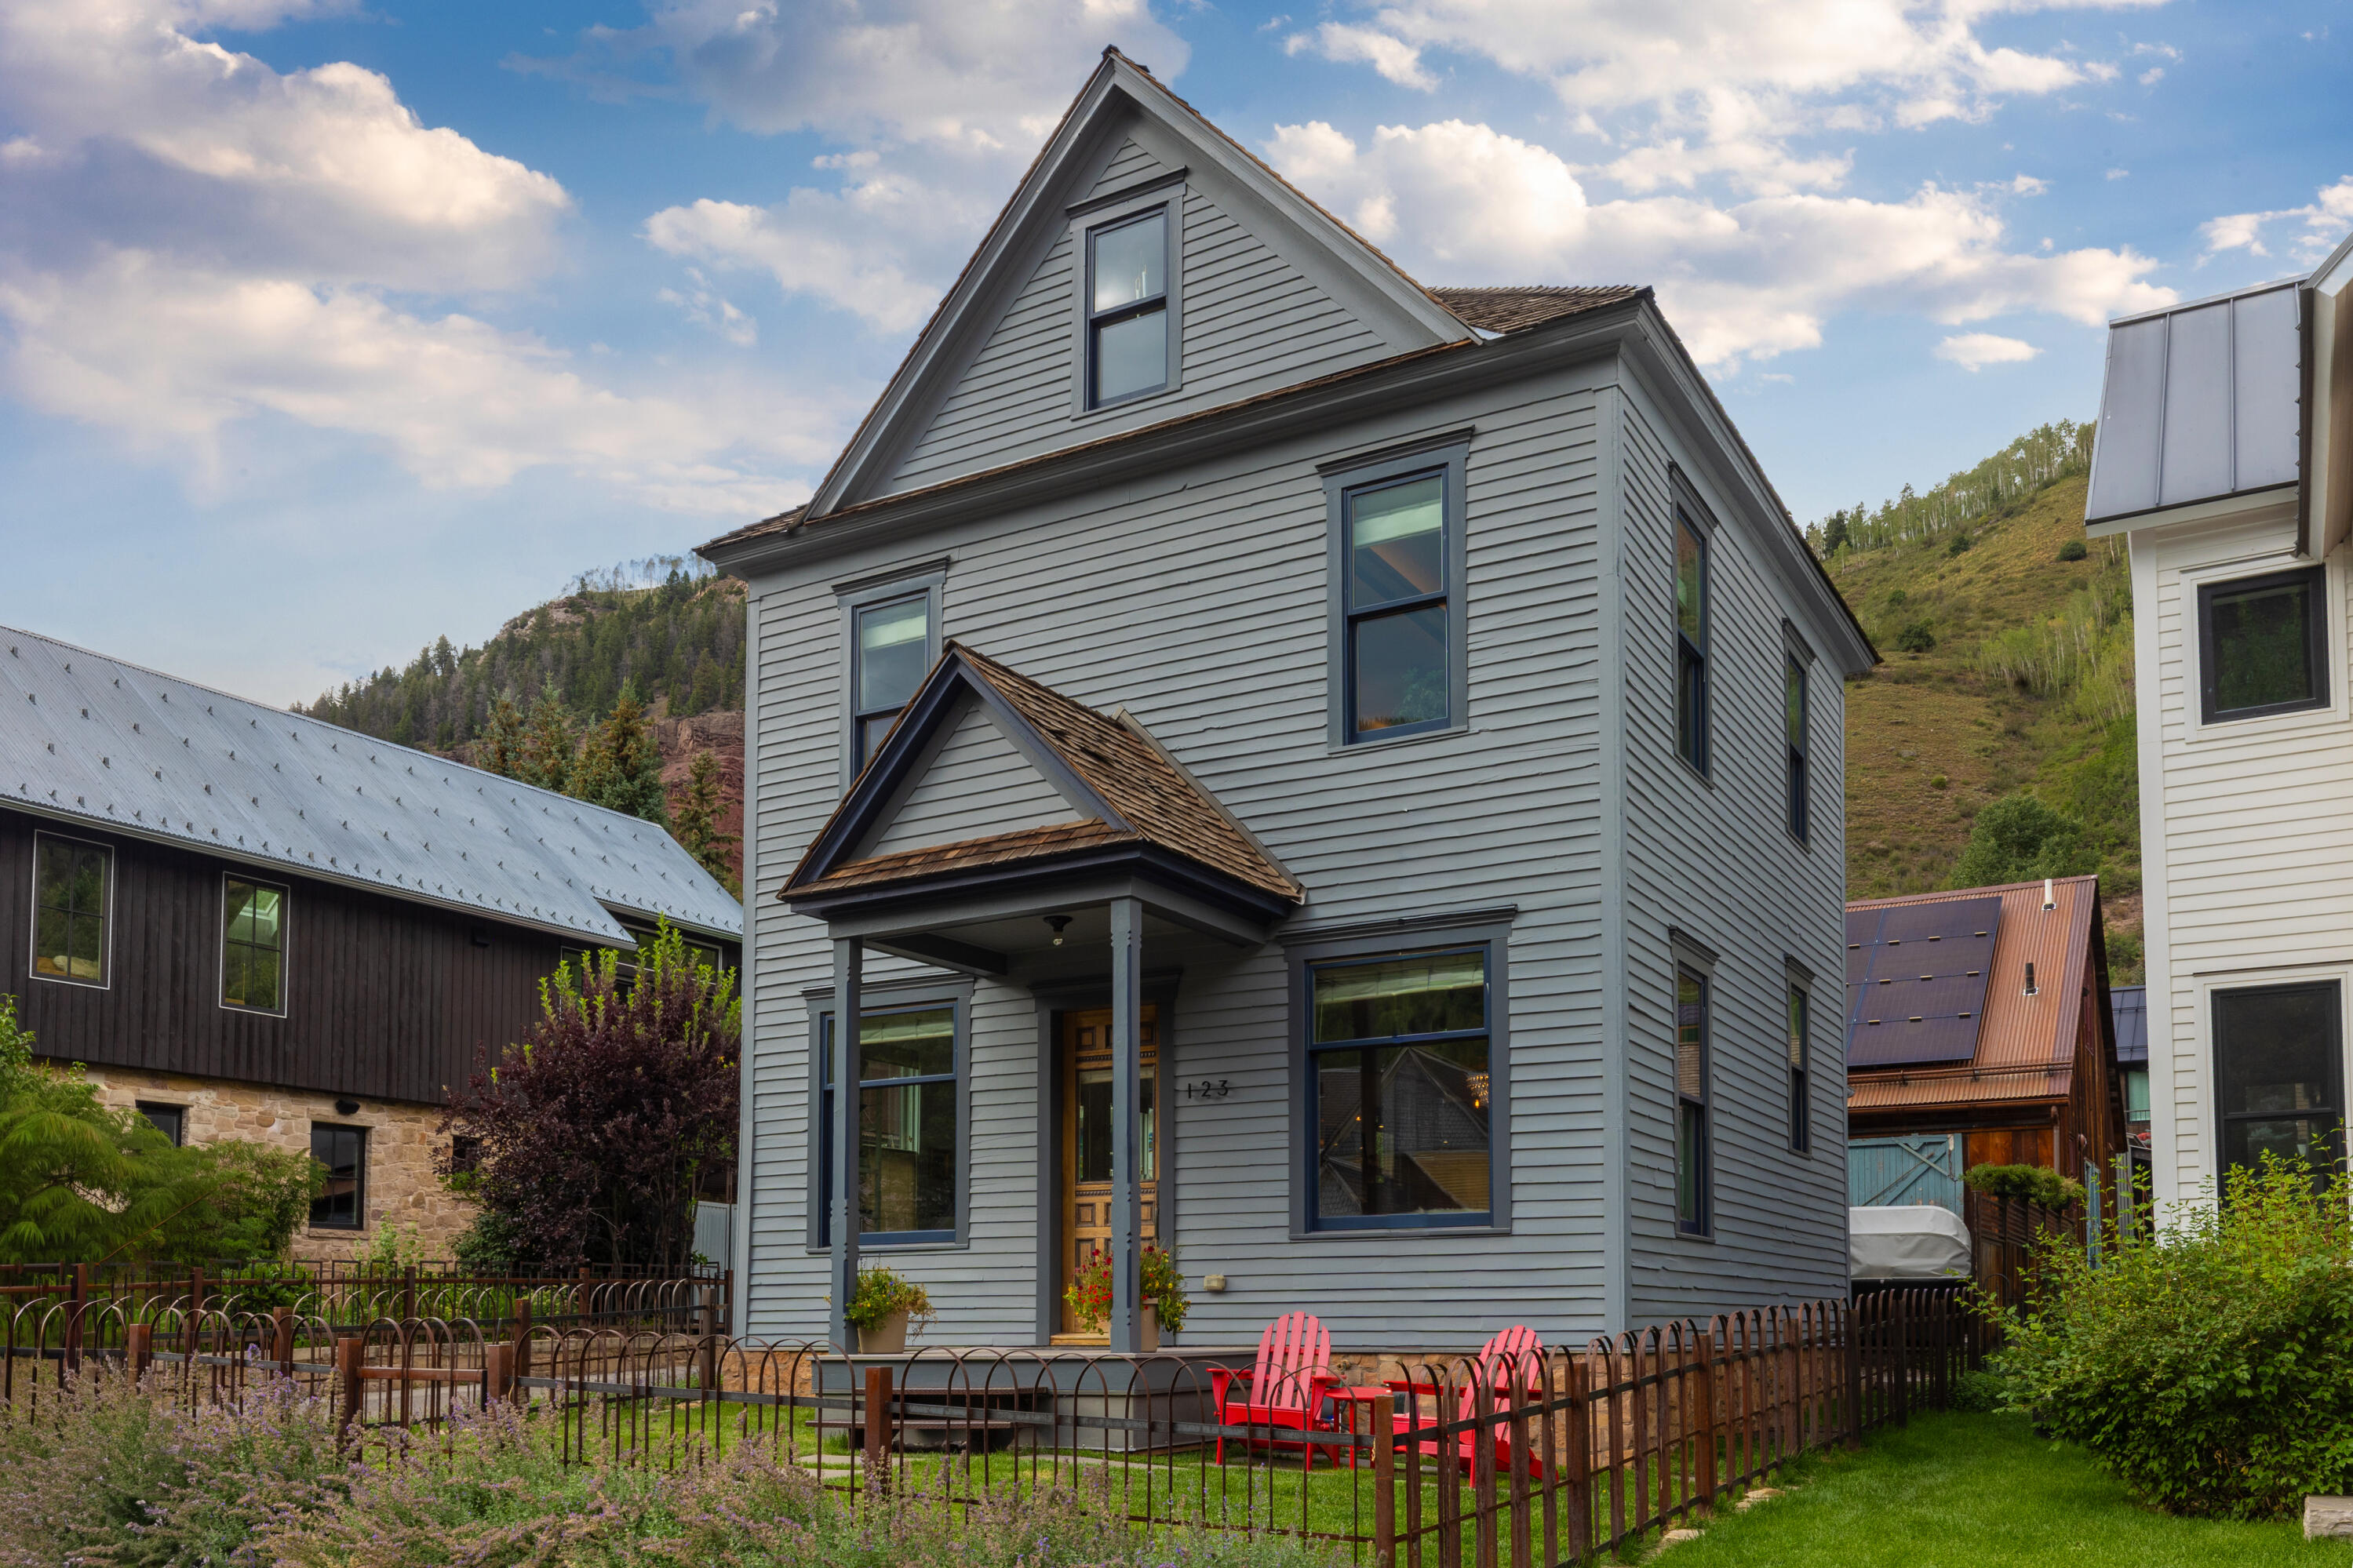
Gray three-story house with a covered entry, fenced yard, and red Adirondack chairs.
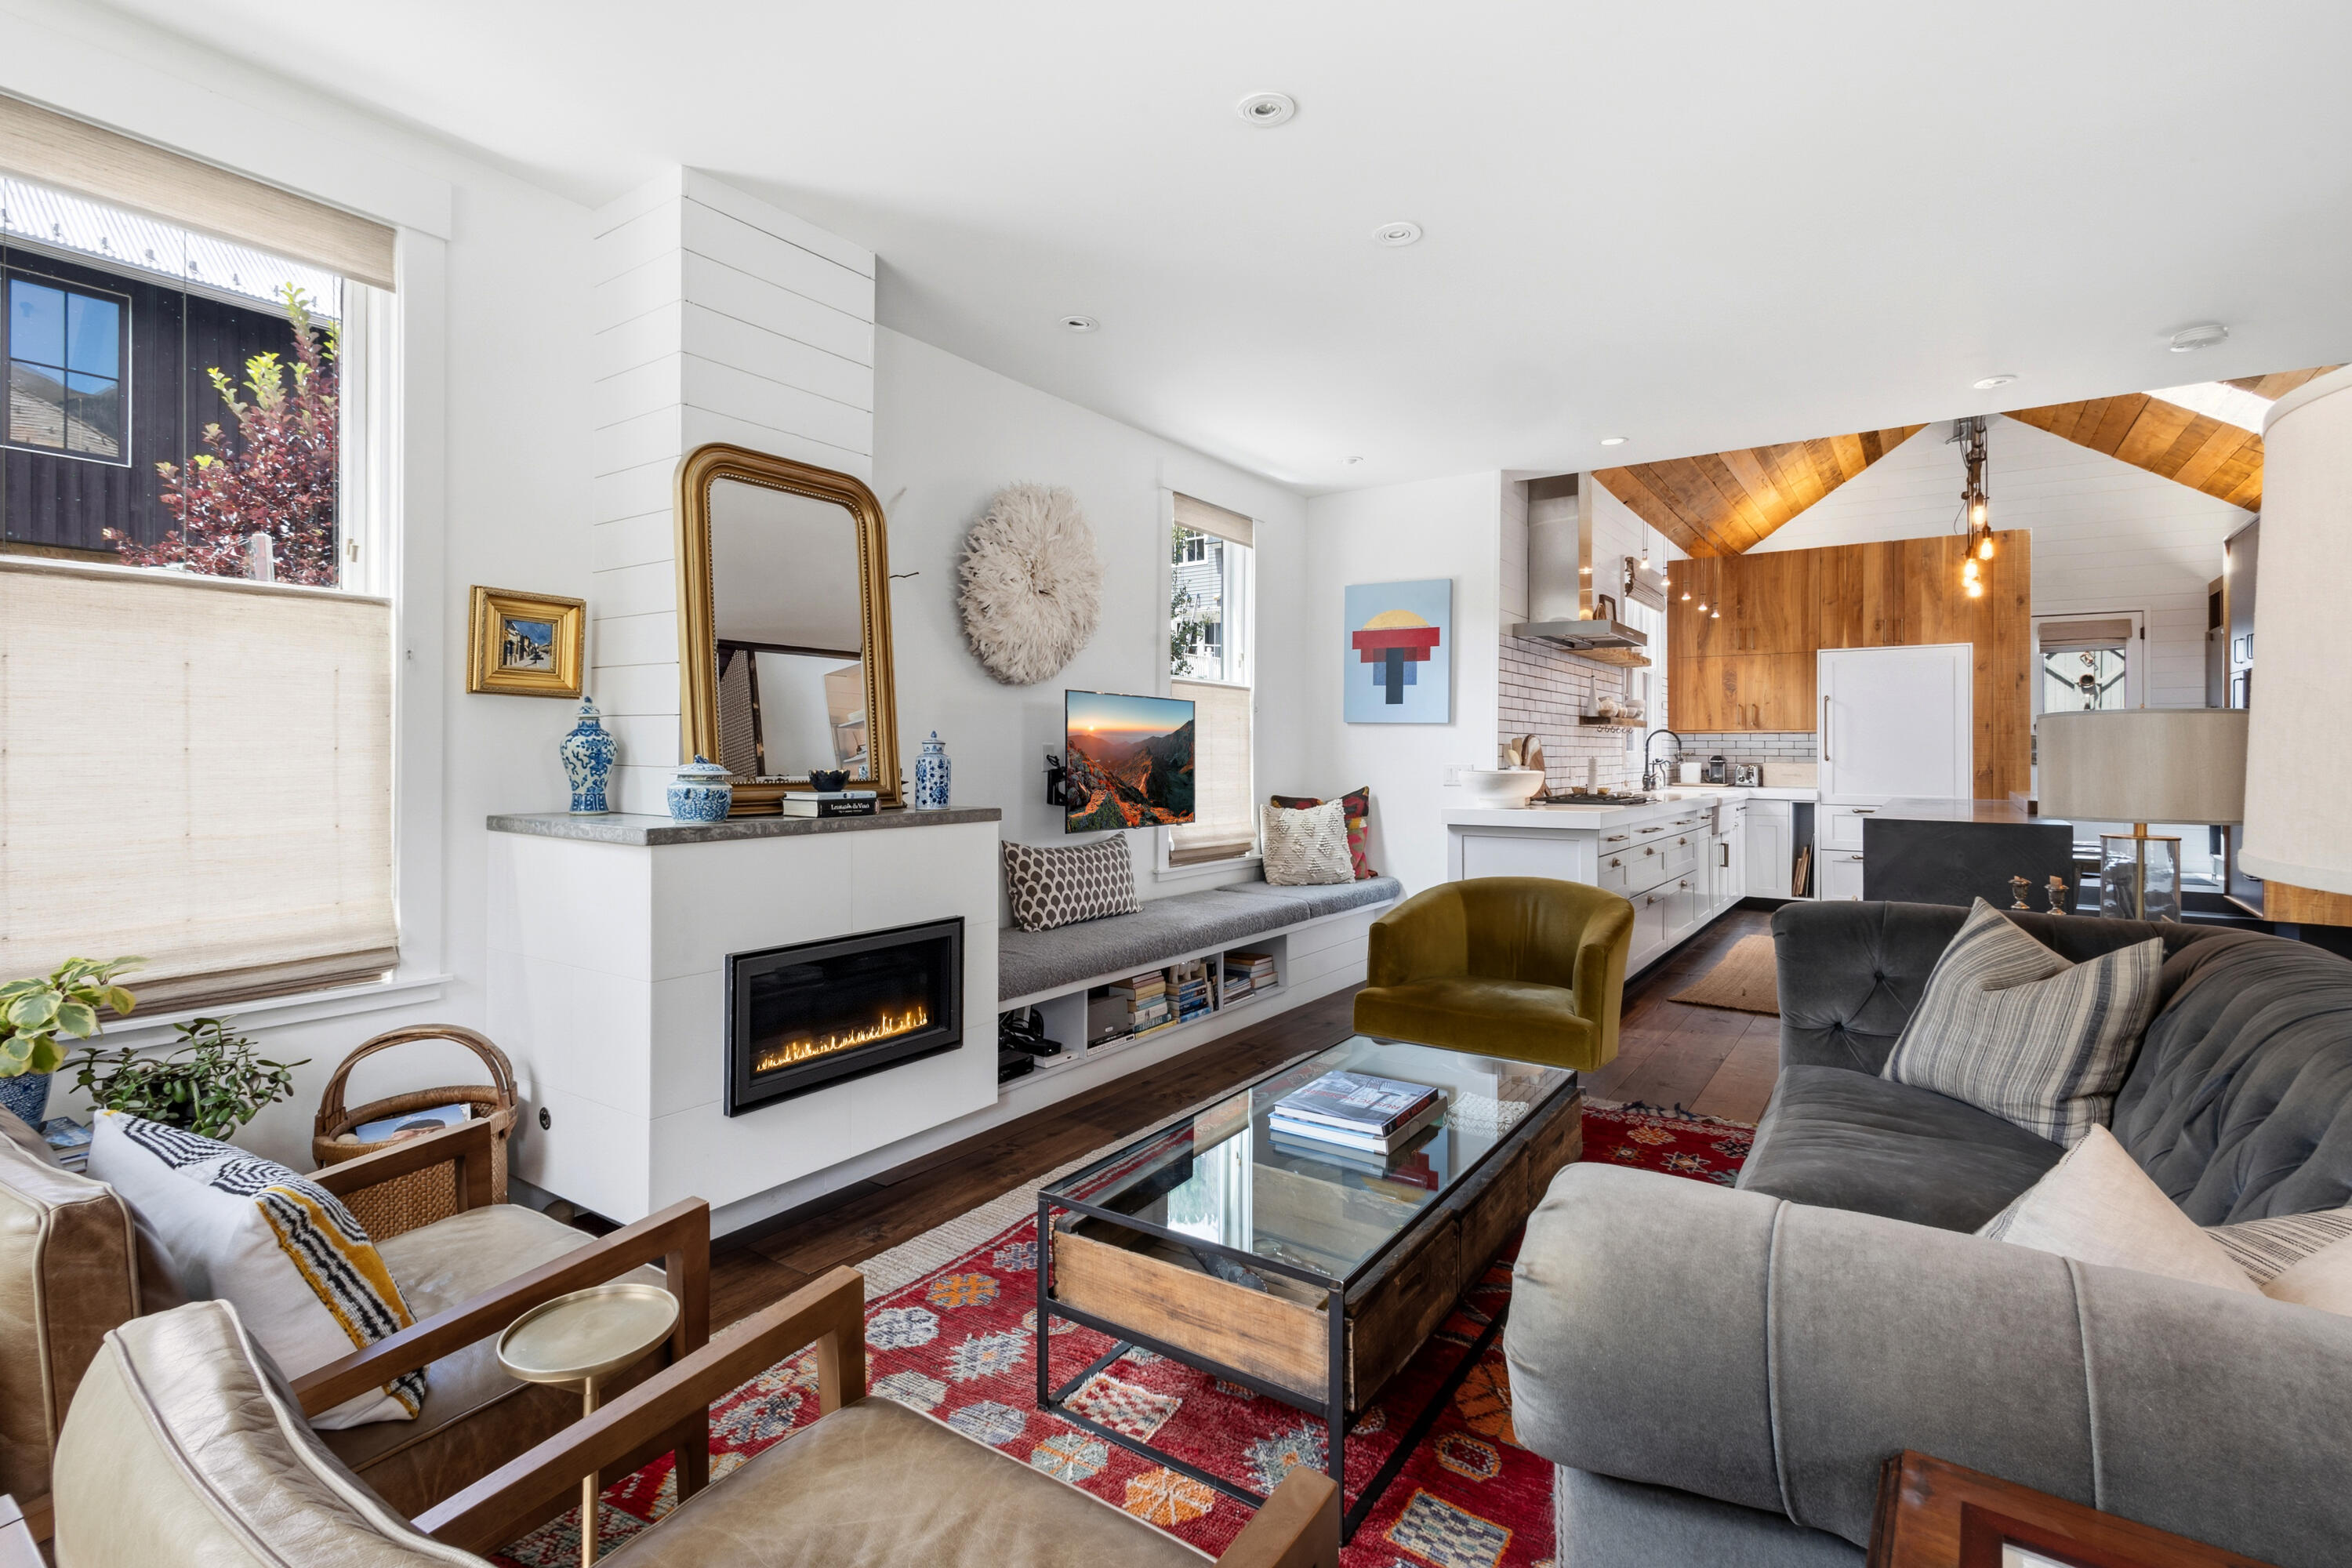
Open-plan living room and kitchen with a fireplace, built-in window bench, and wood-paneled vaulted ceiling.
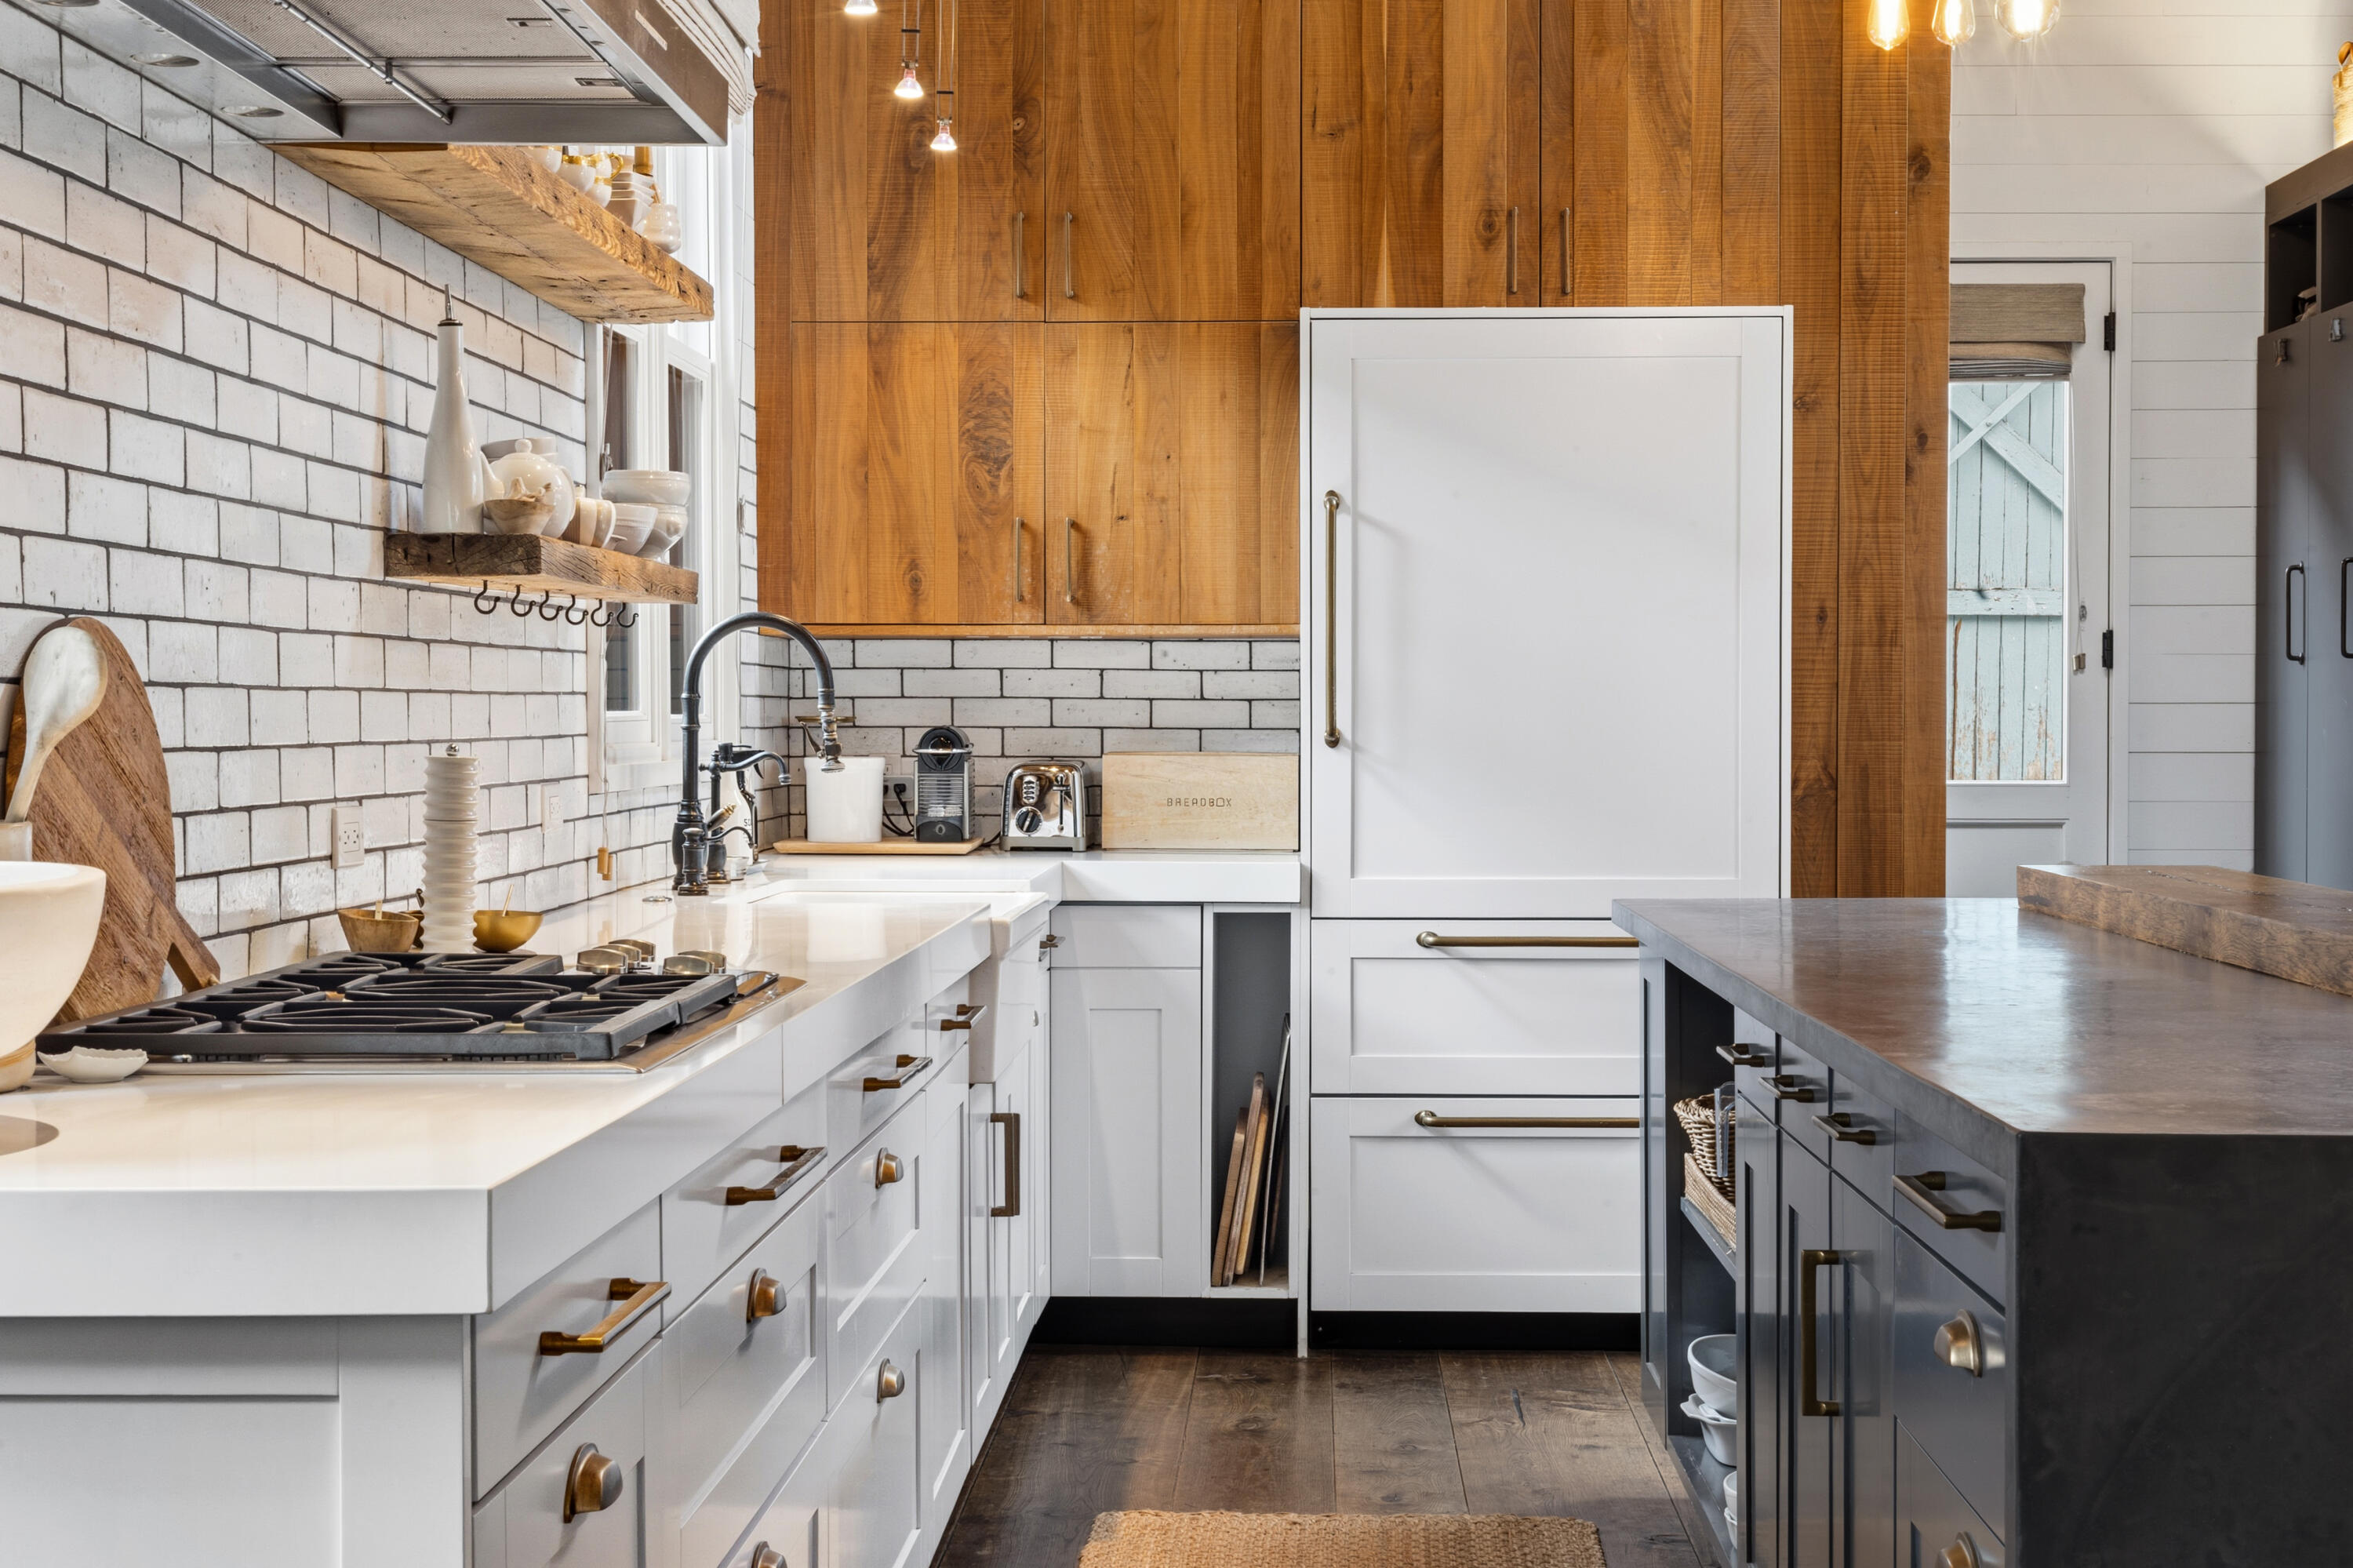
Kitchen with warm wood cabinets, white subway tile, gas cooktop, and dark metal island.
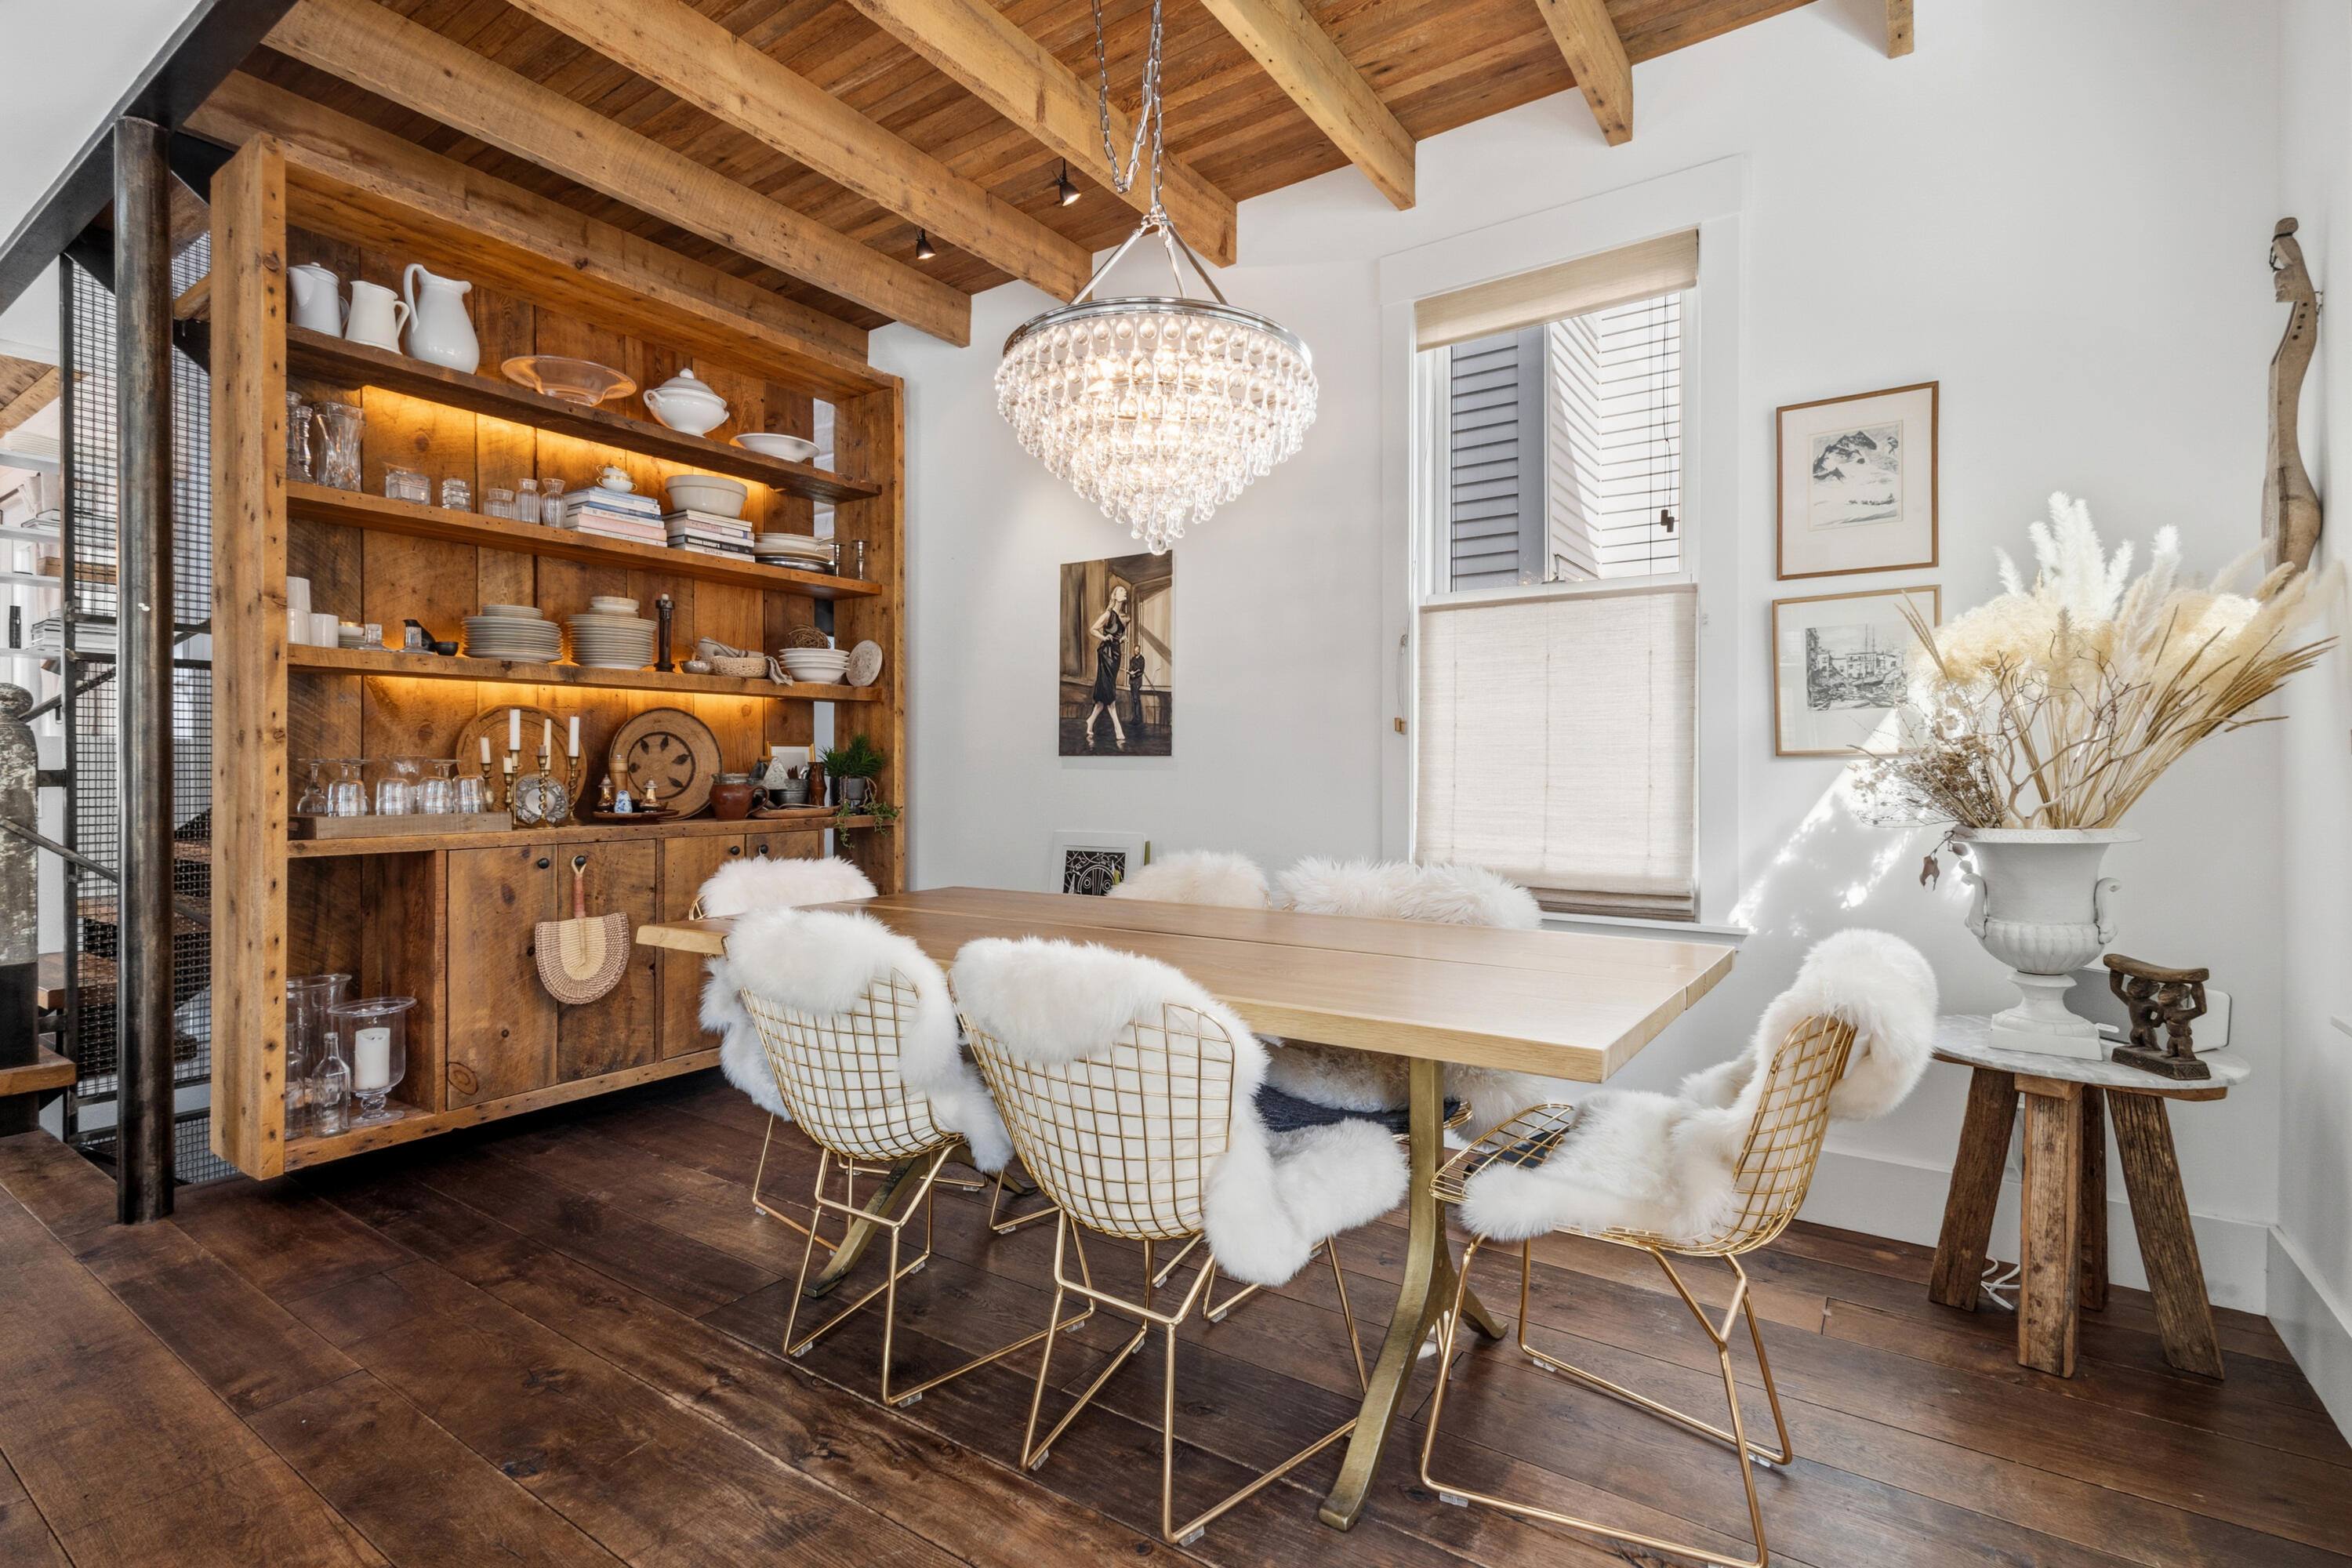
Dining room with a rustic built-in hutch, exposed timber ceiling, and crystal chandelier.
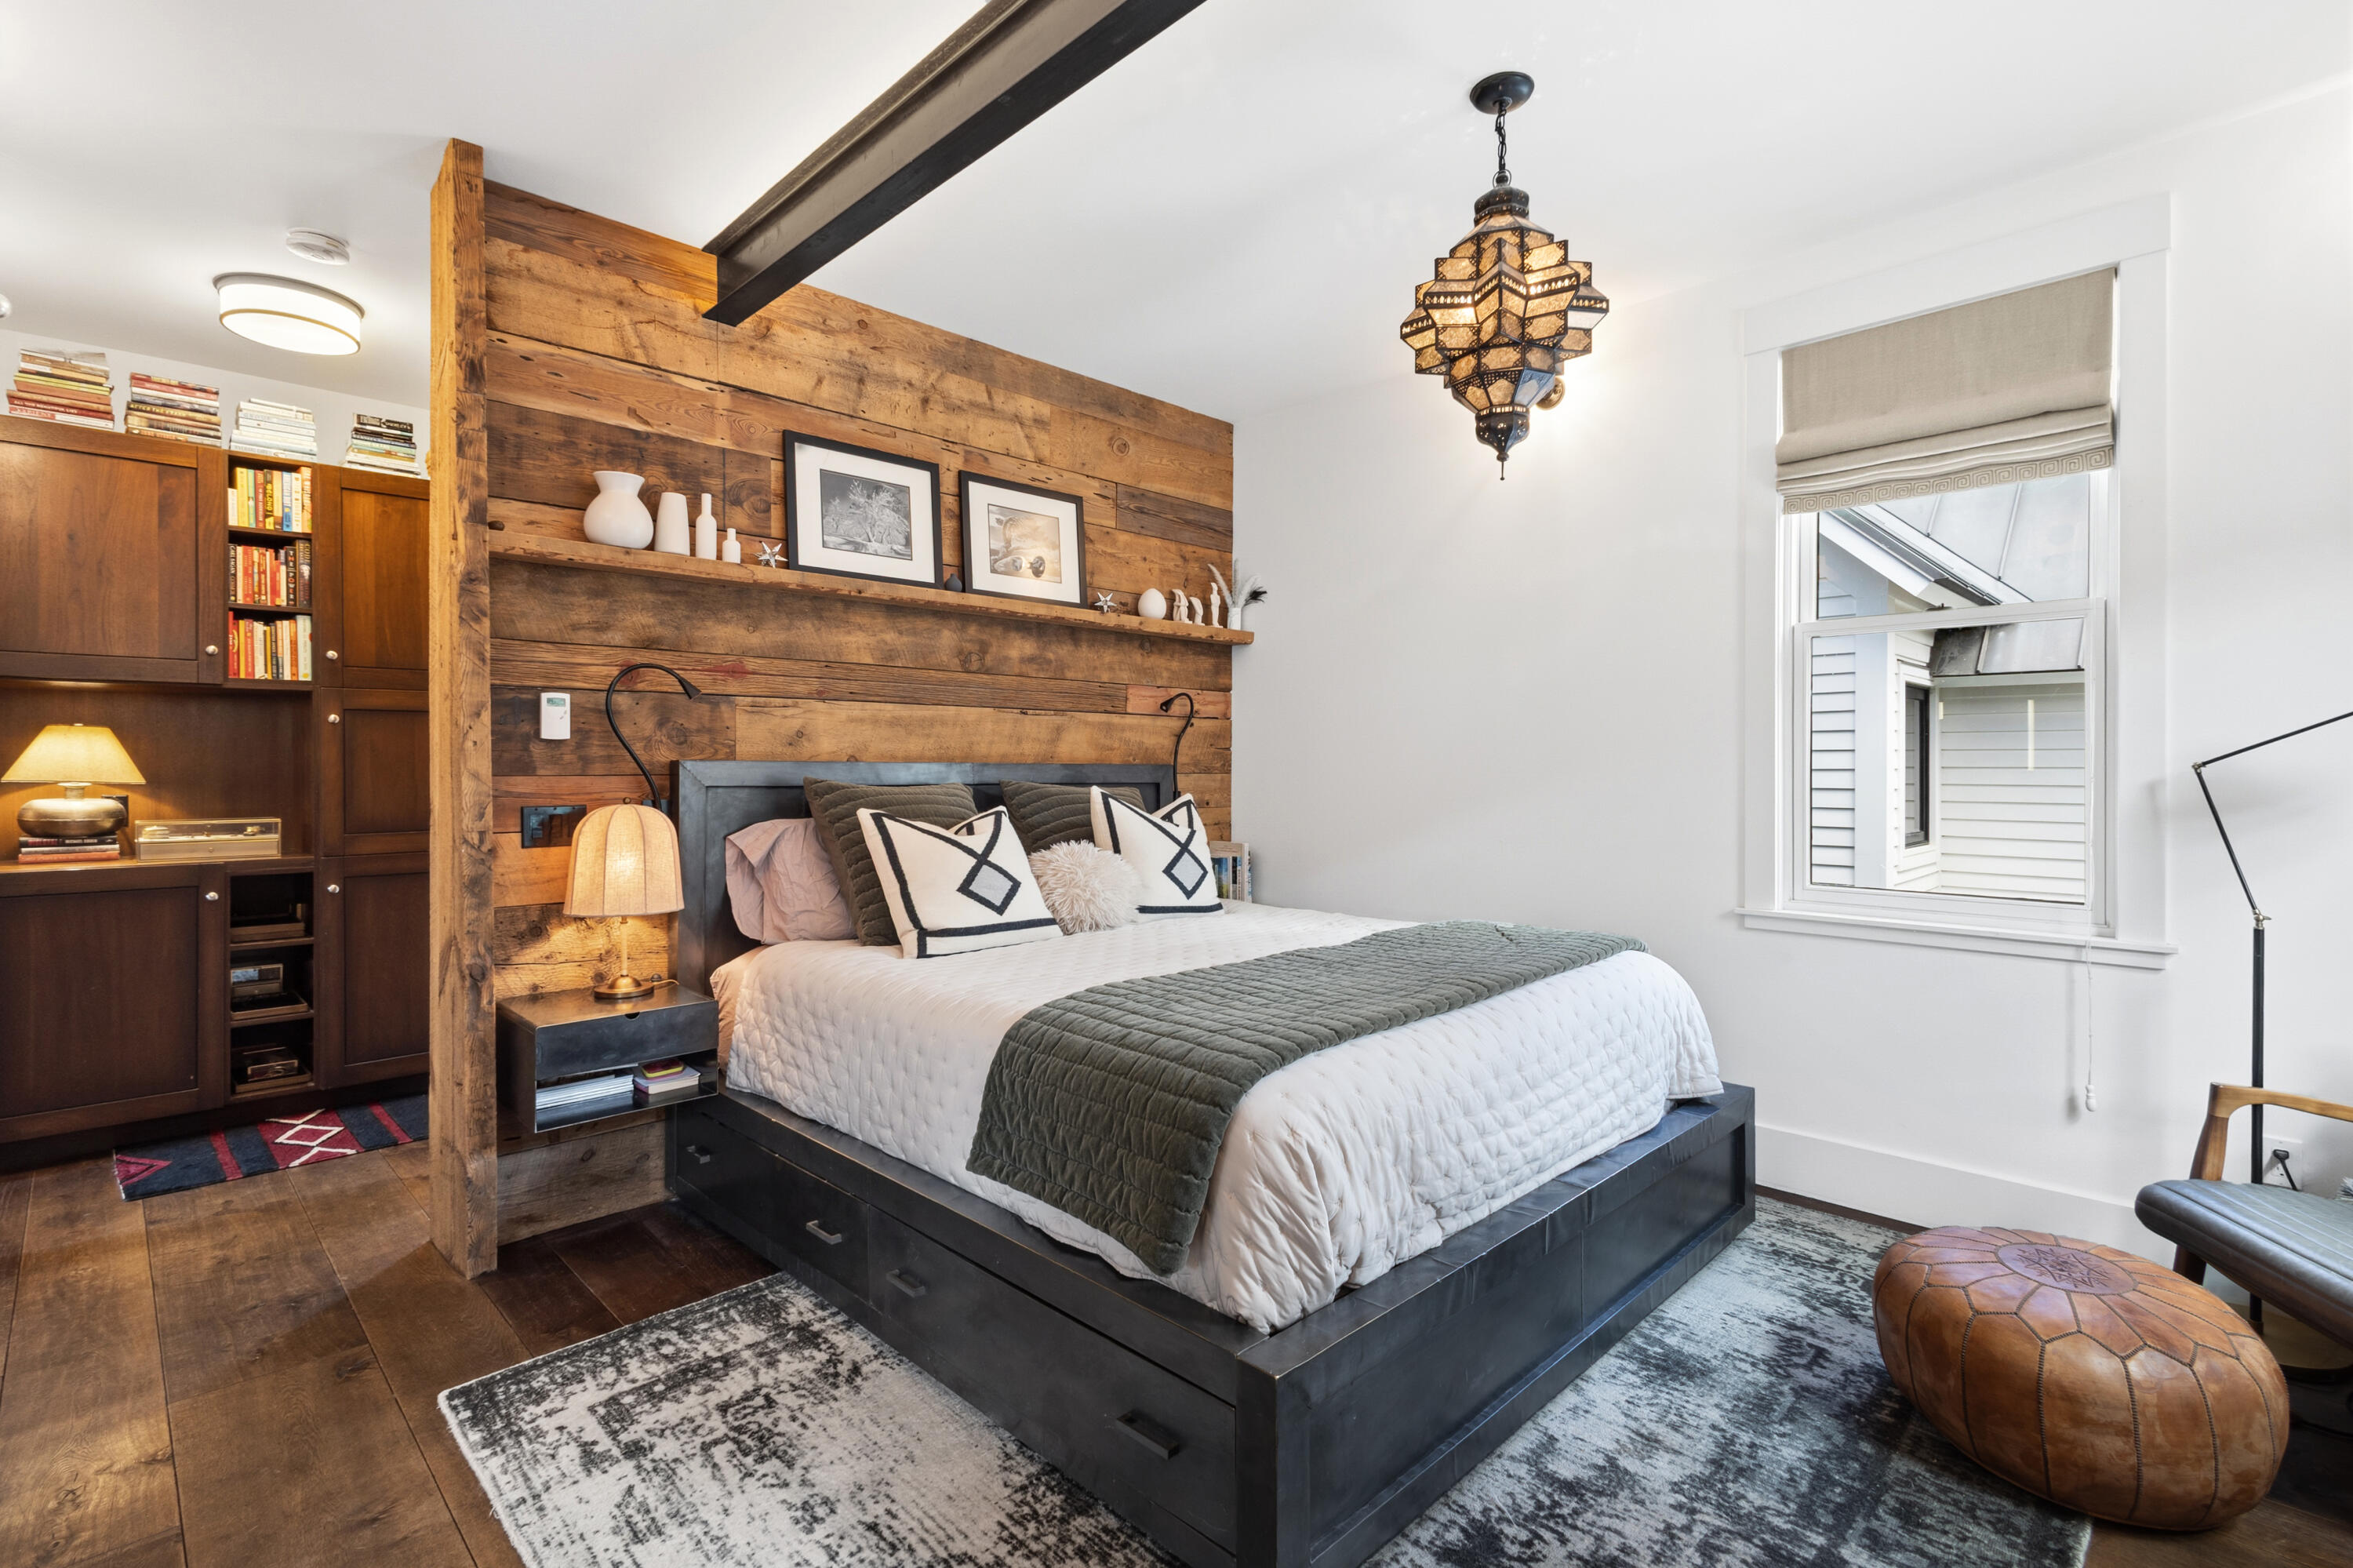
Bedroom with a reclaimed-wood headboard wall, built-in cabinetry, and a bed on a dark storage platform.
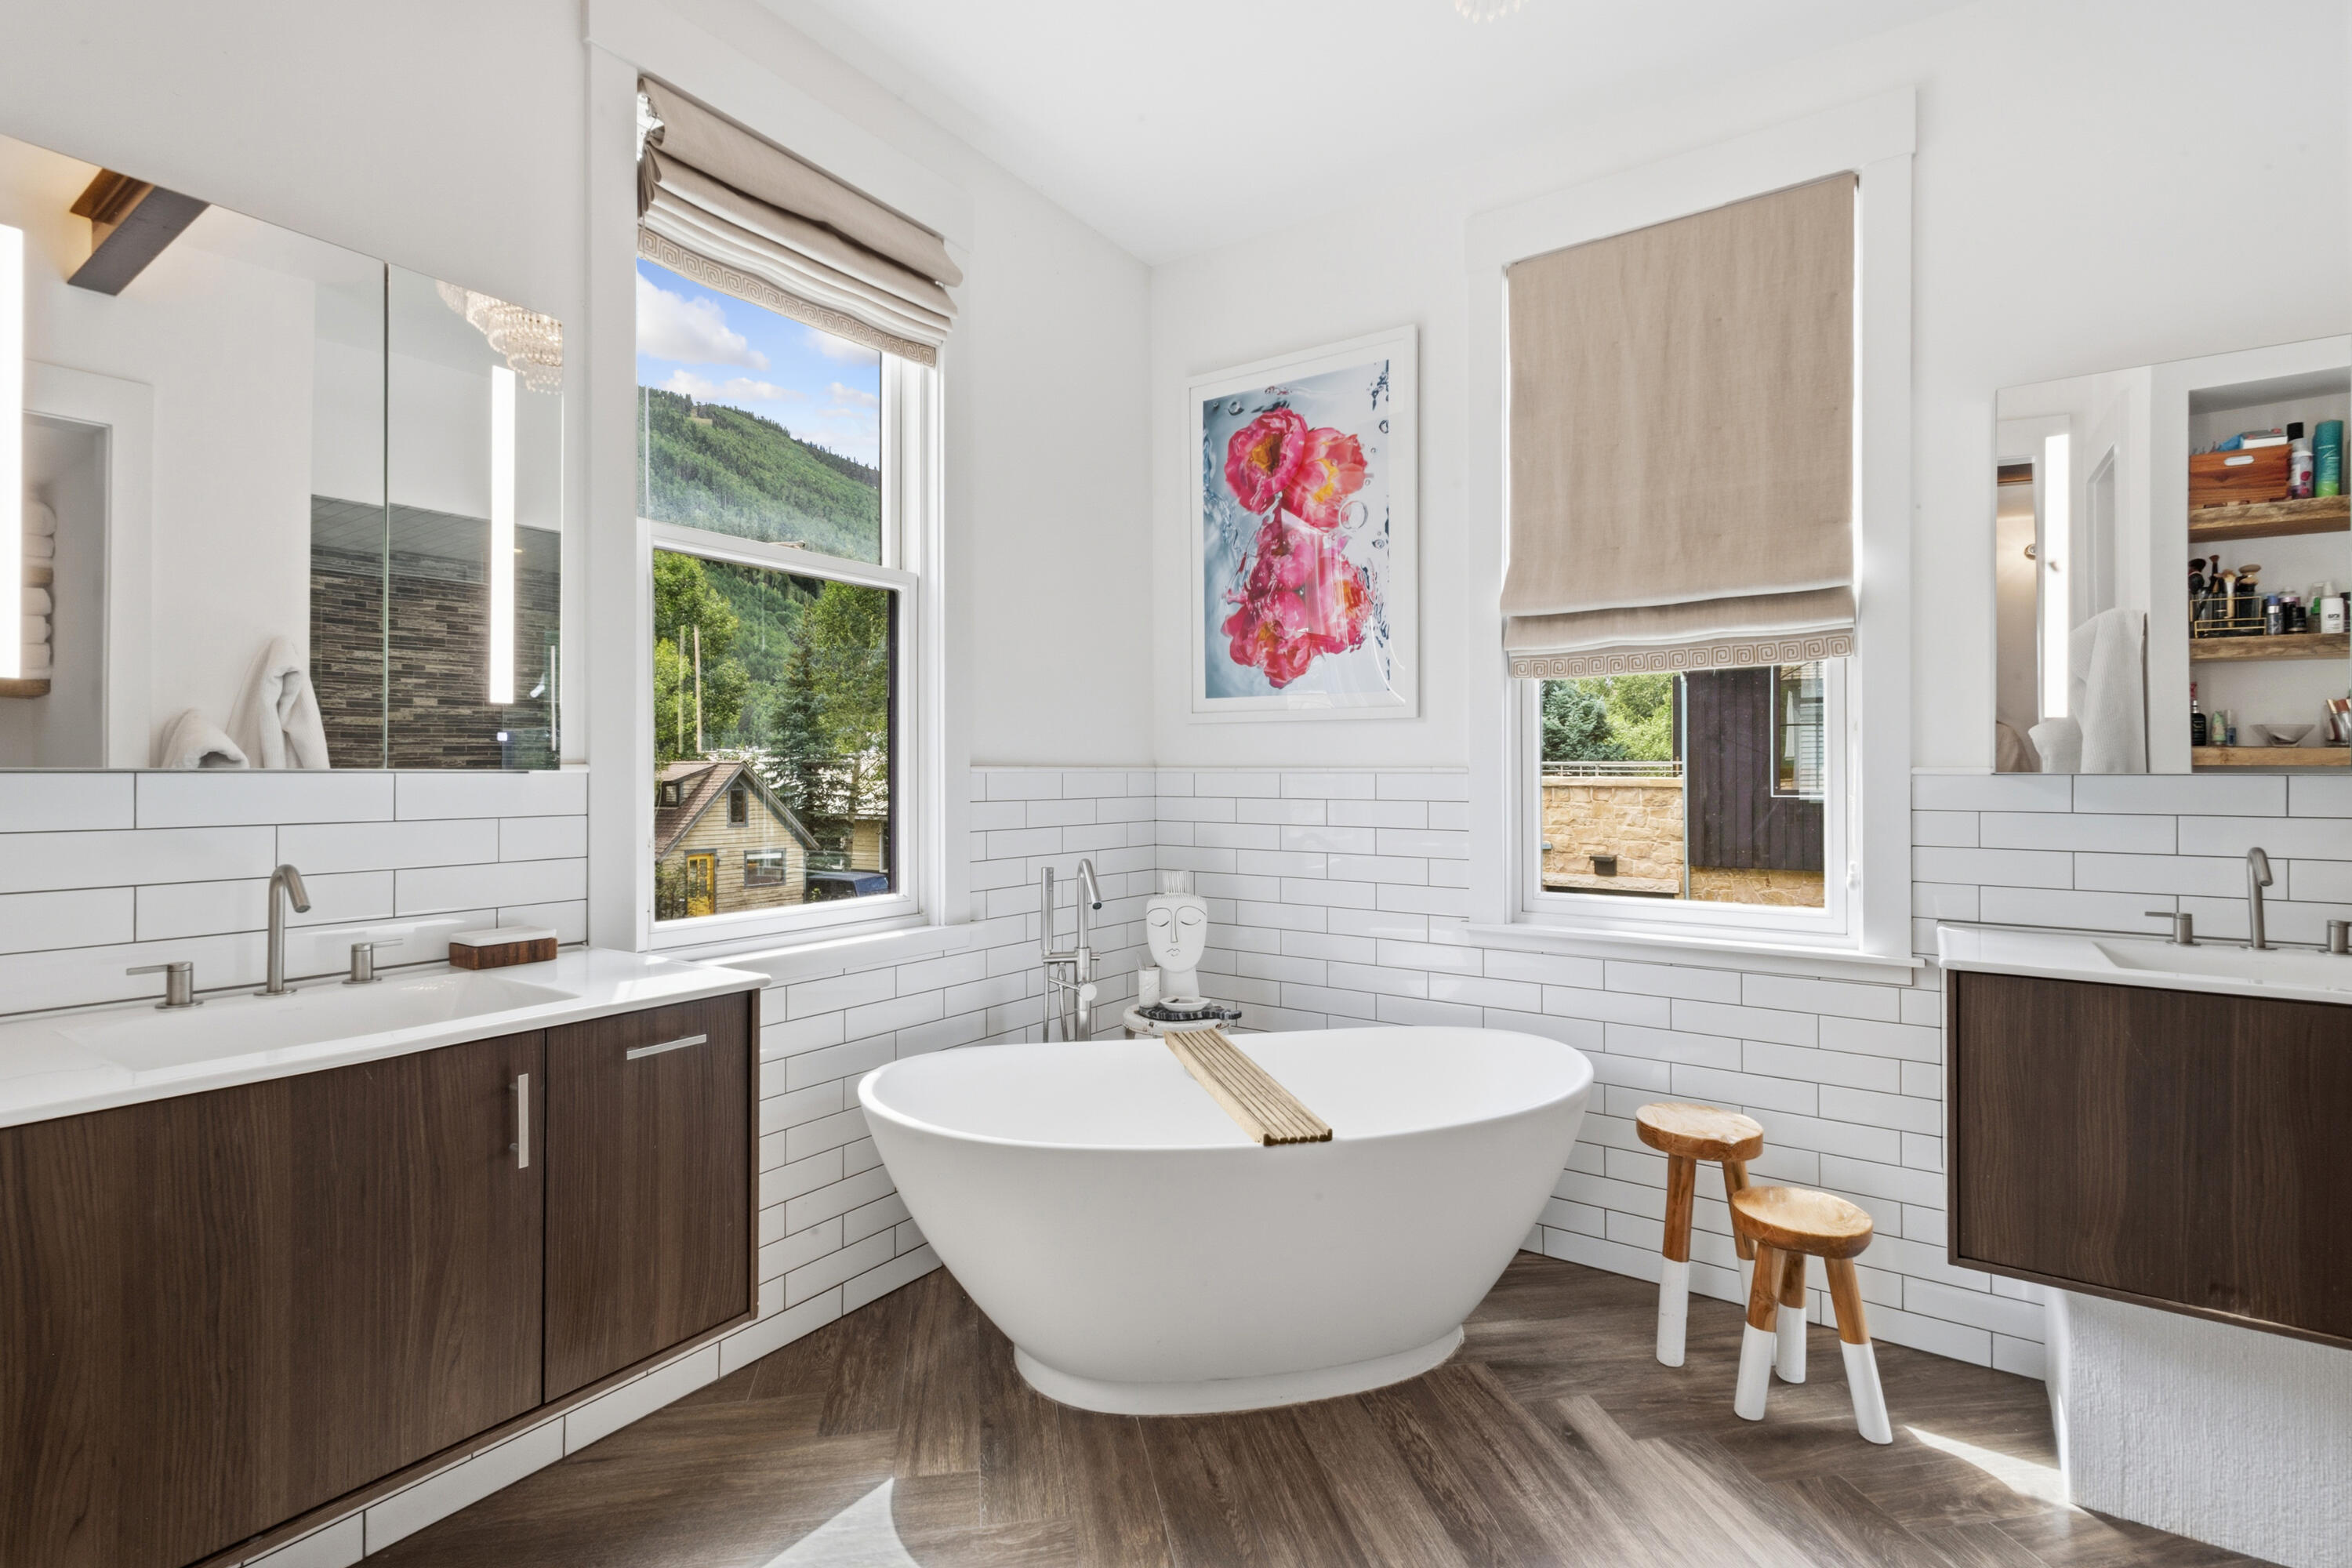
Modern bathroom with a freestanding soaking tub and mountain views through two windows.
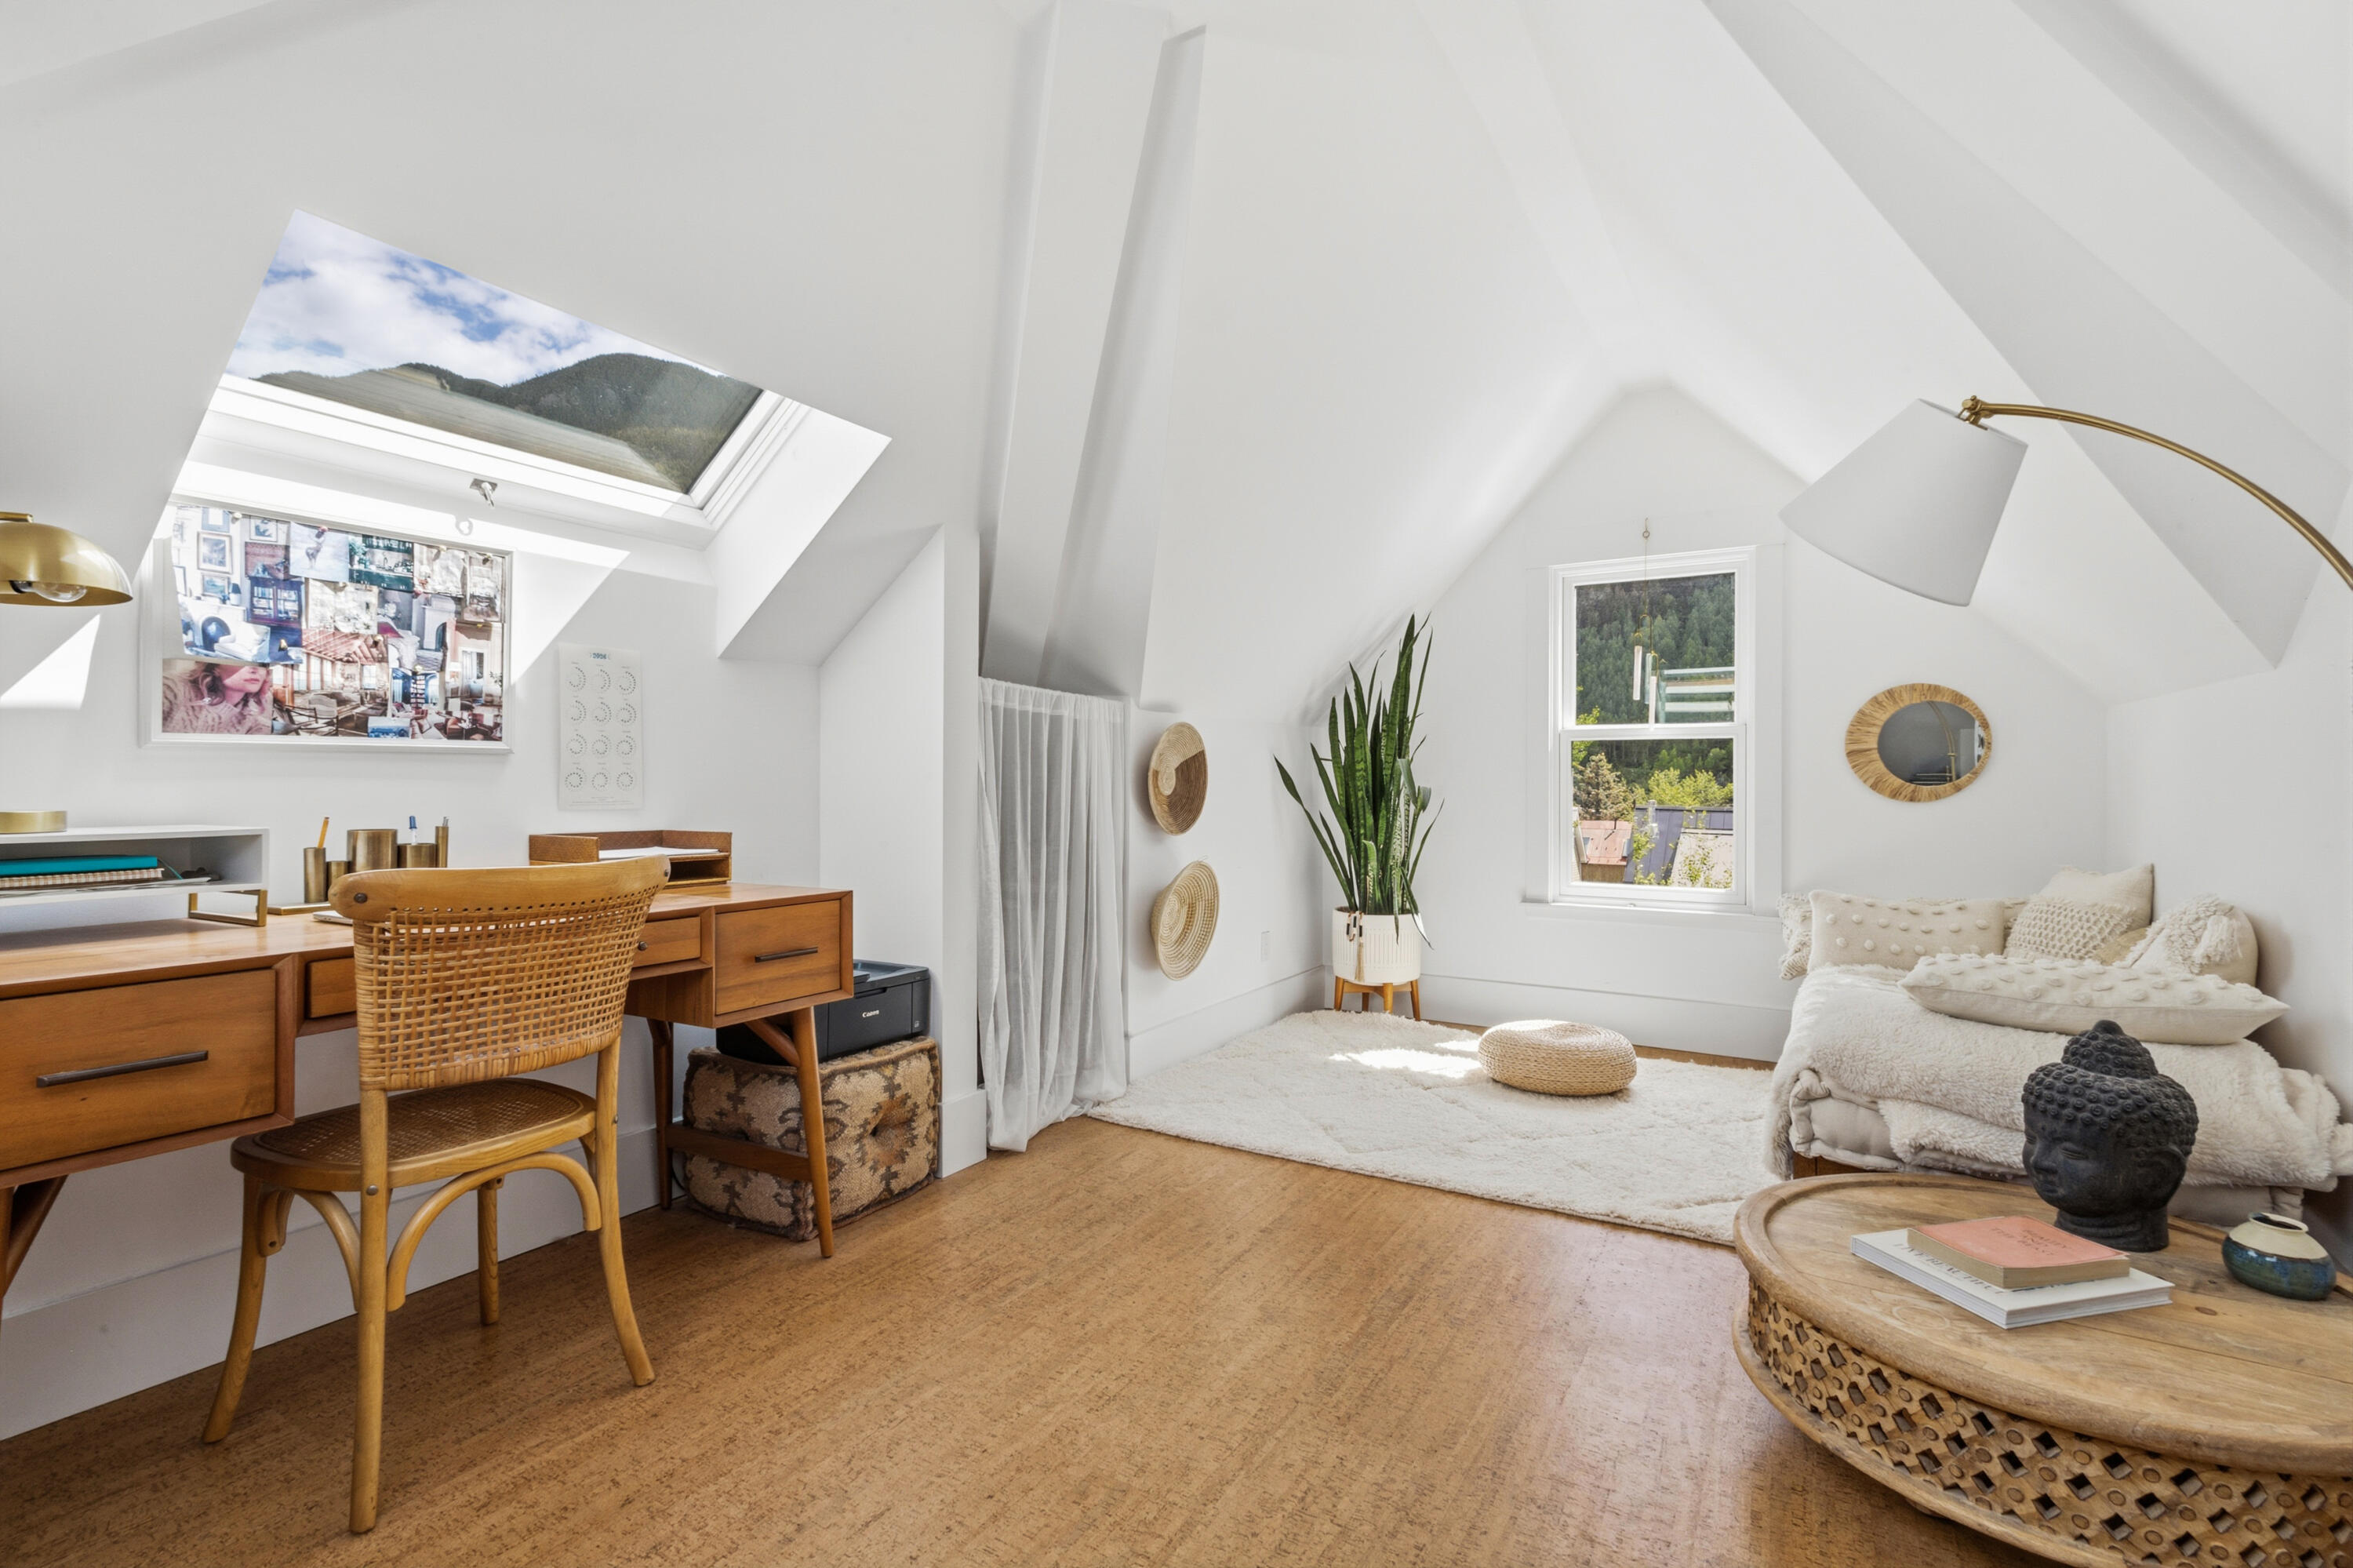
Attic office and sitting area with a skylight, wood desk, white sofa, and mountain views.
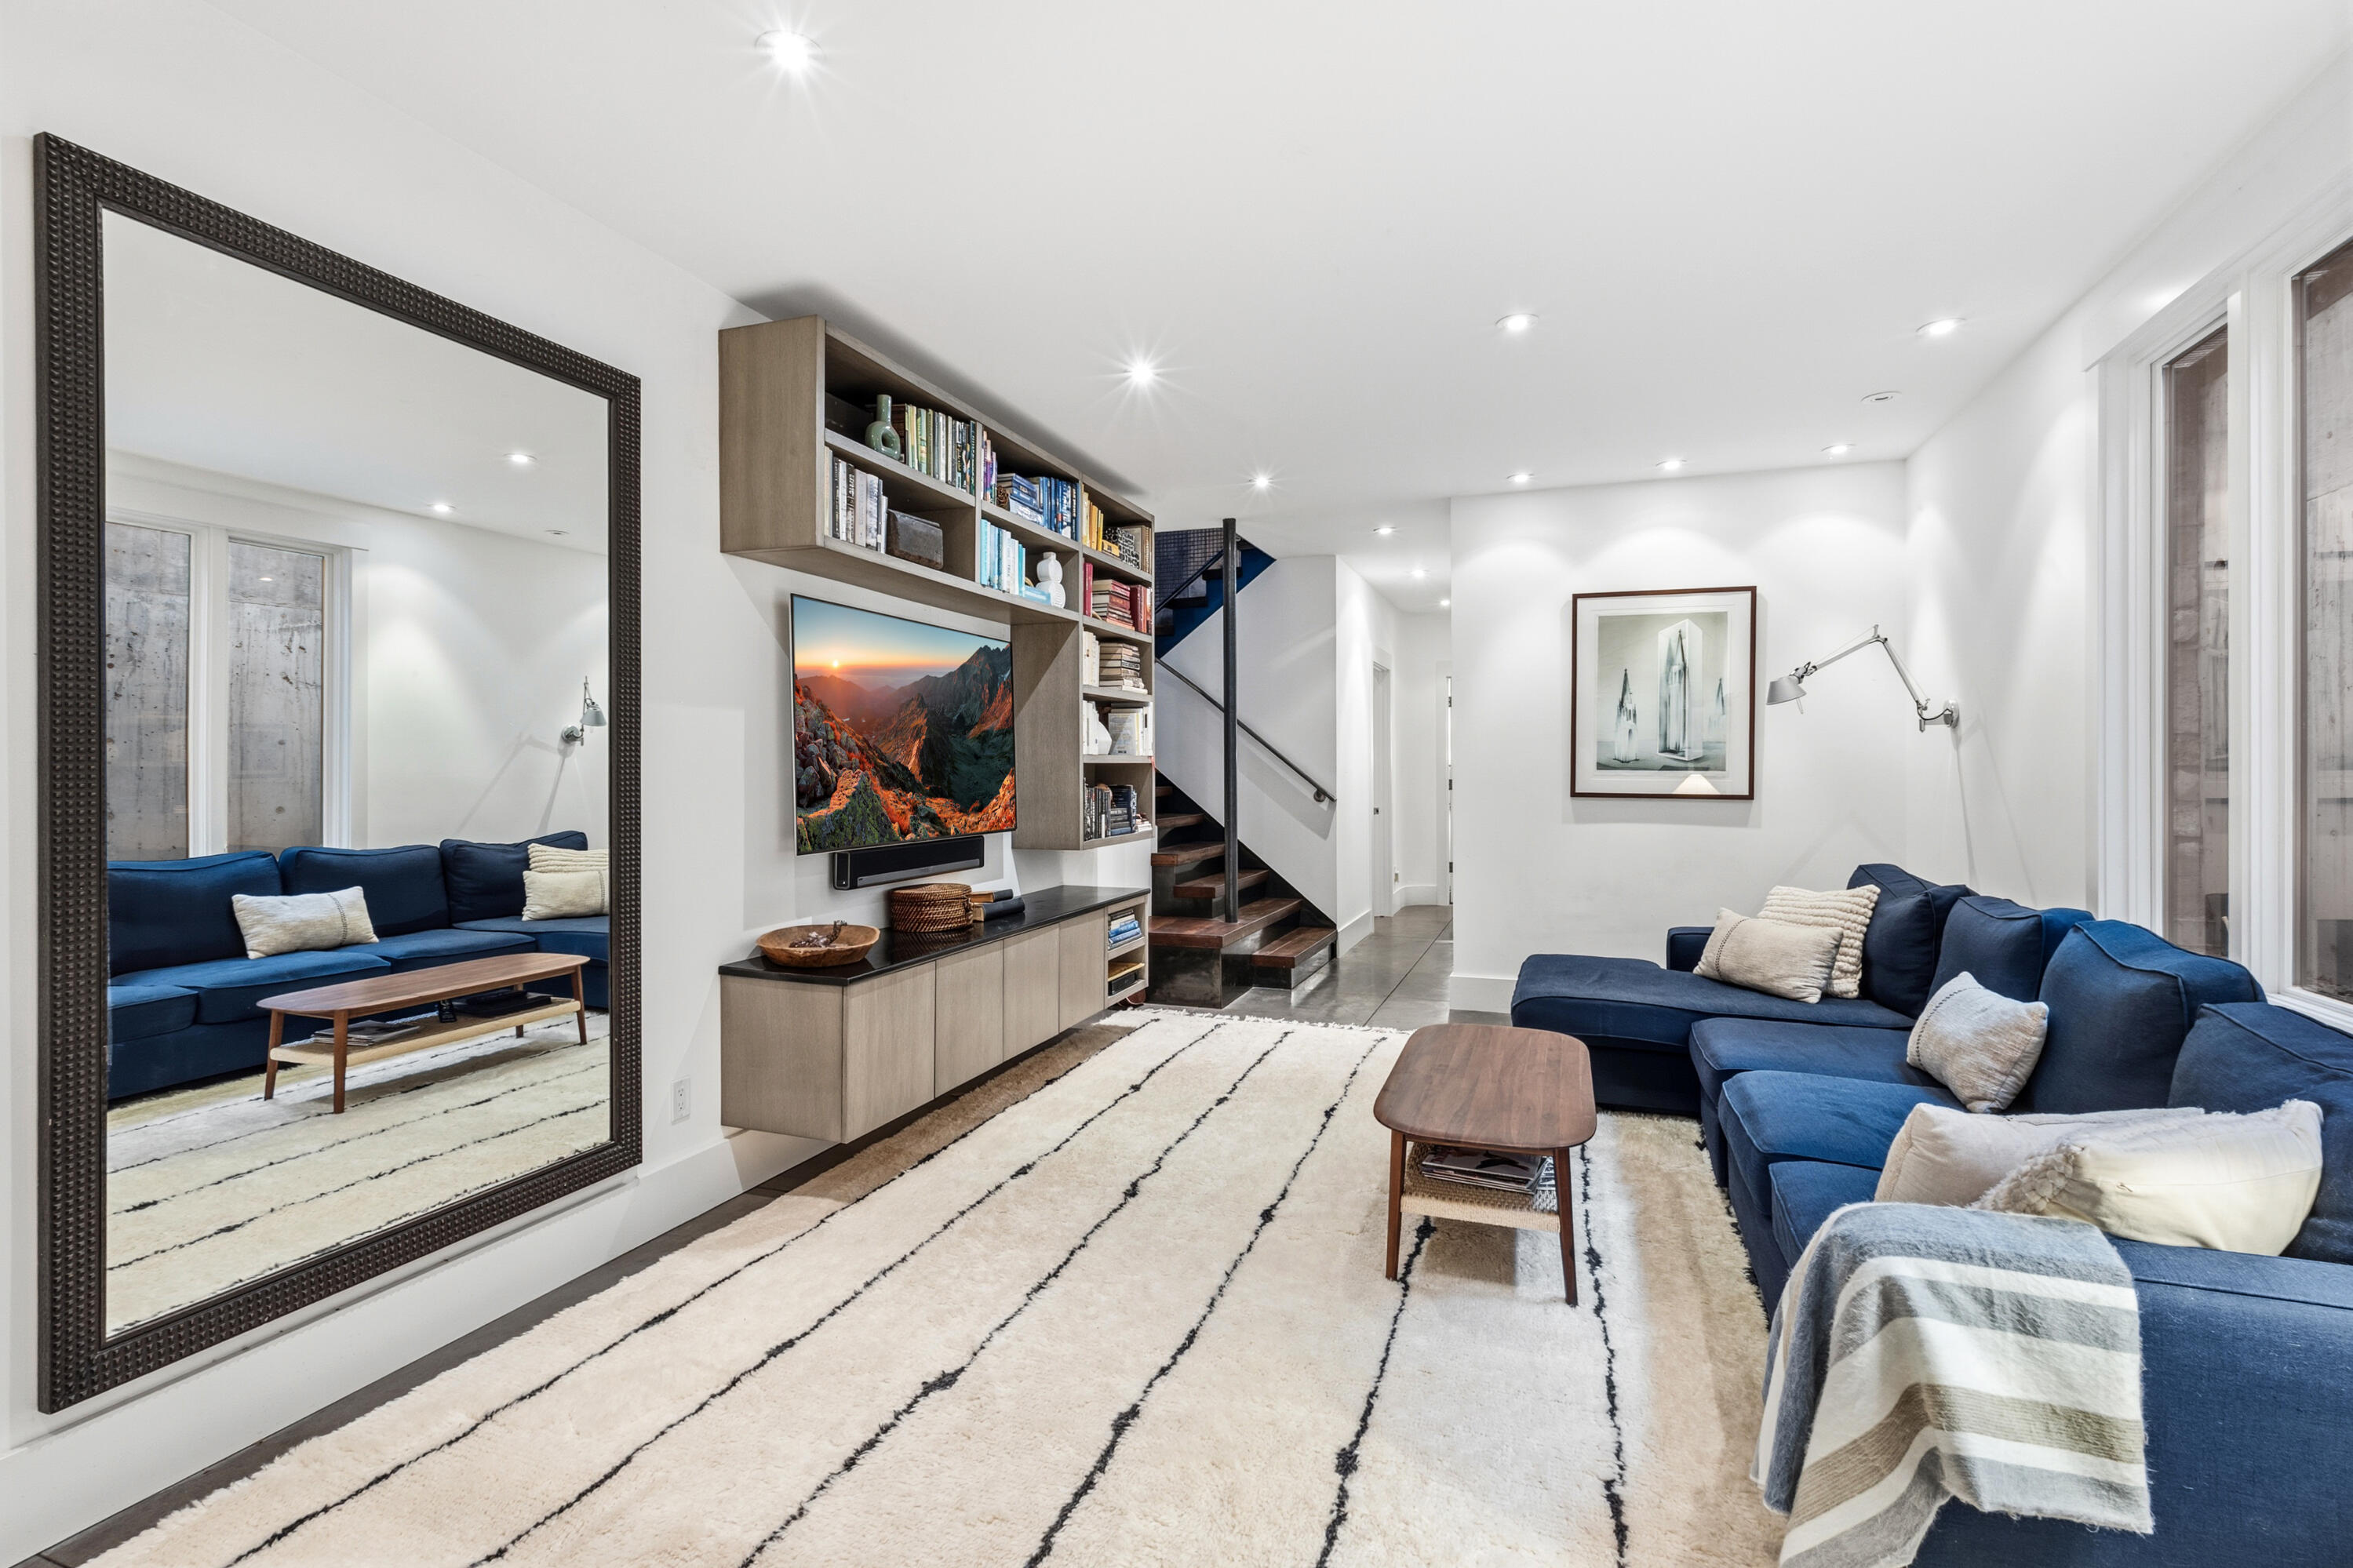
Living room with a blue sectional, striped rug, built-in shelves, and a large wall mirror.
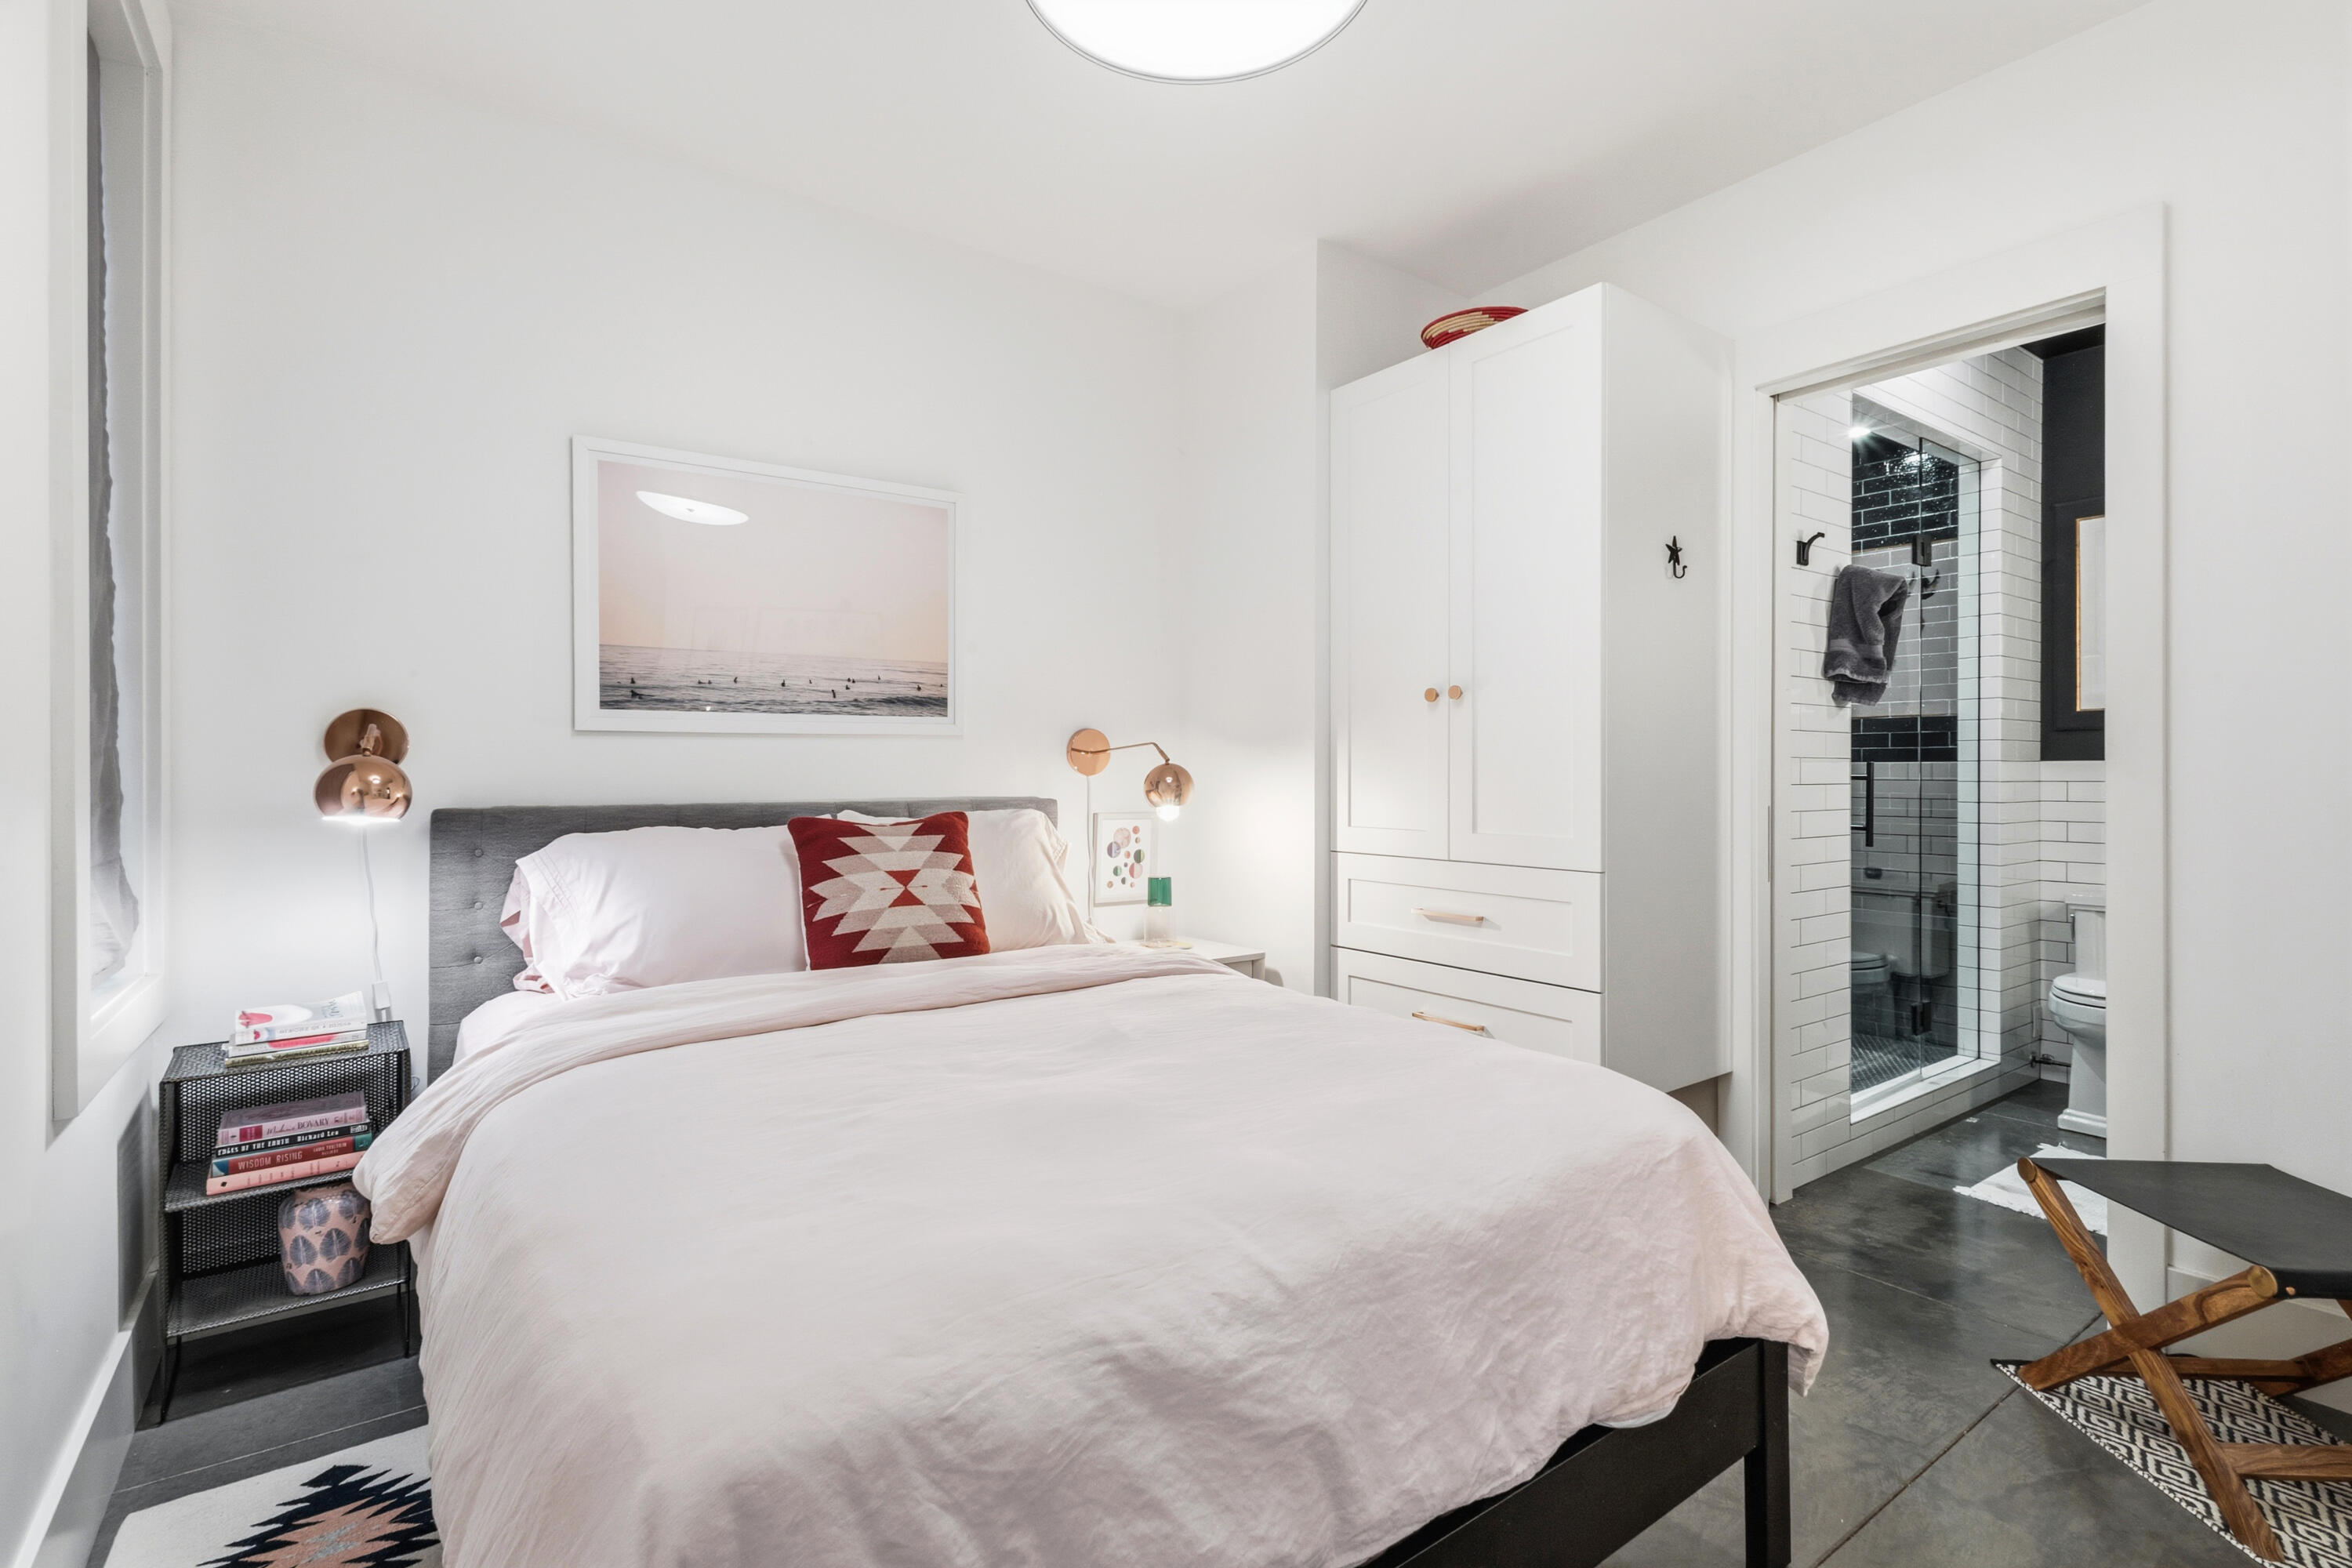
Bedroom with a white bed and built-in storage beside a black-and-white tiled bathroom.
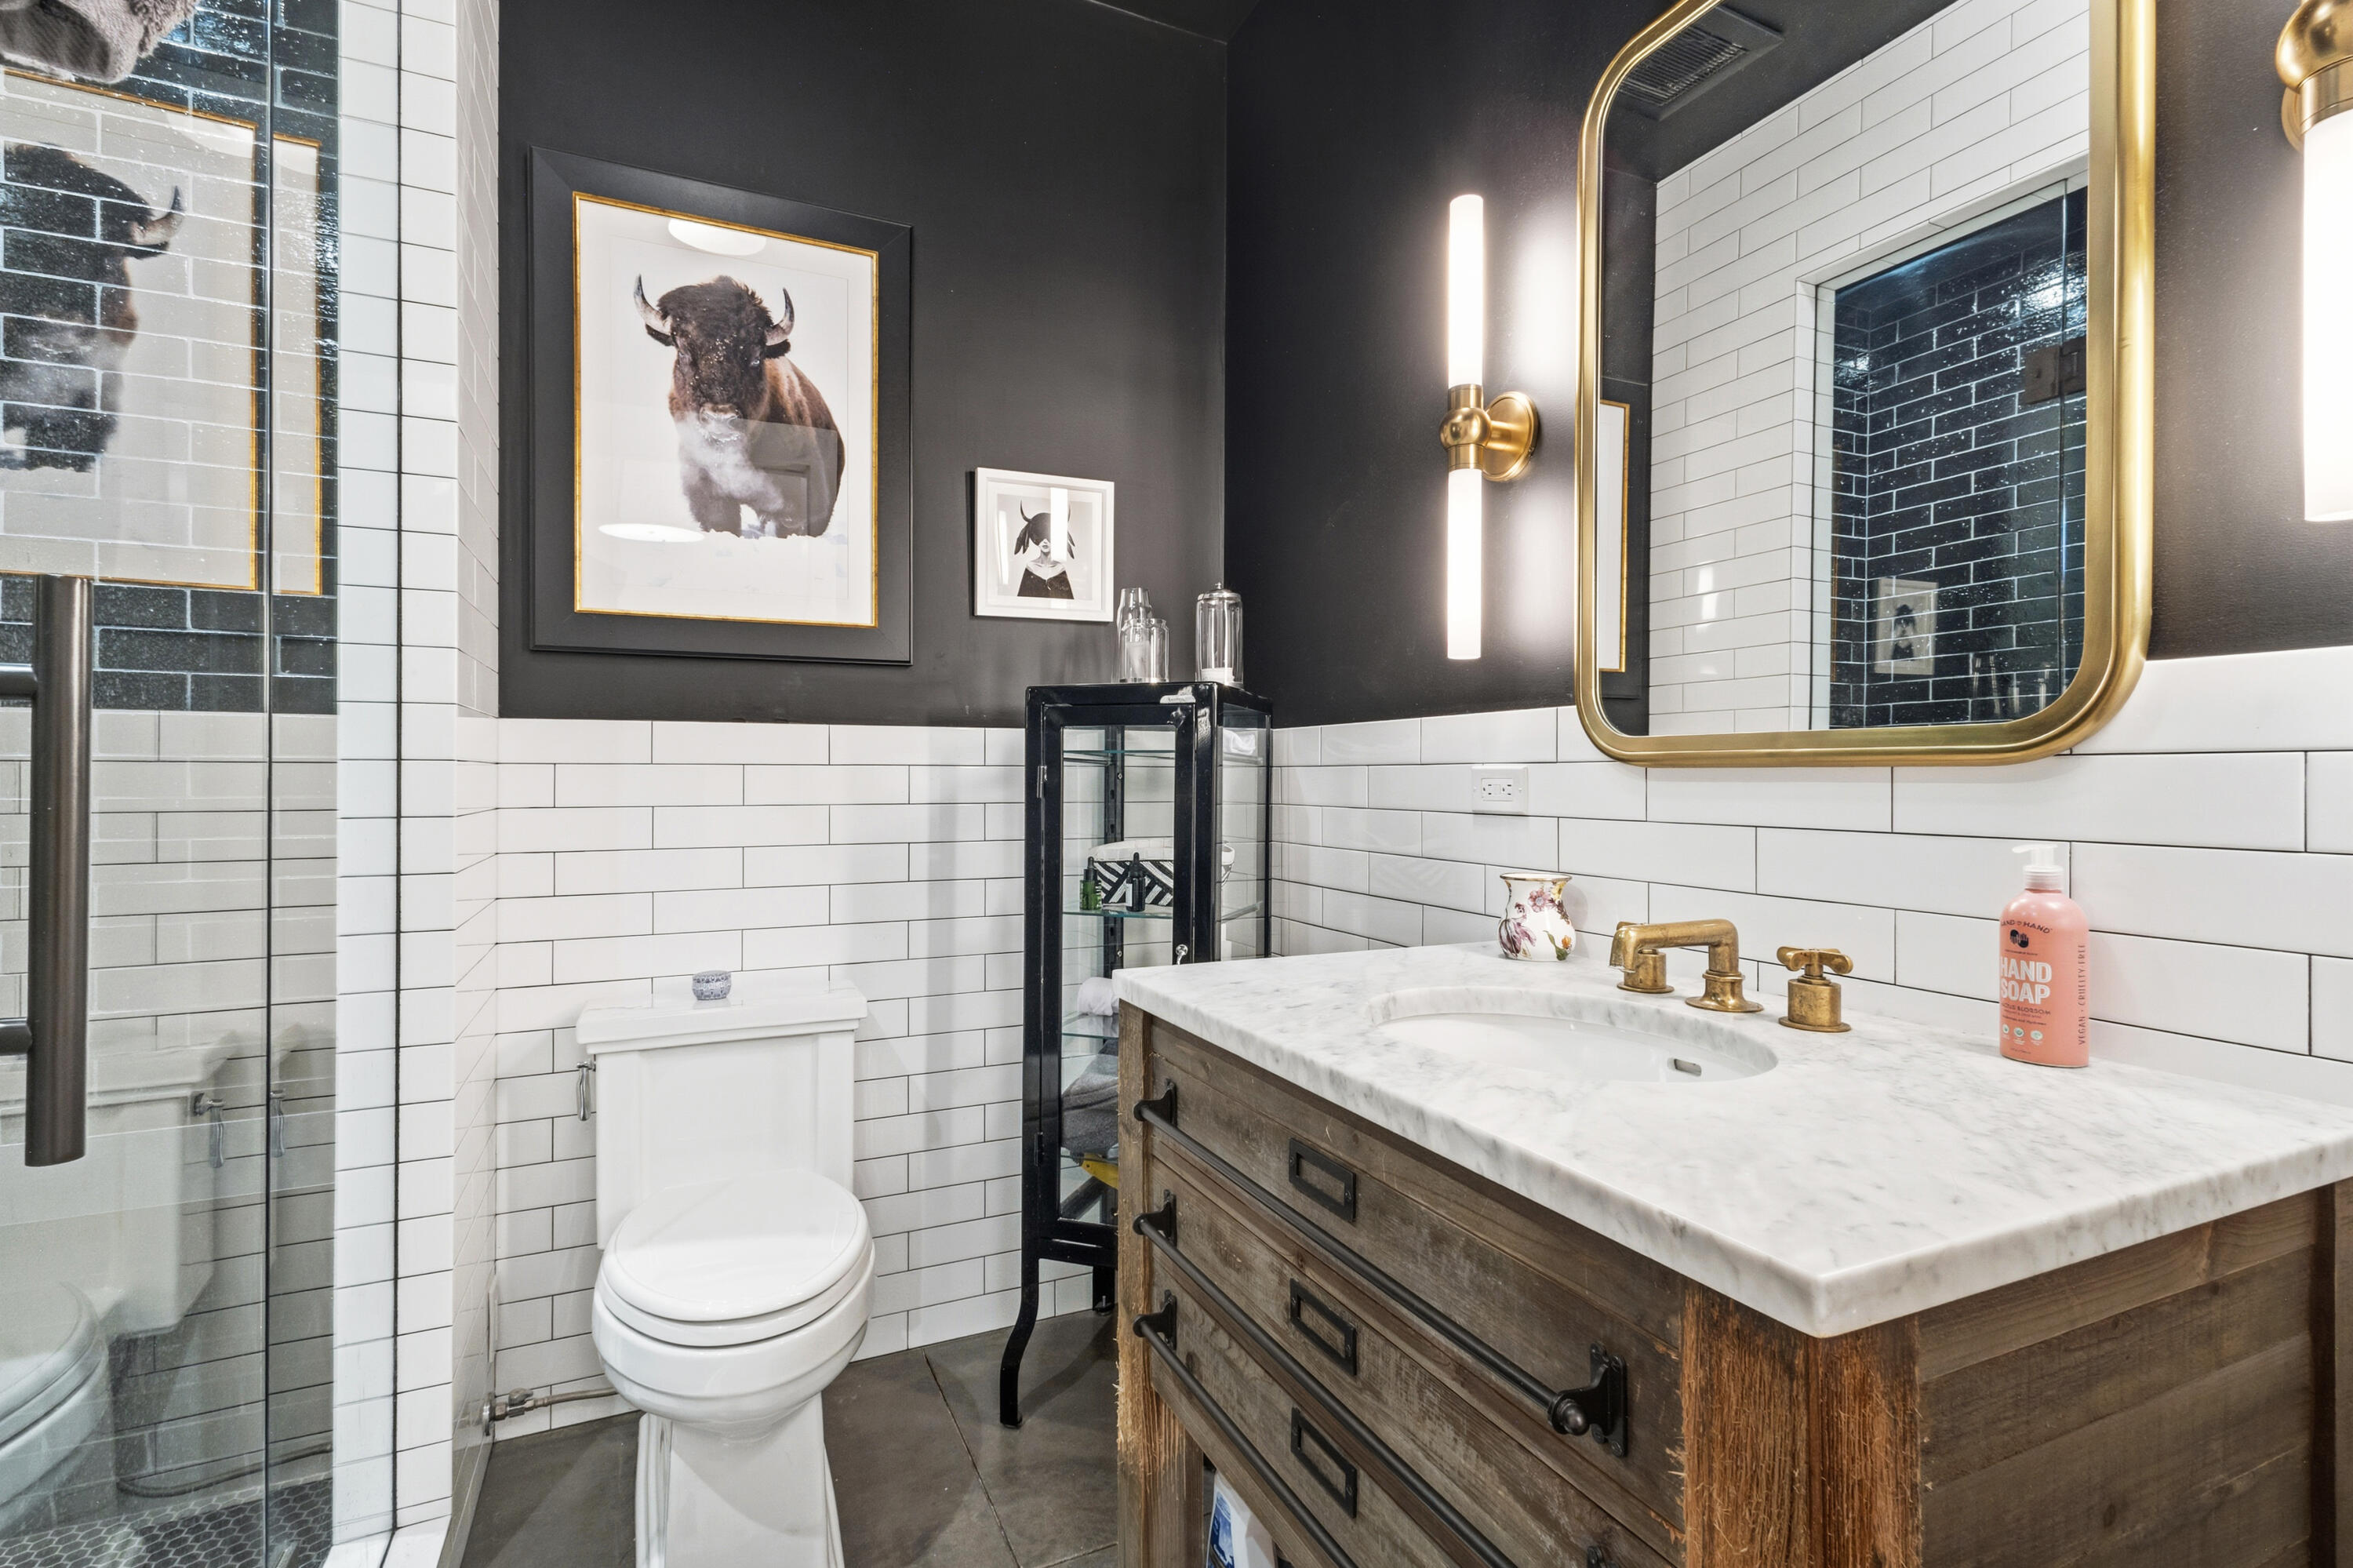
Bathroom with a rustic wood vanity, white marble counter, brass fixtures, and glass-enclosed shower.
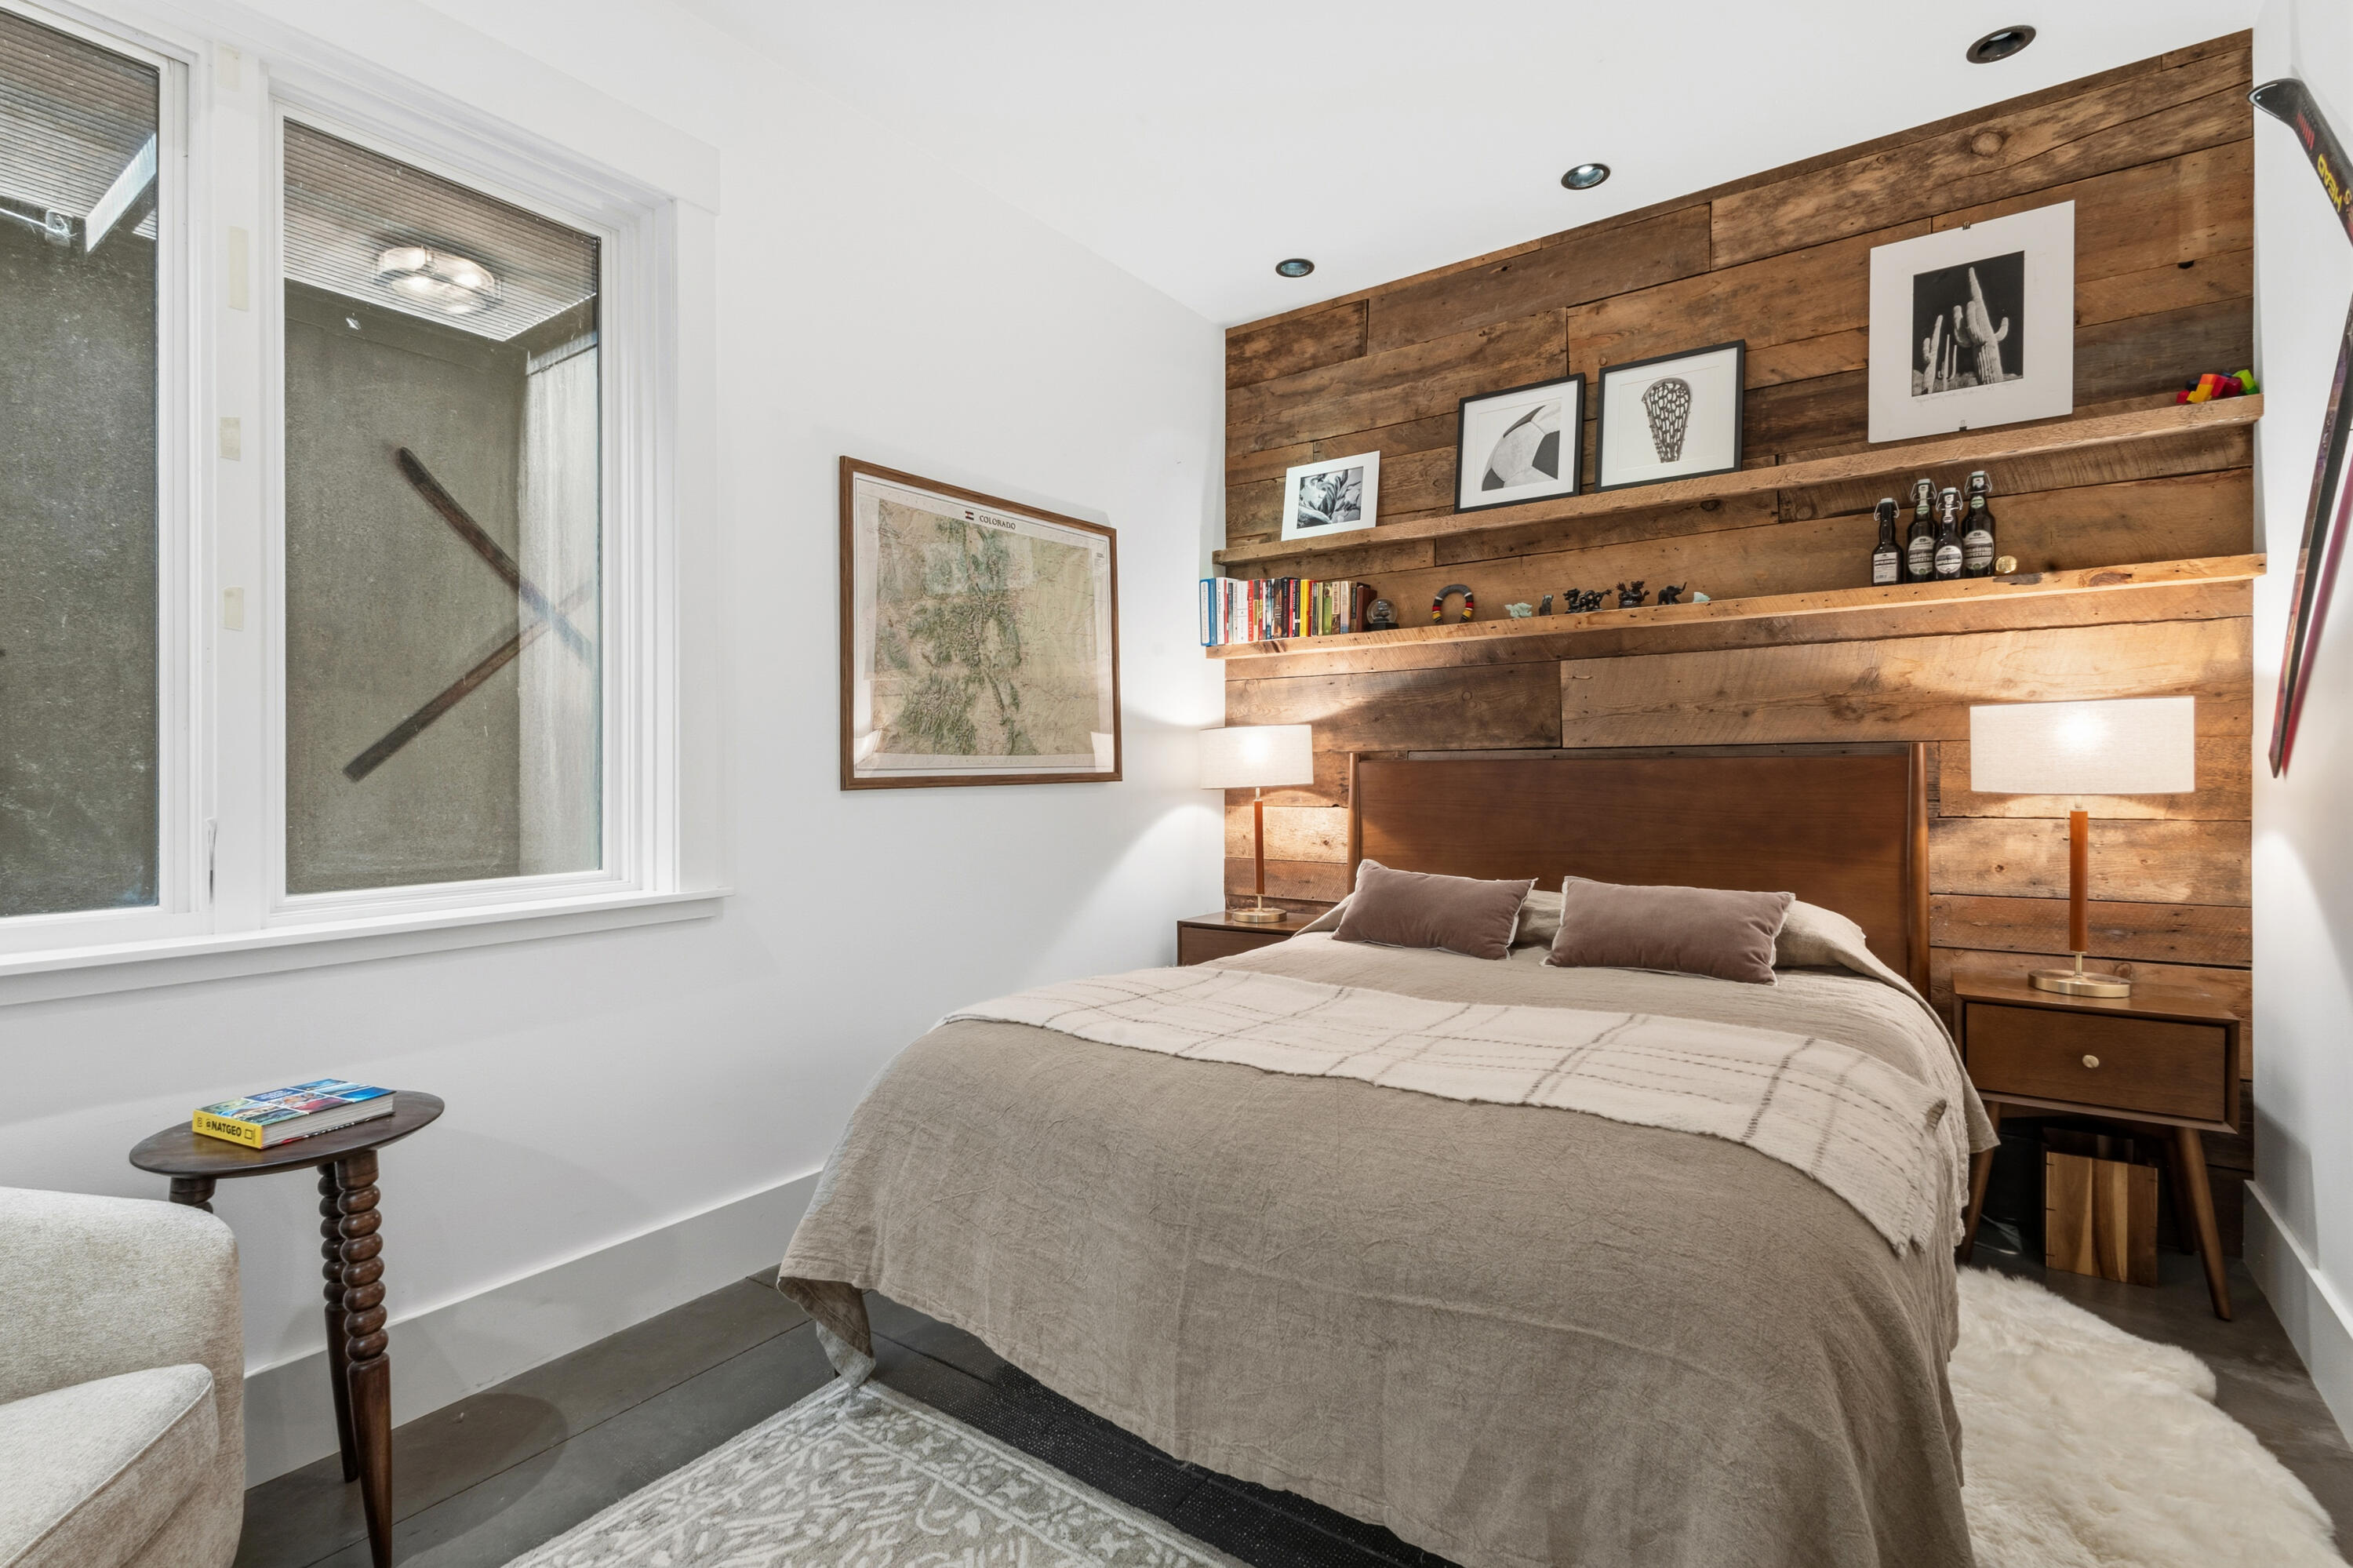
Bedroom with a large bed, rustic wood-plank accent wall, and shelves displaying books and framed art.
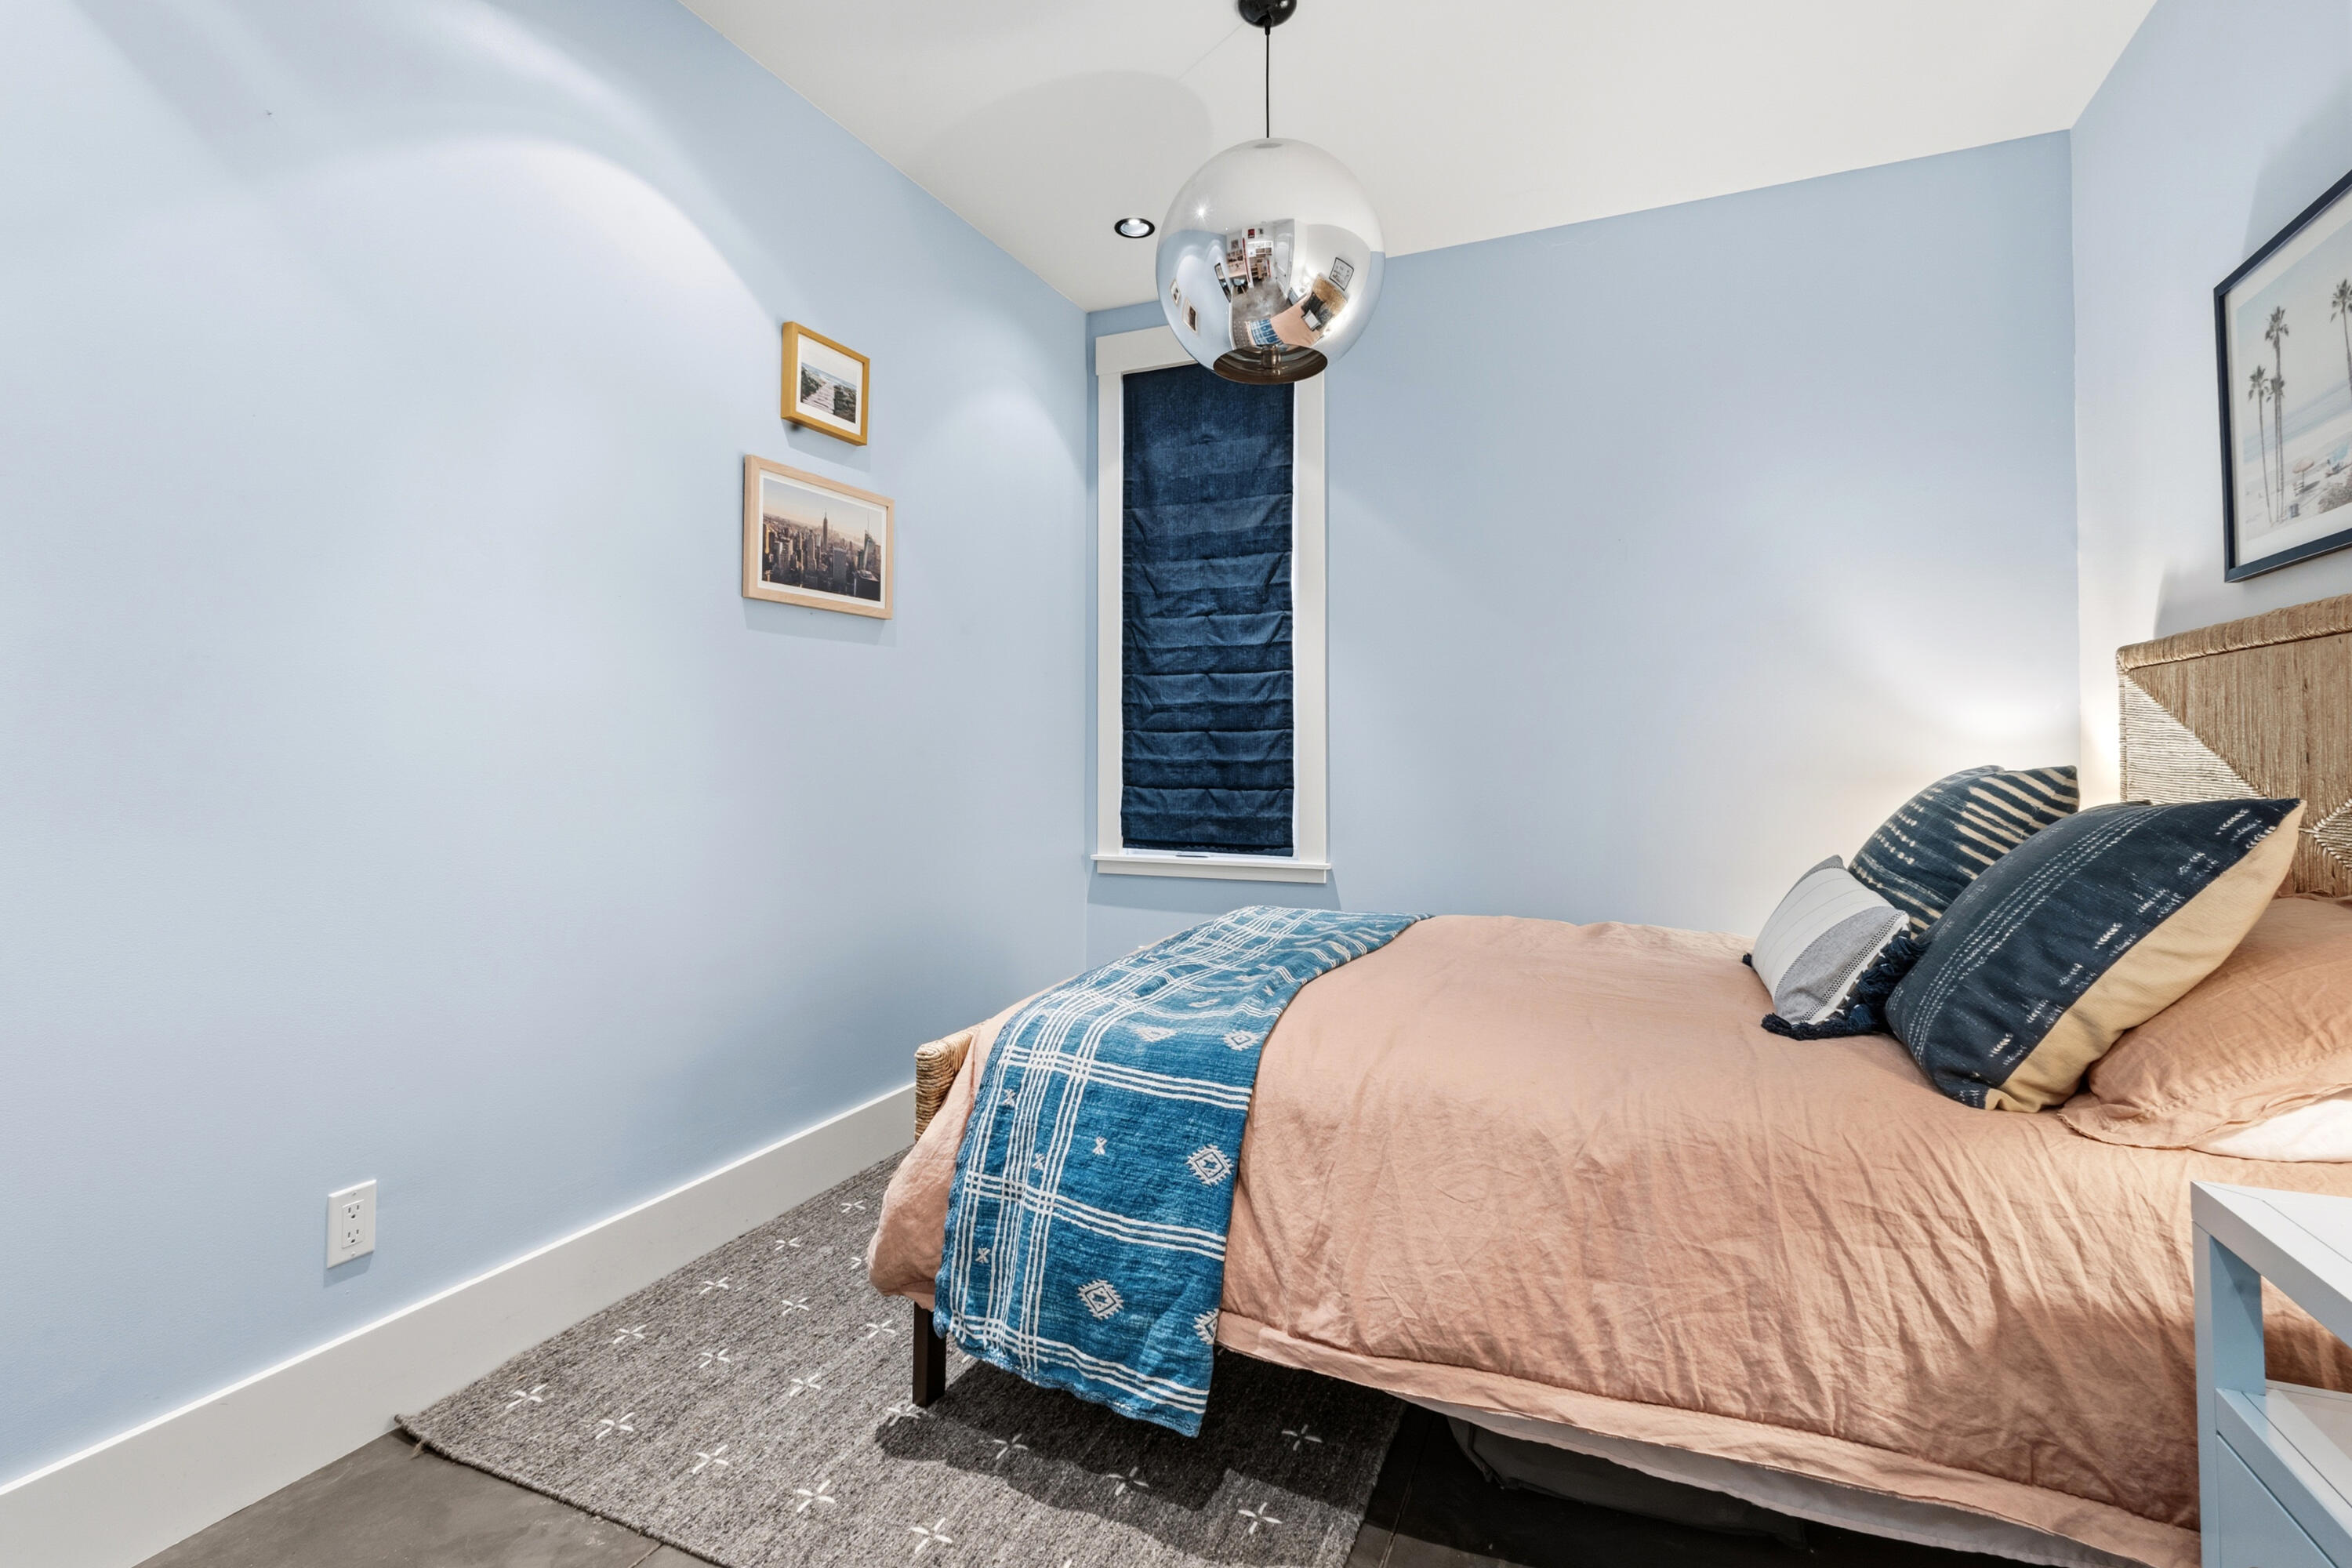
Bedroom with pale blue walls, blush bedding, a blue patterned throw, and a reflective pendant light.
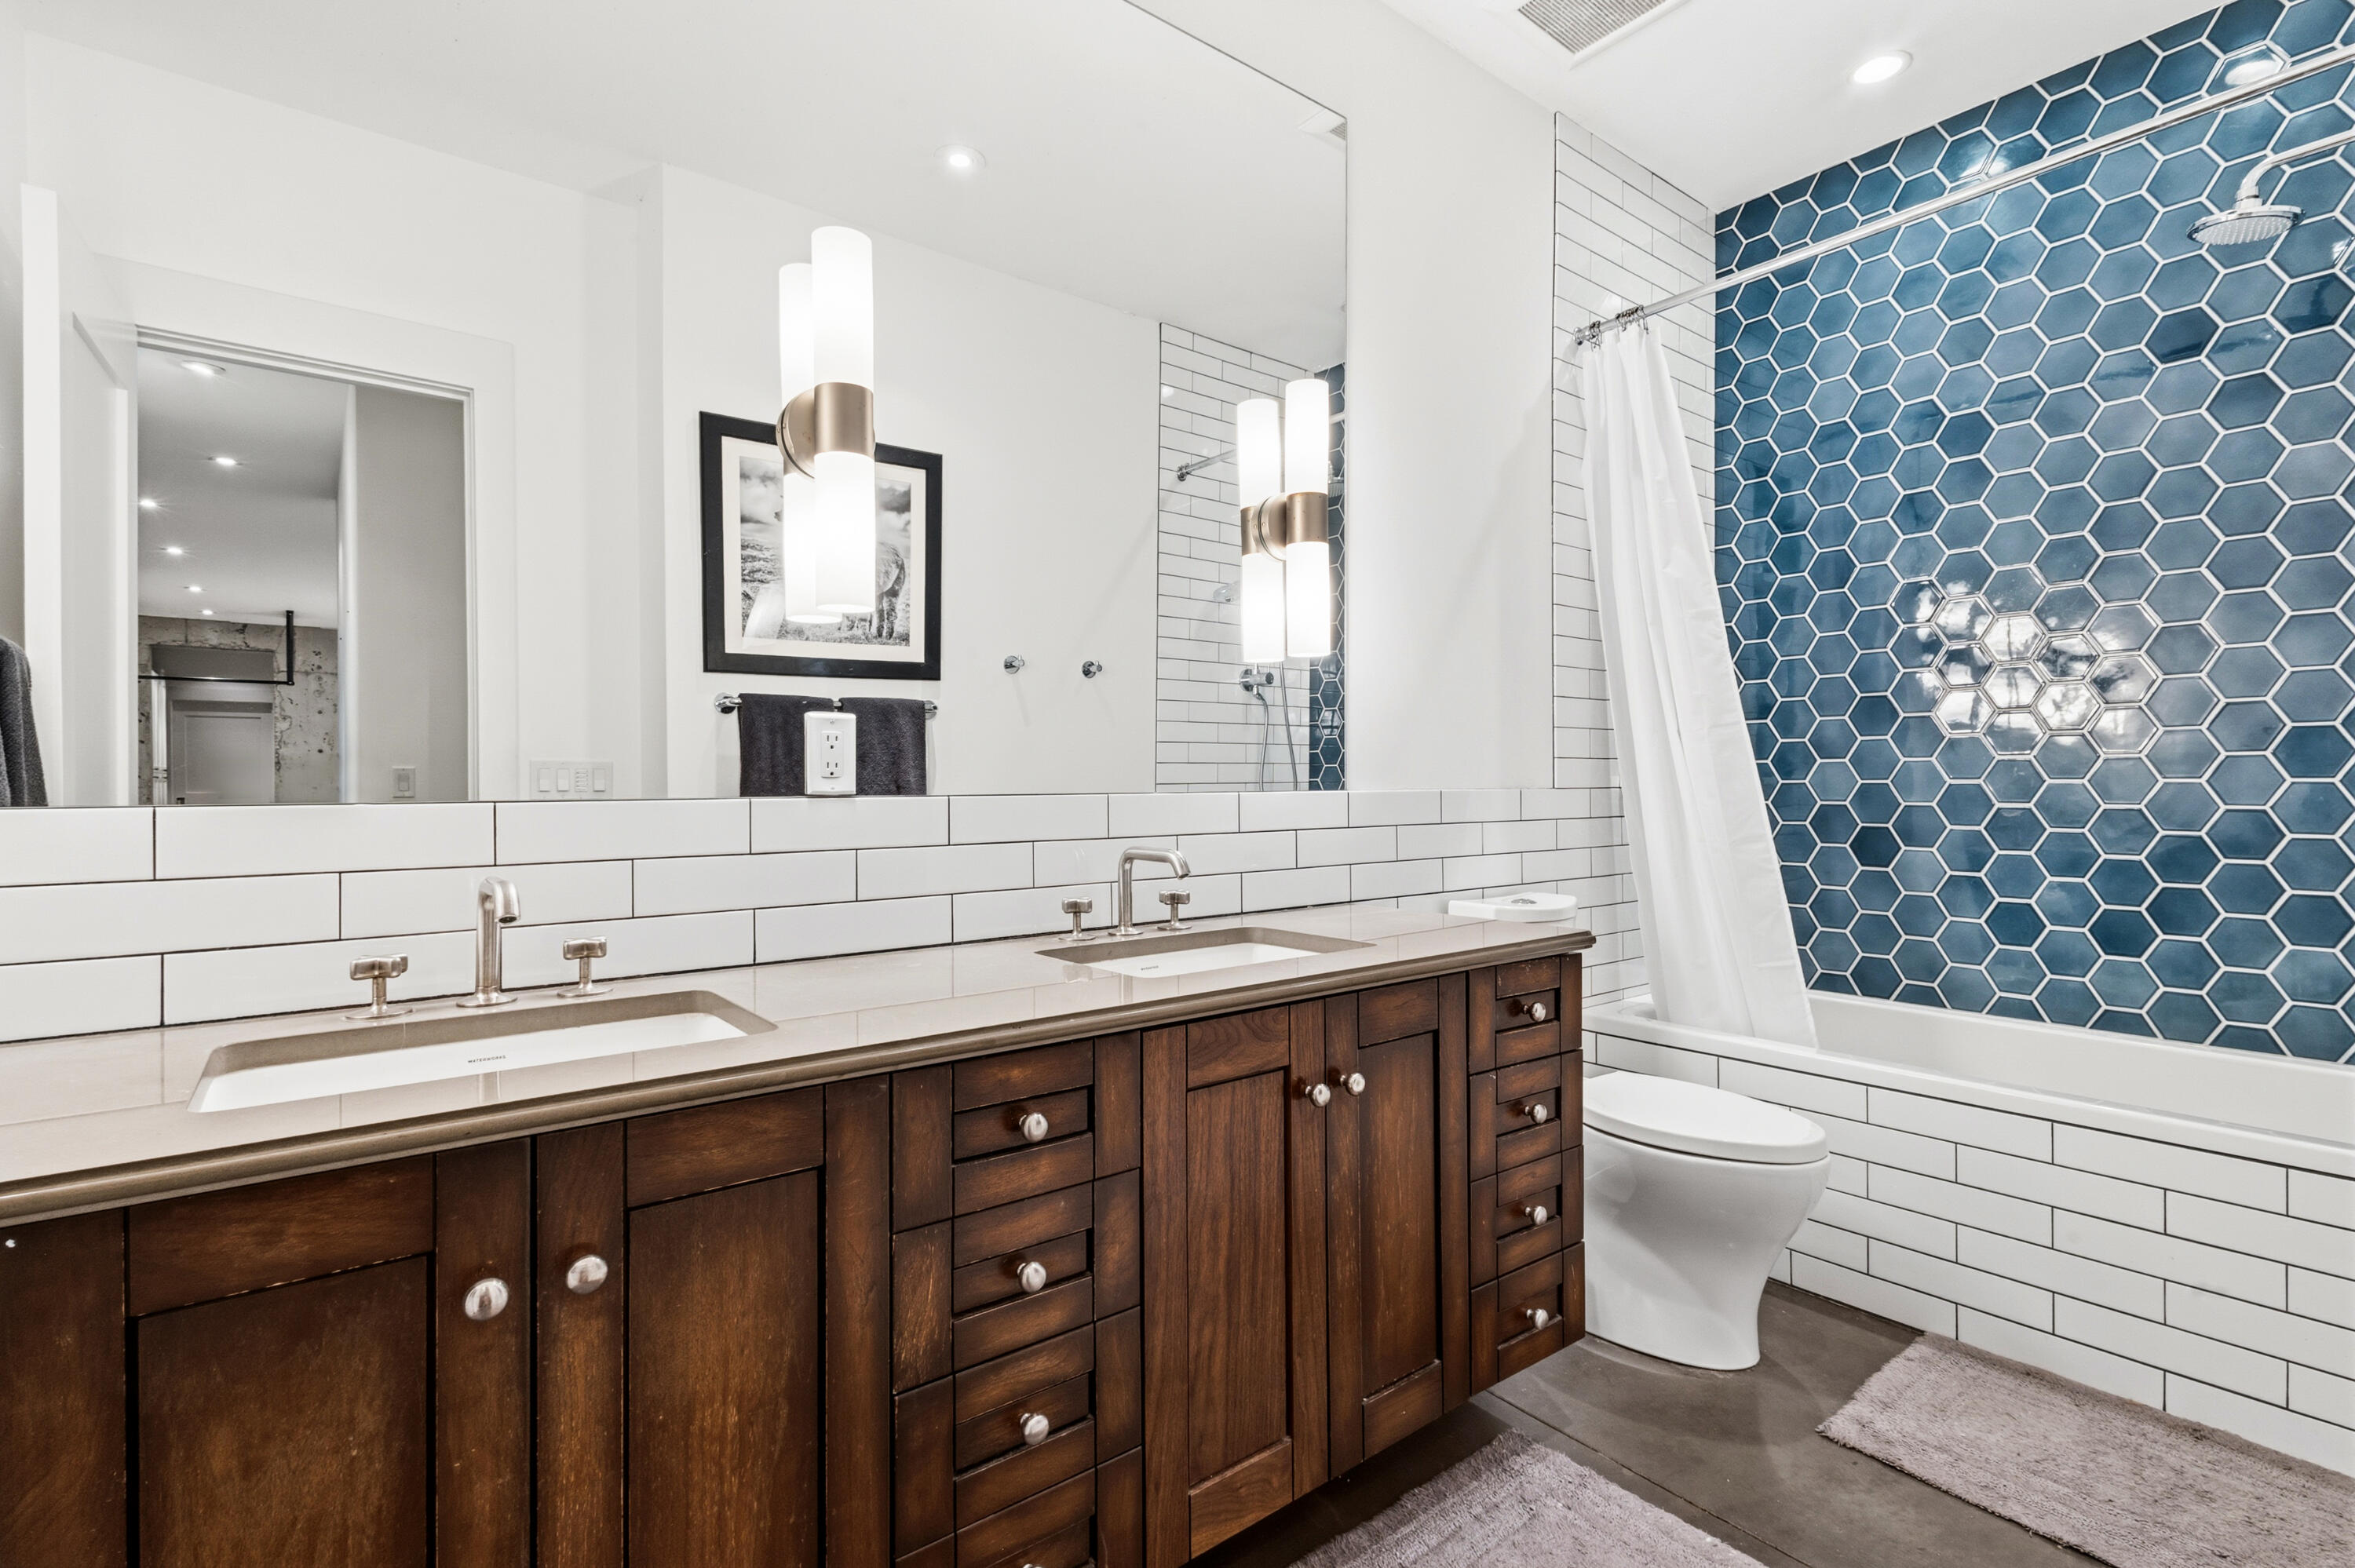
Bathroom with a dark wood double vanity and a bathtub framed by blue hexagonal tile.
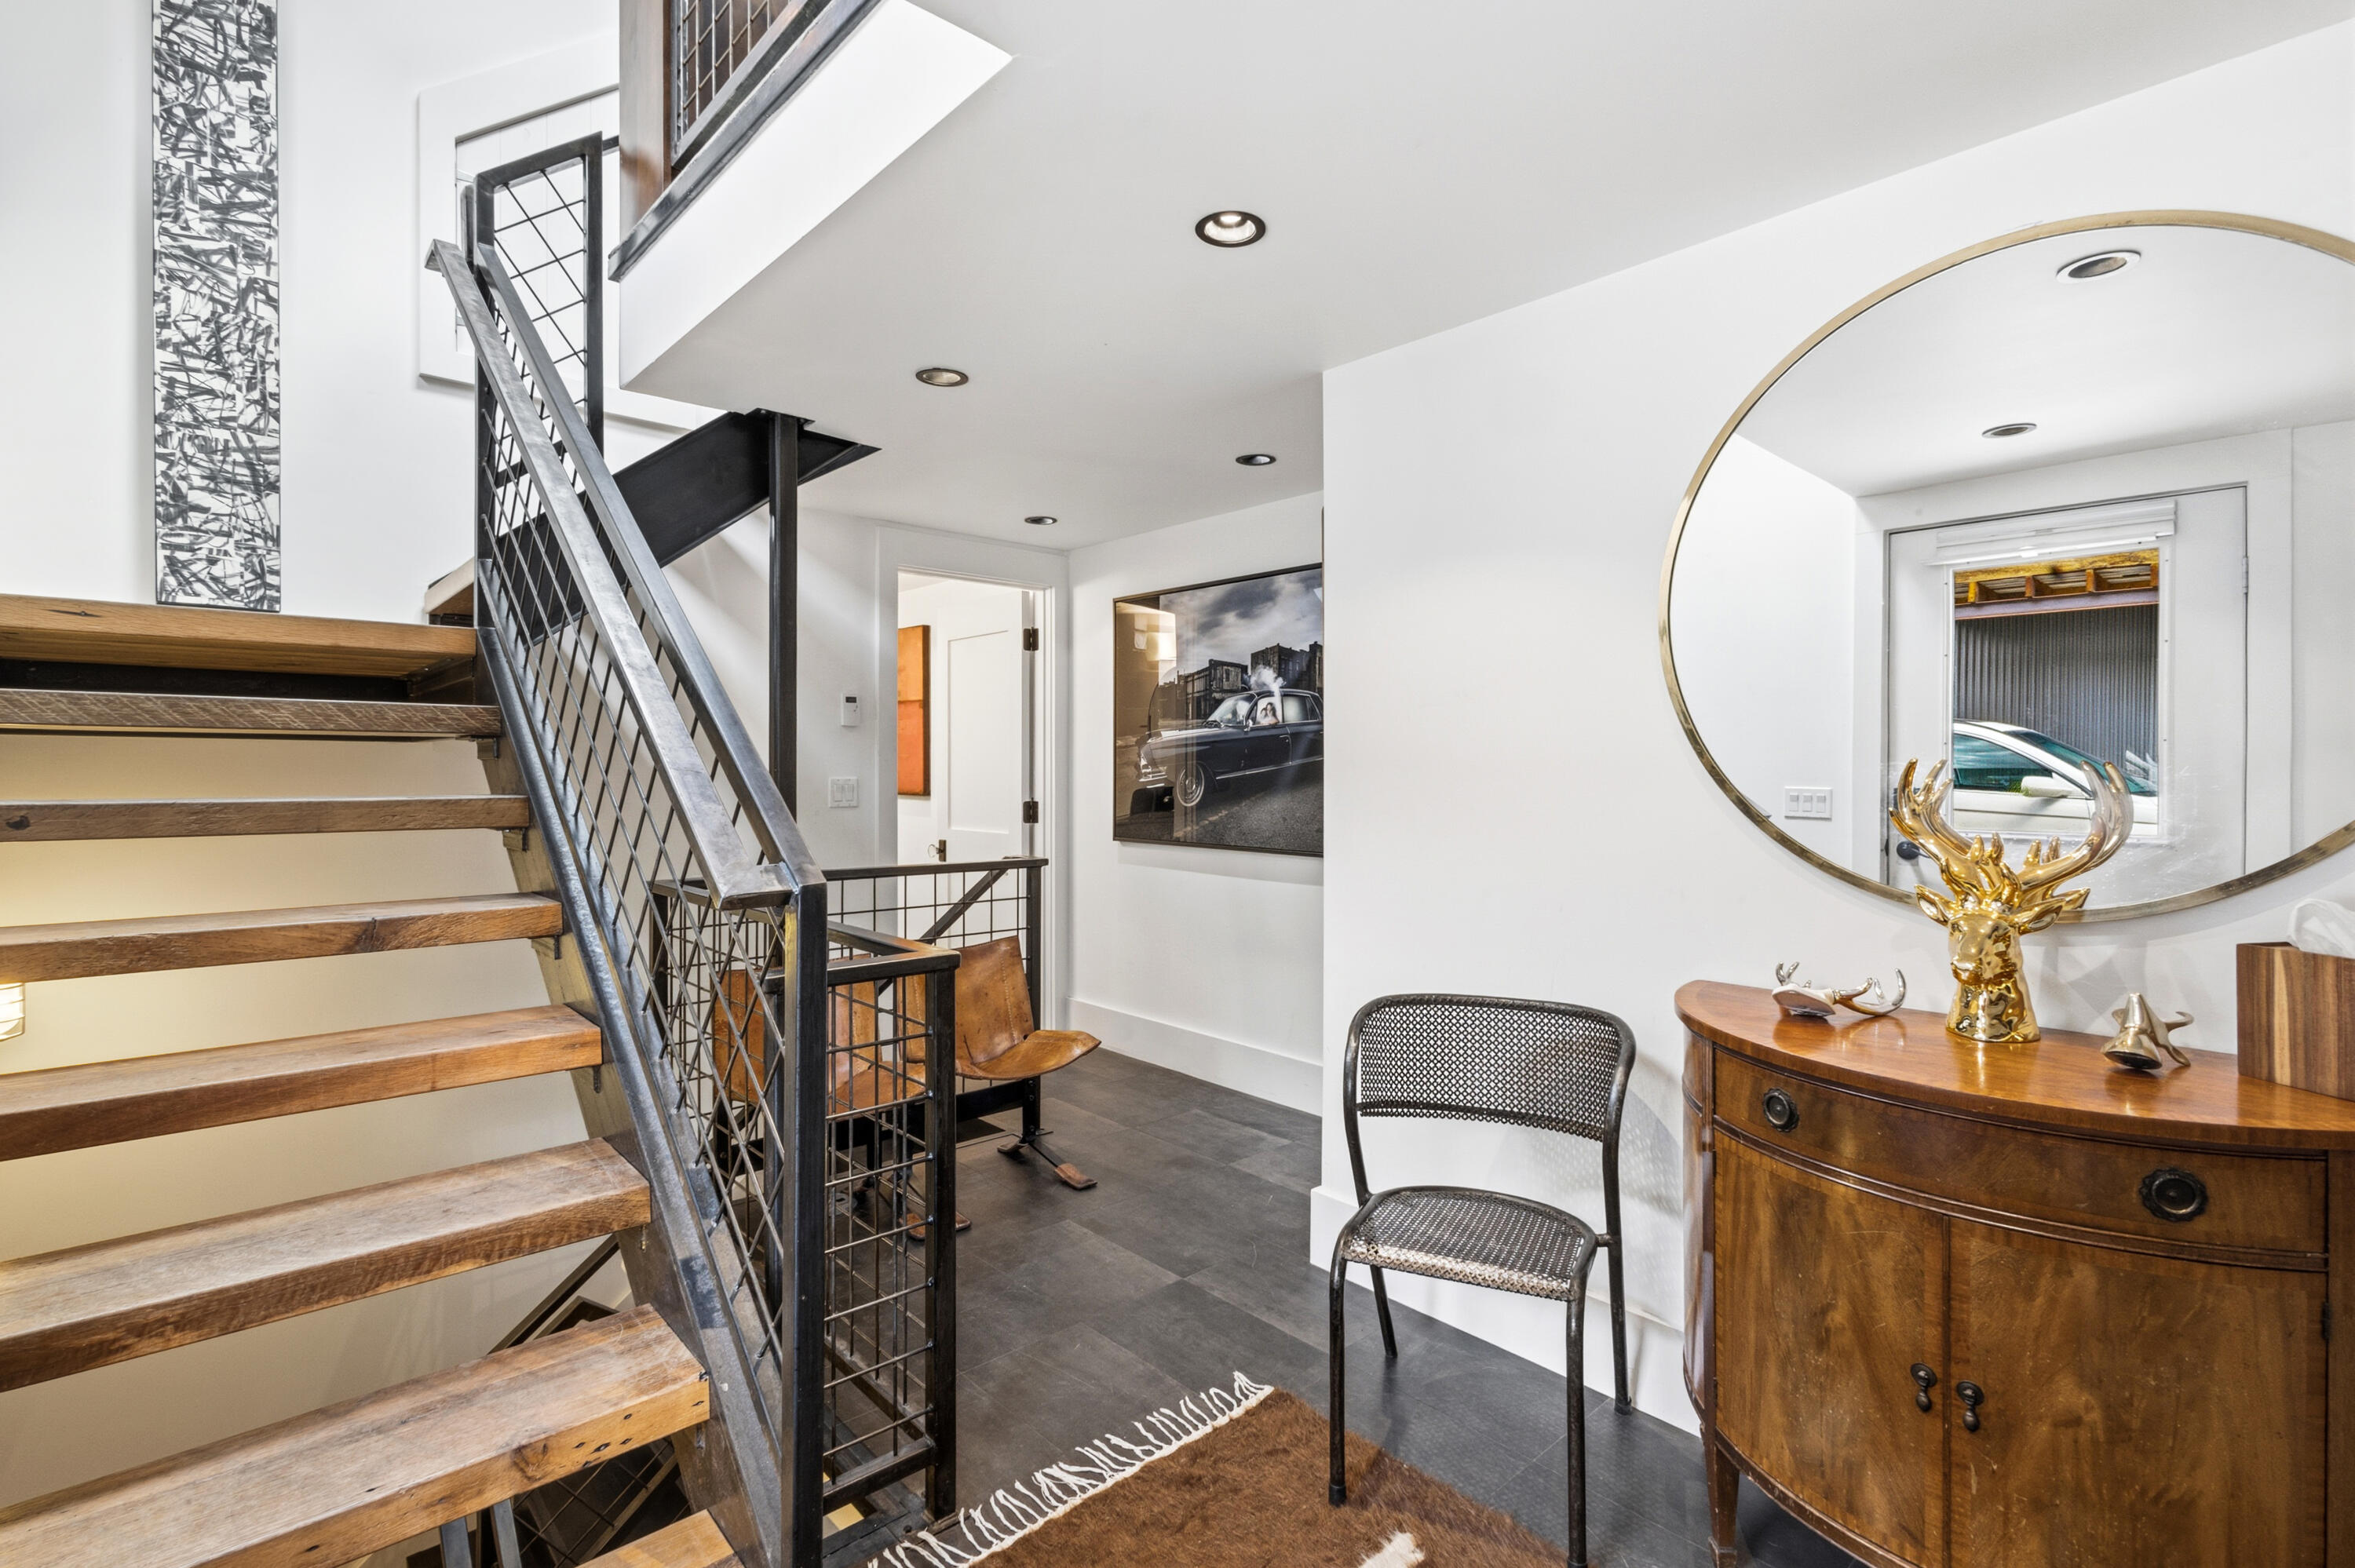
Entry hall with open-riser wood staircase, dark metal railing, and curved console beneath an oval mirror.
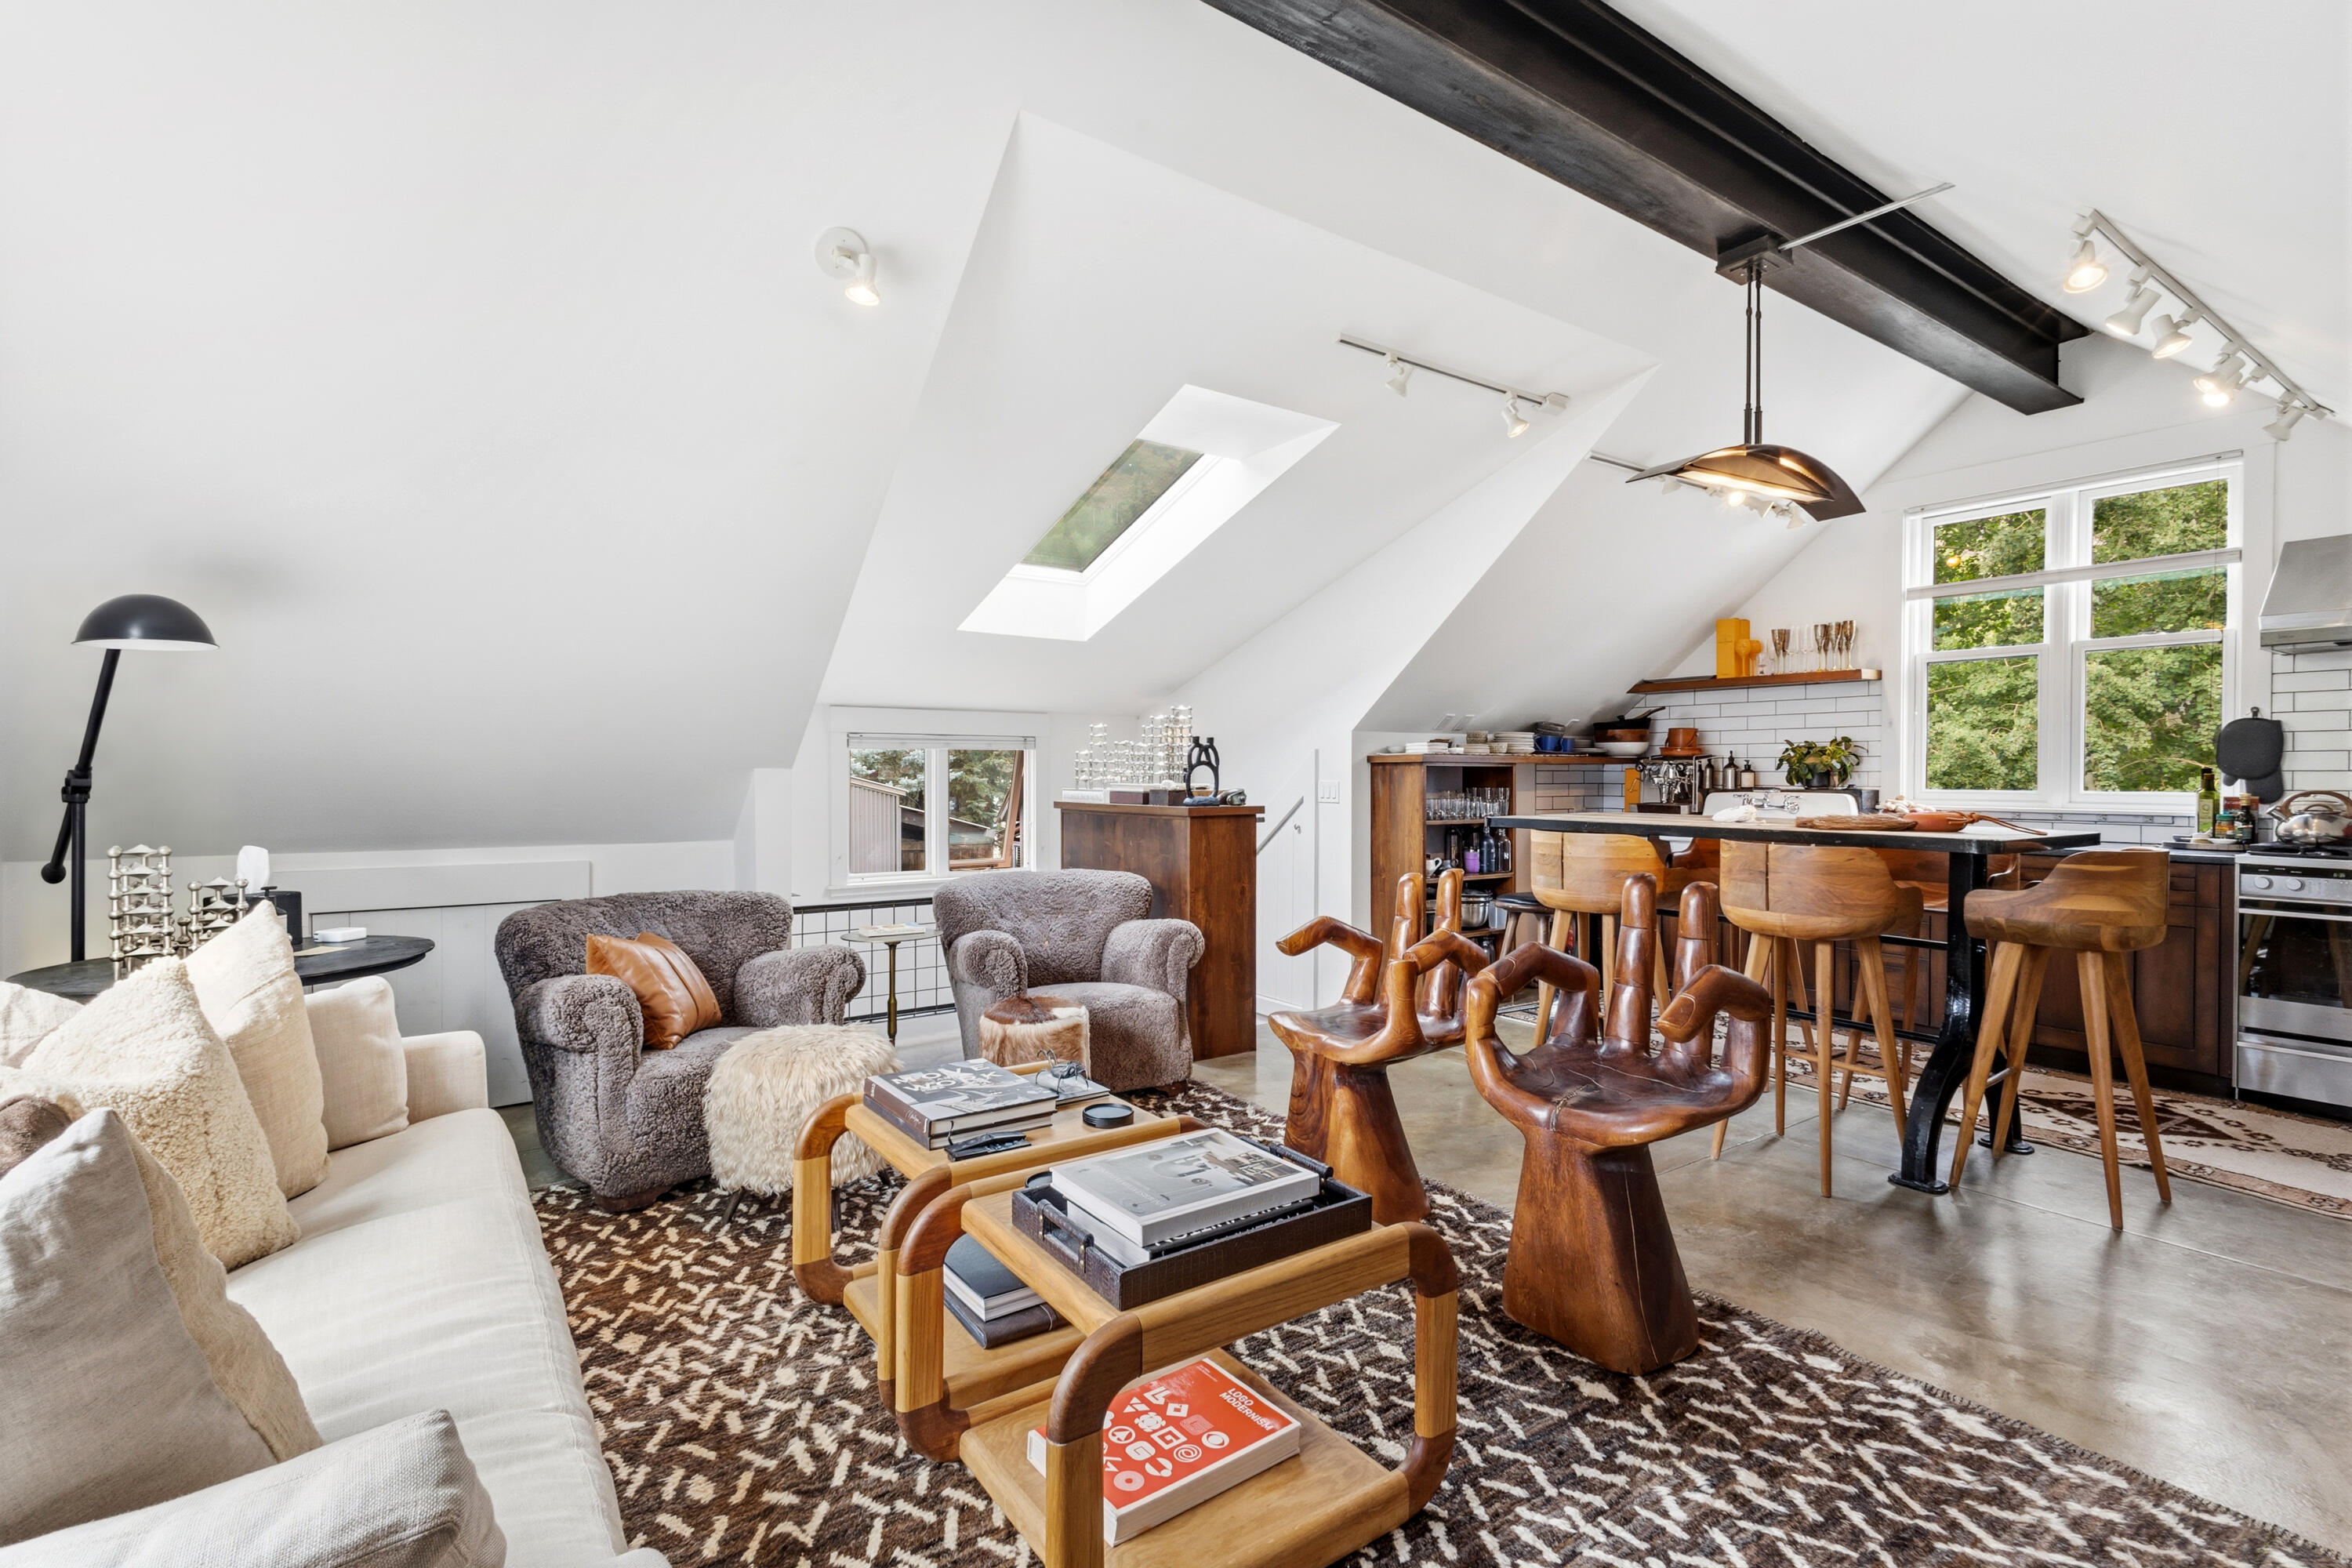
Open-plan living room and kitchen with a skylight, exposed beam, and sculptural wooden chairs.
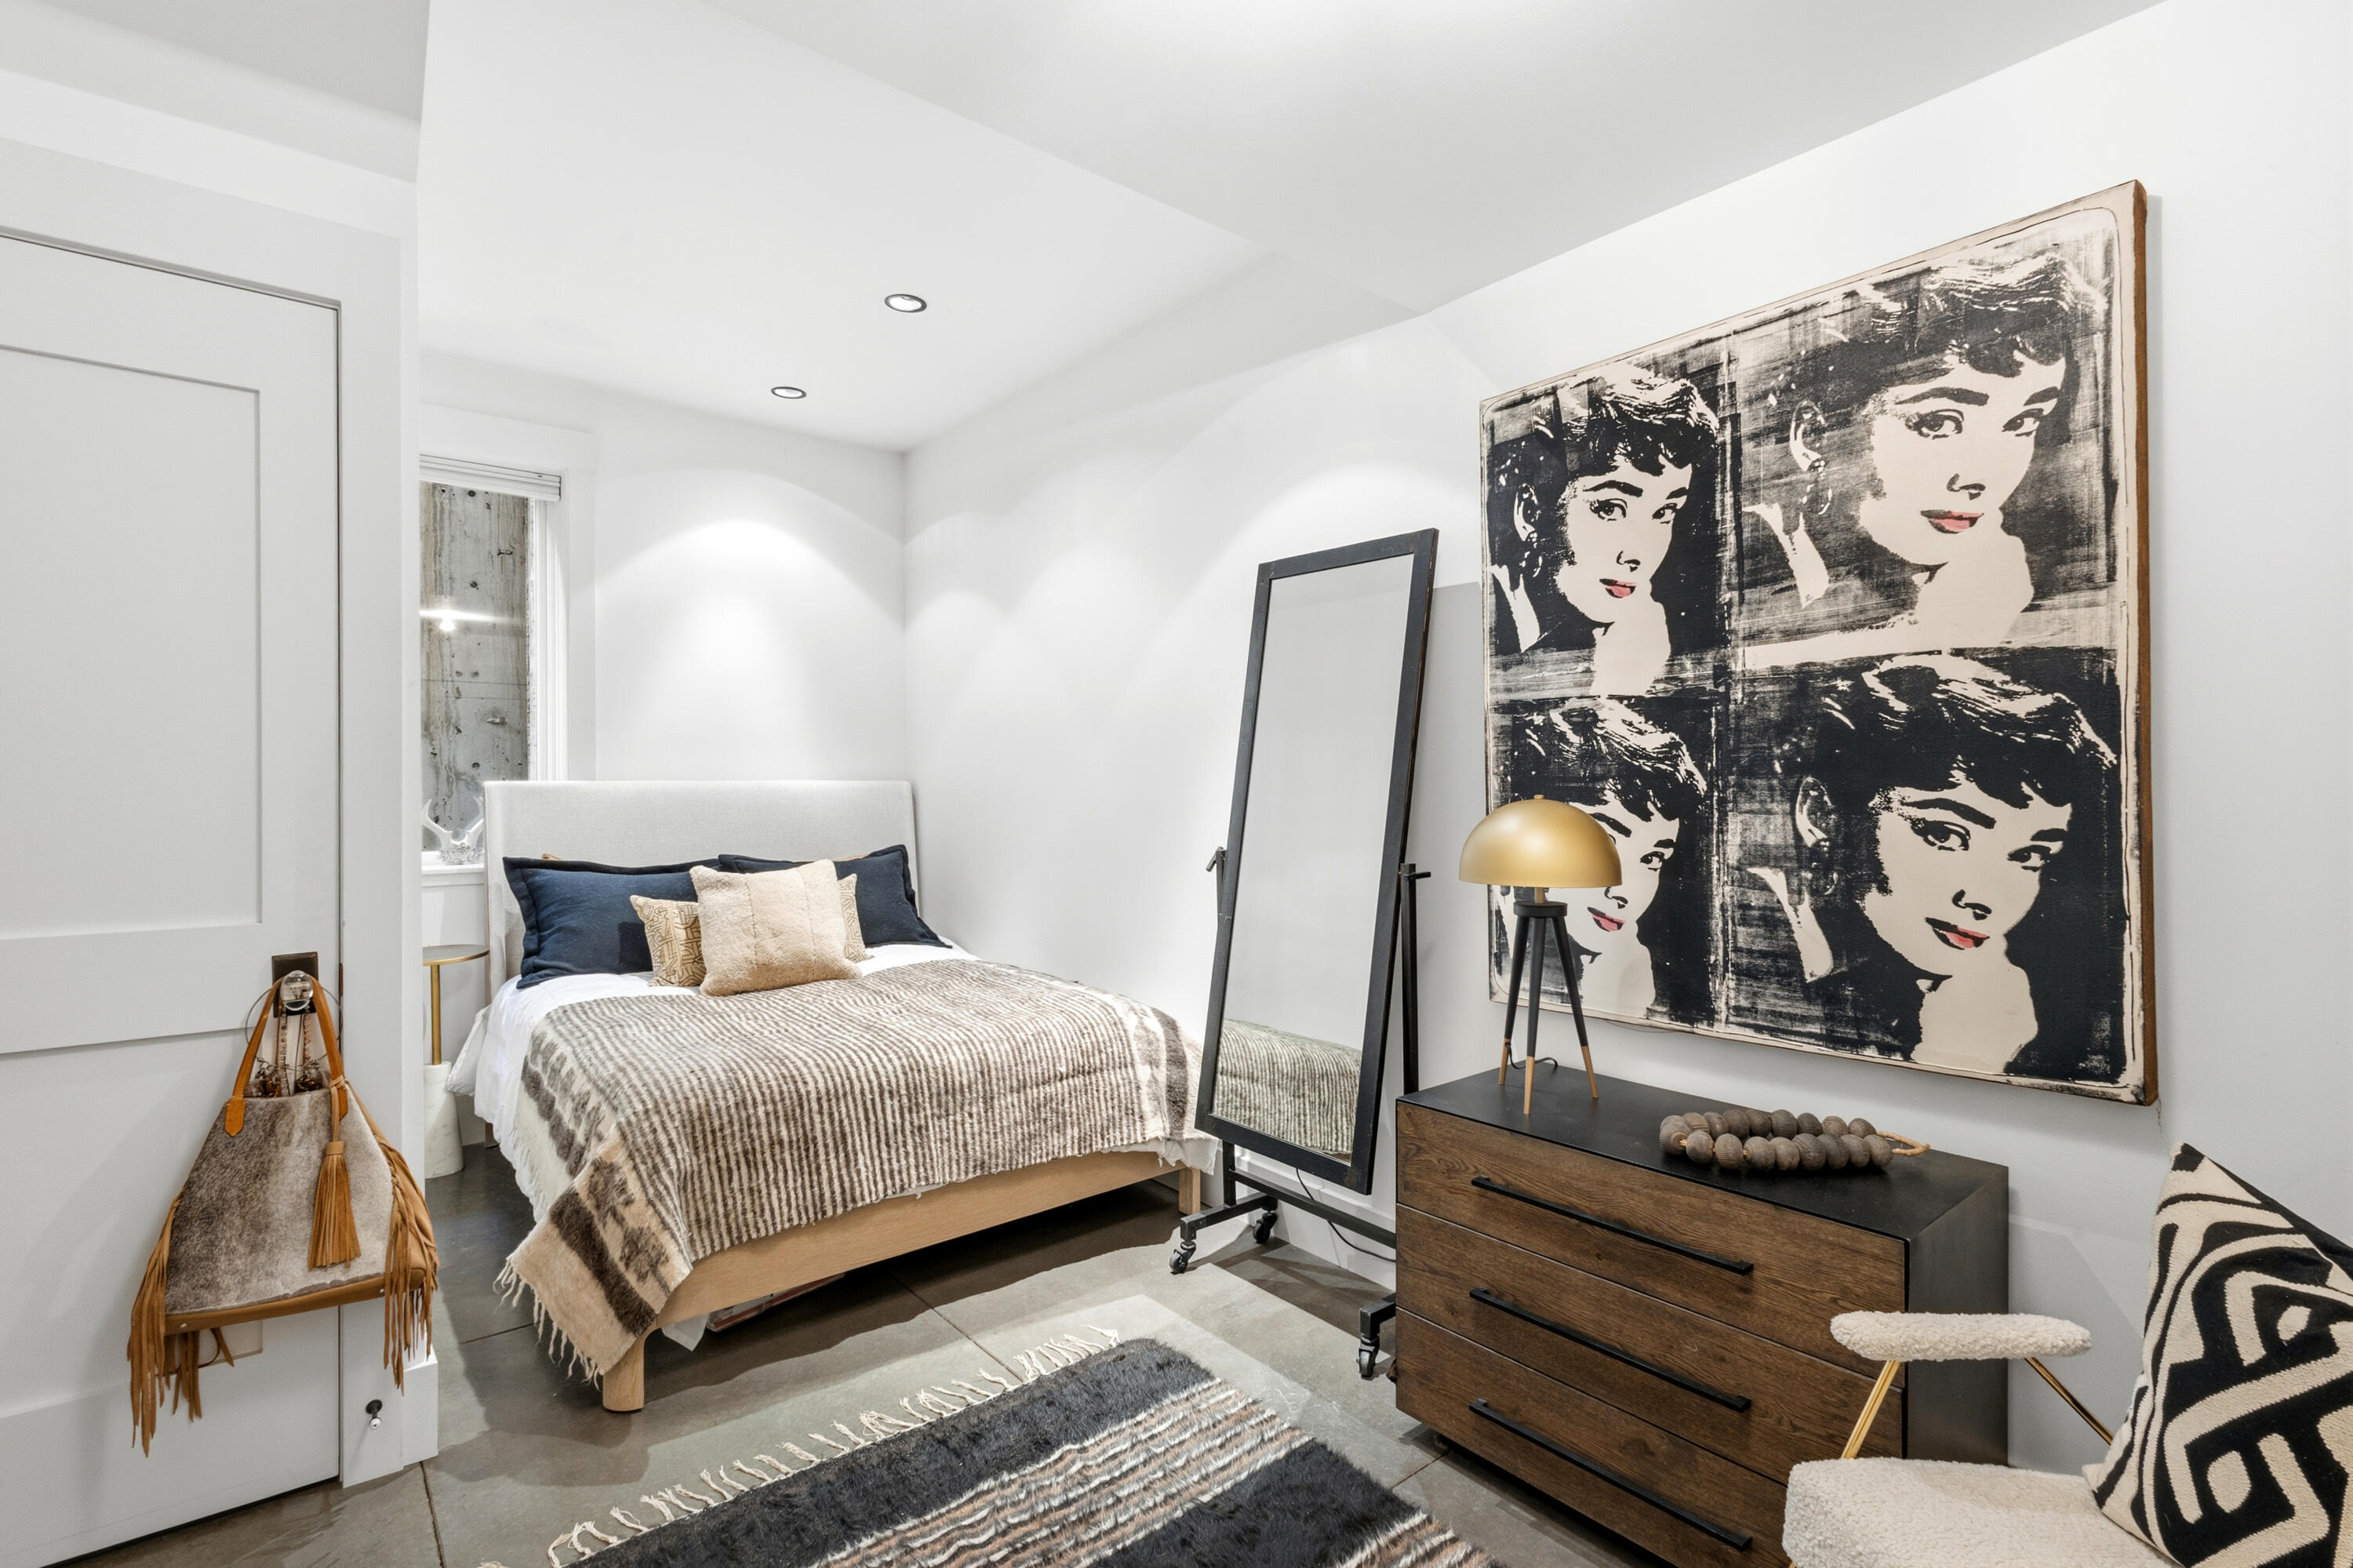
Furnished bedroom with striped bedding, a large pop-art portrait, and a dark wood dresser.
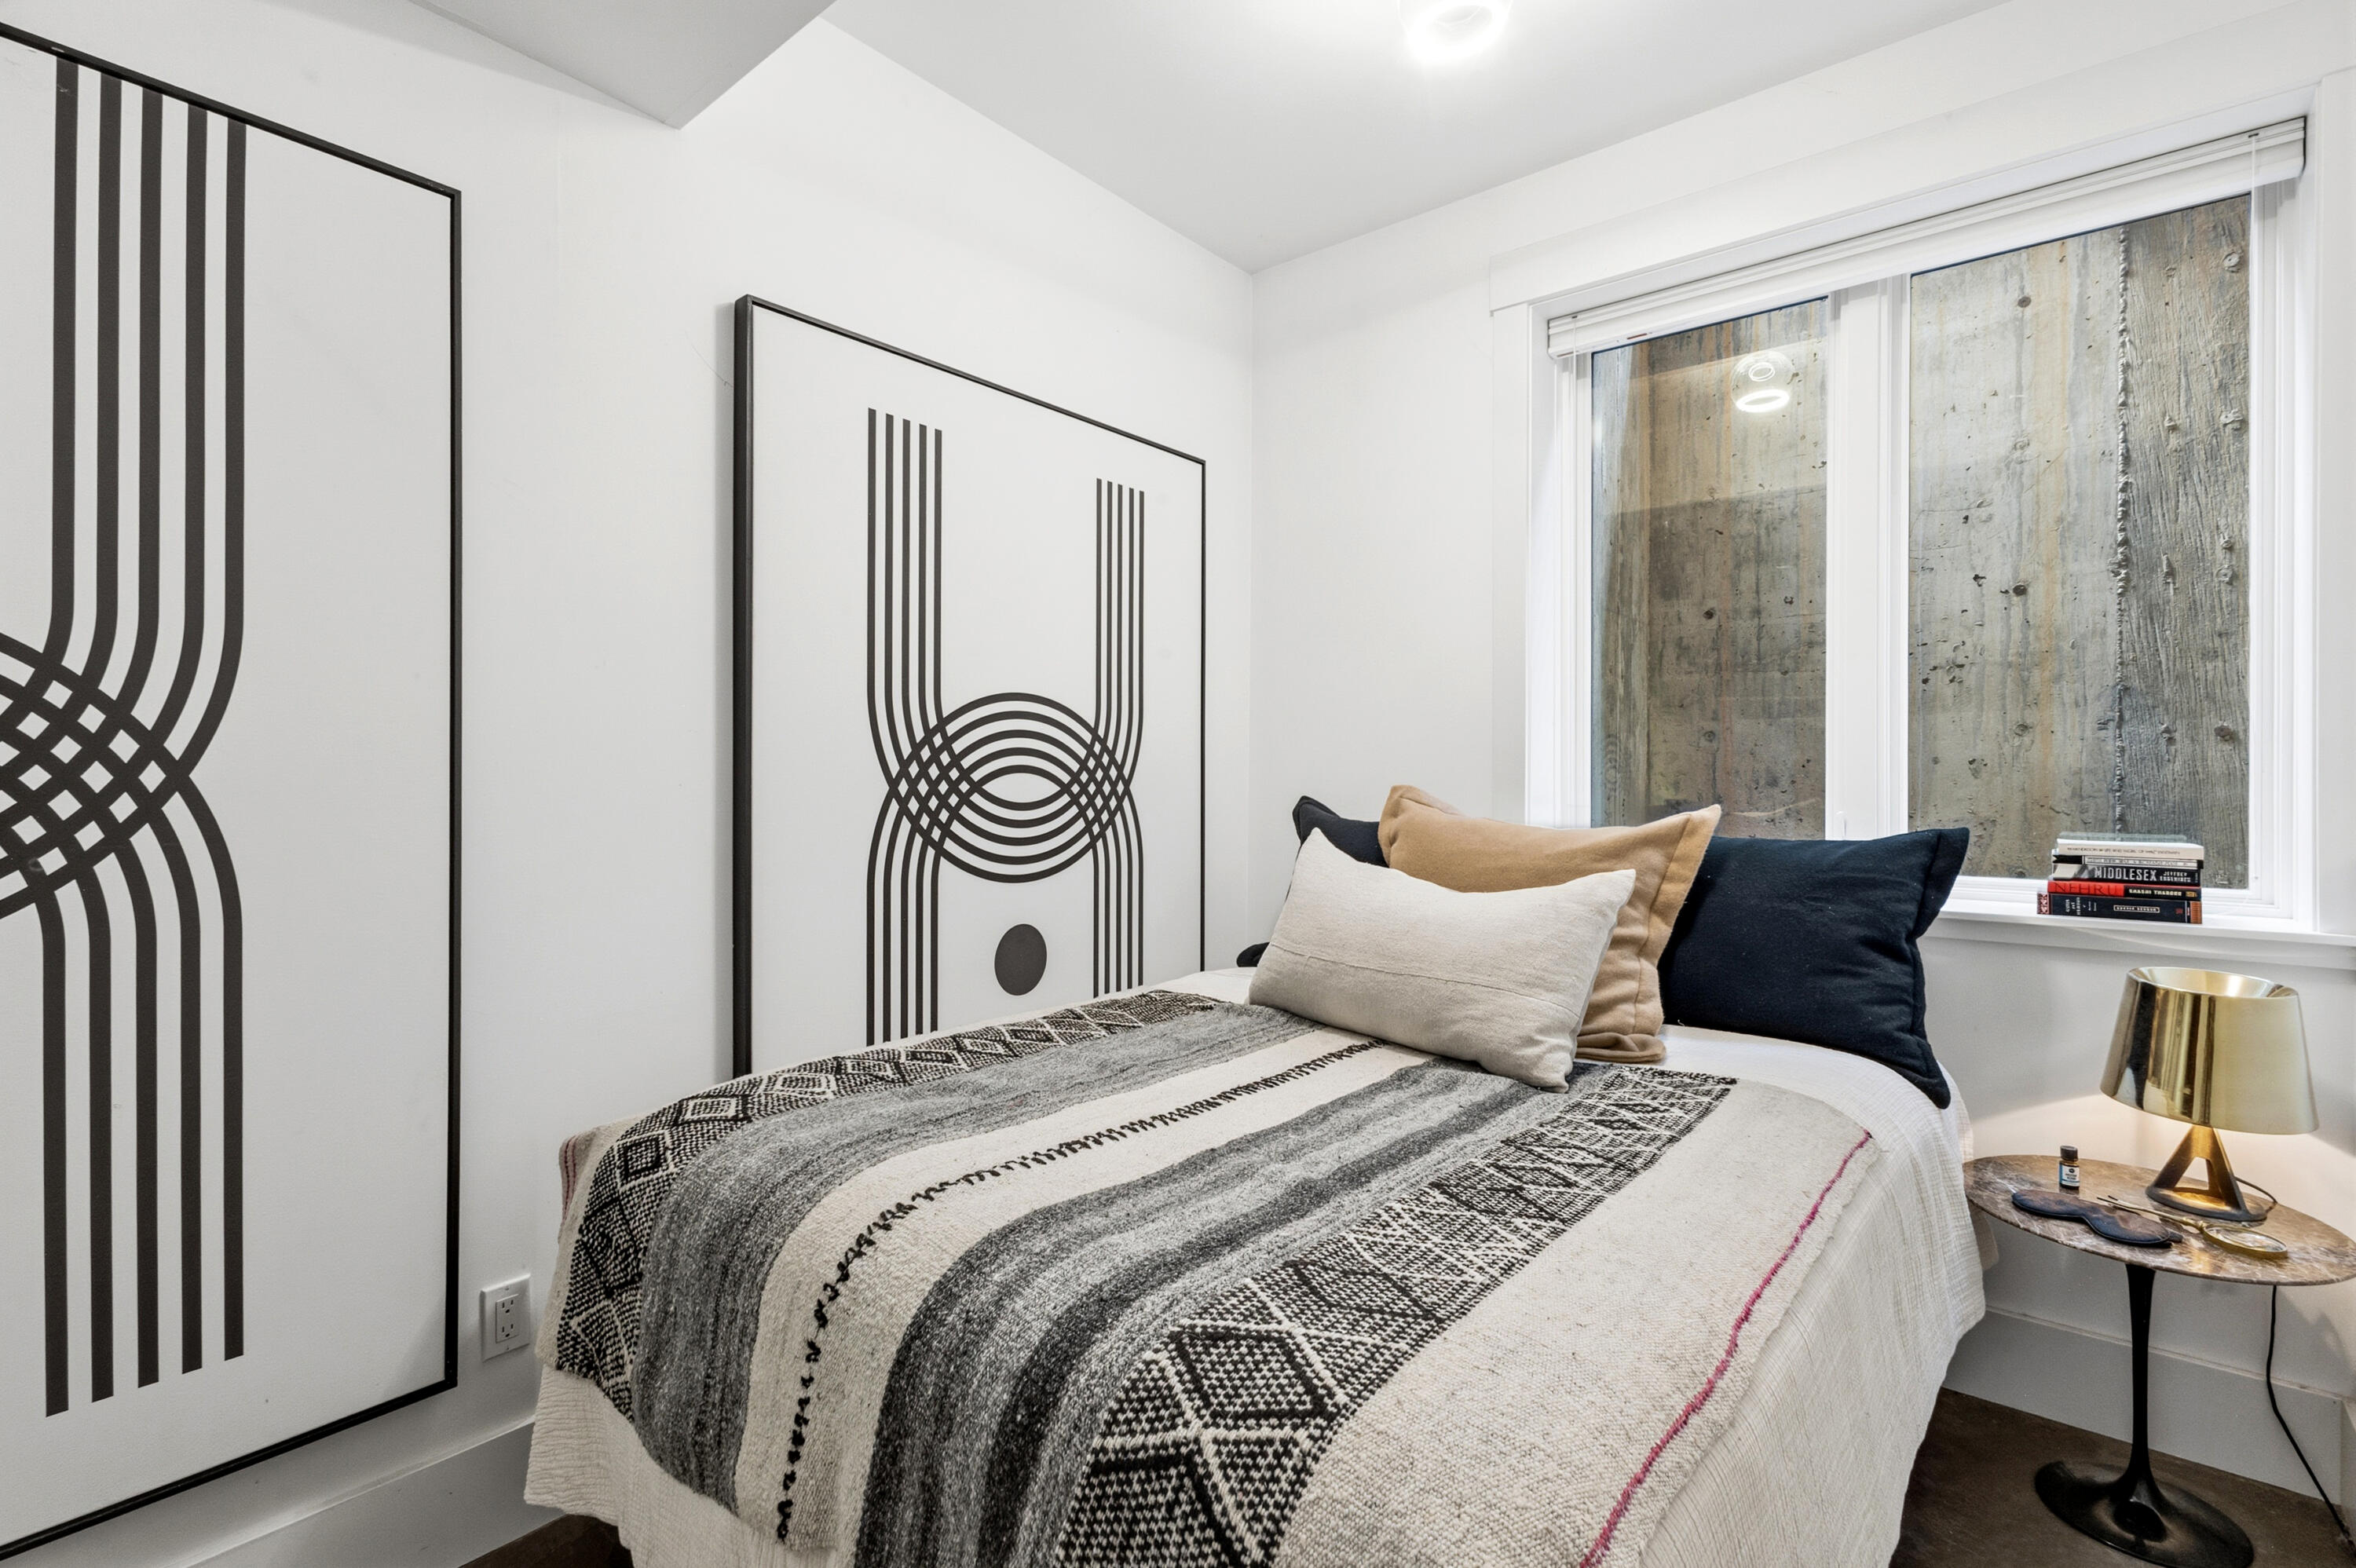
Bedroom with patterned bedding, geometric wall art, and a window overlooking a concrete wall.
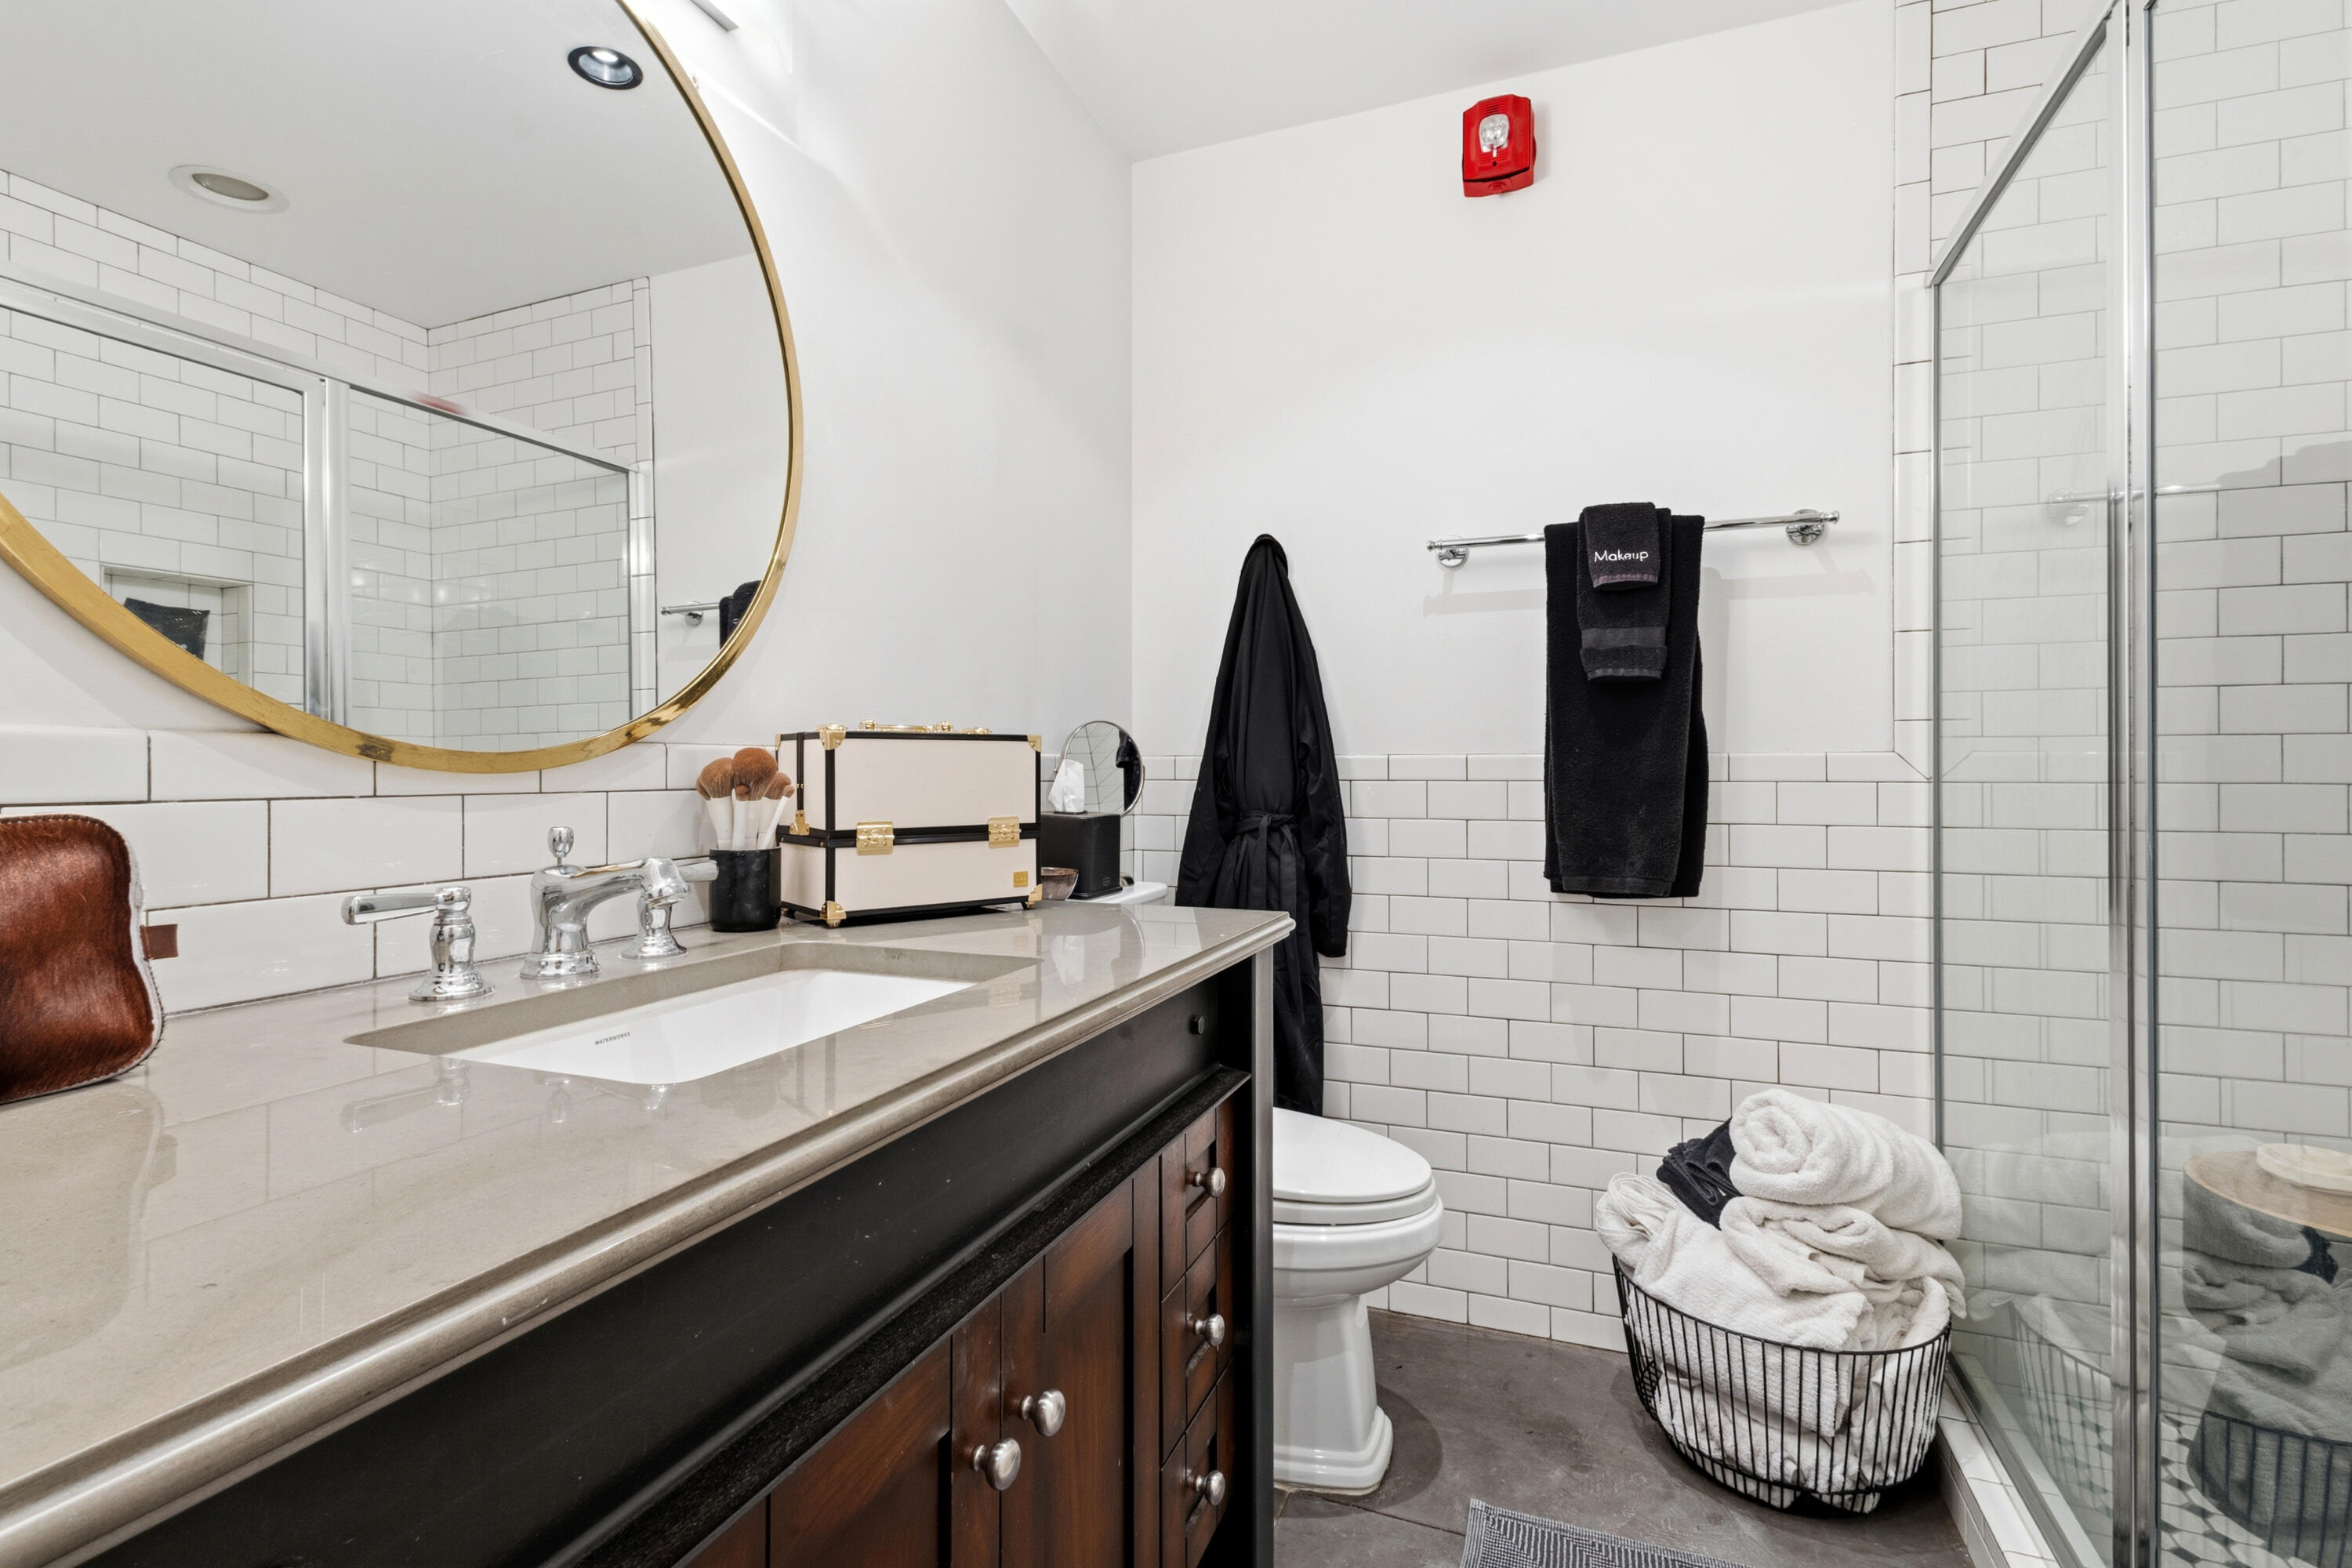
Bathroom with a dark wood vanity, round gold-framed mirror, and glass-enclosed subway-tile shower.
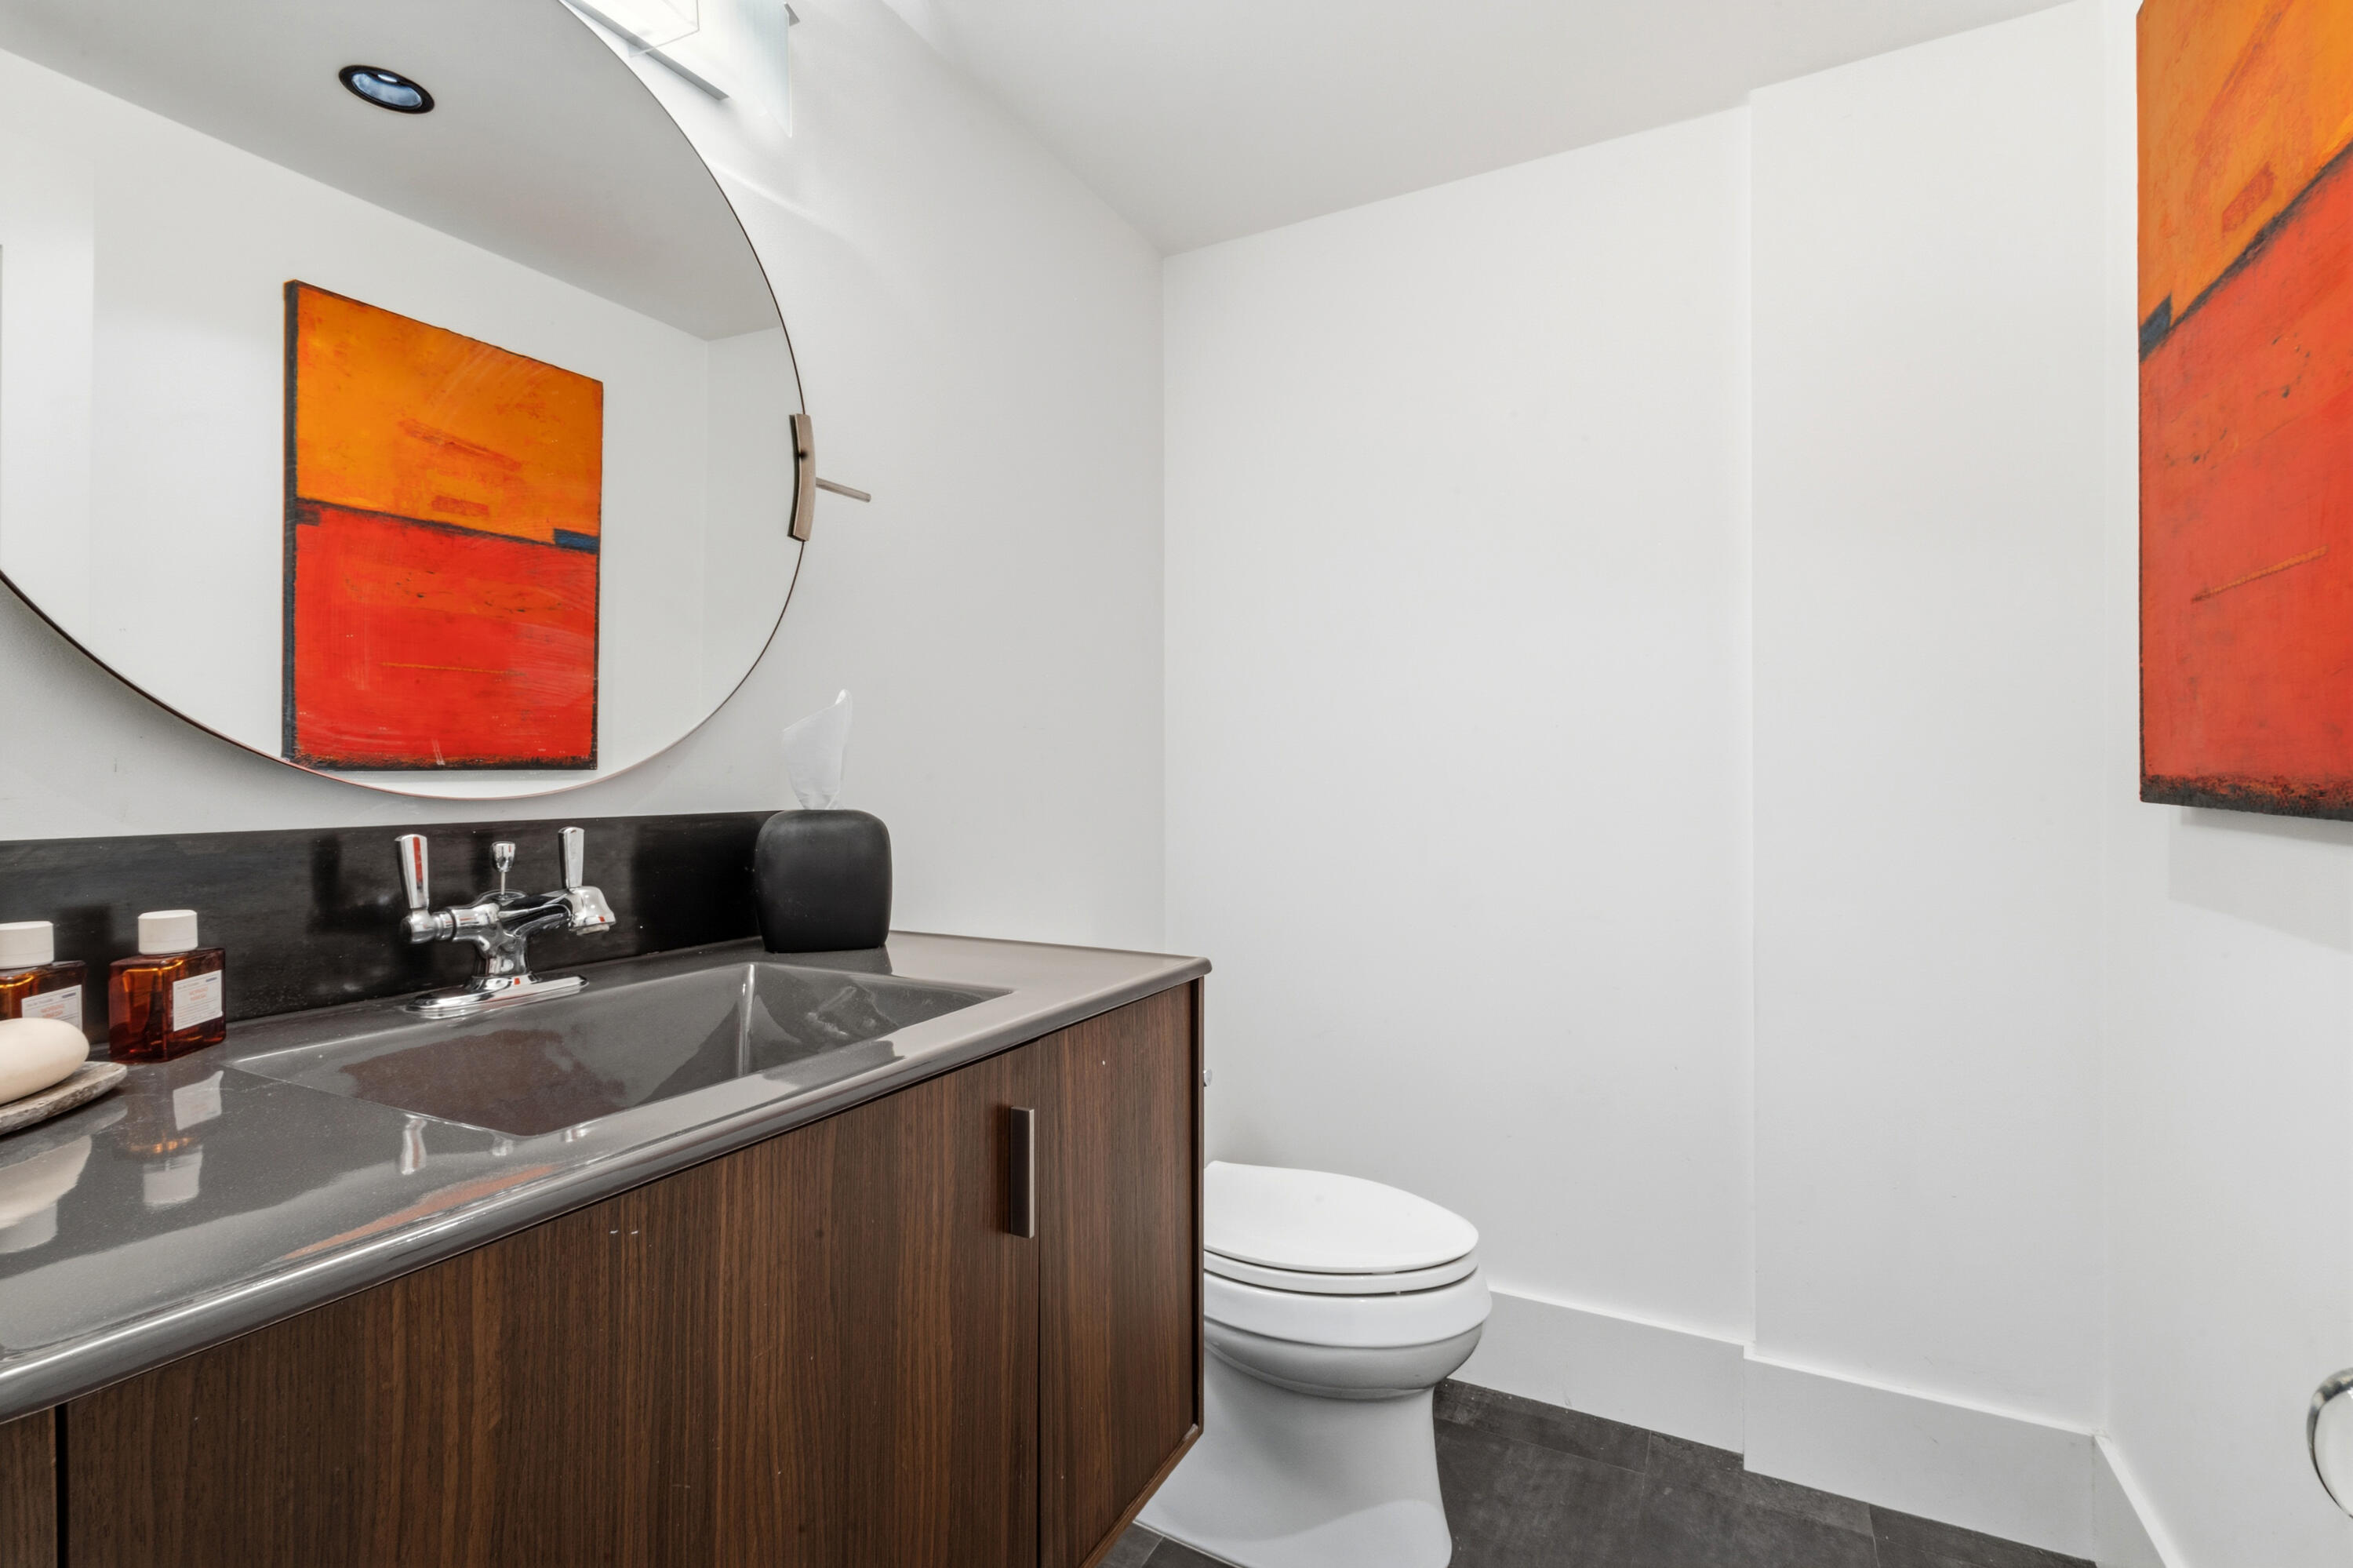
Modern bathroom with a dark wood vanity, round mirror, and orange-red artwork.
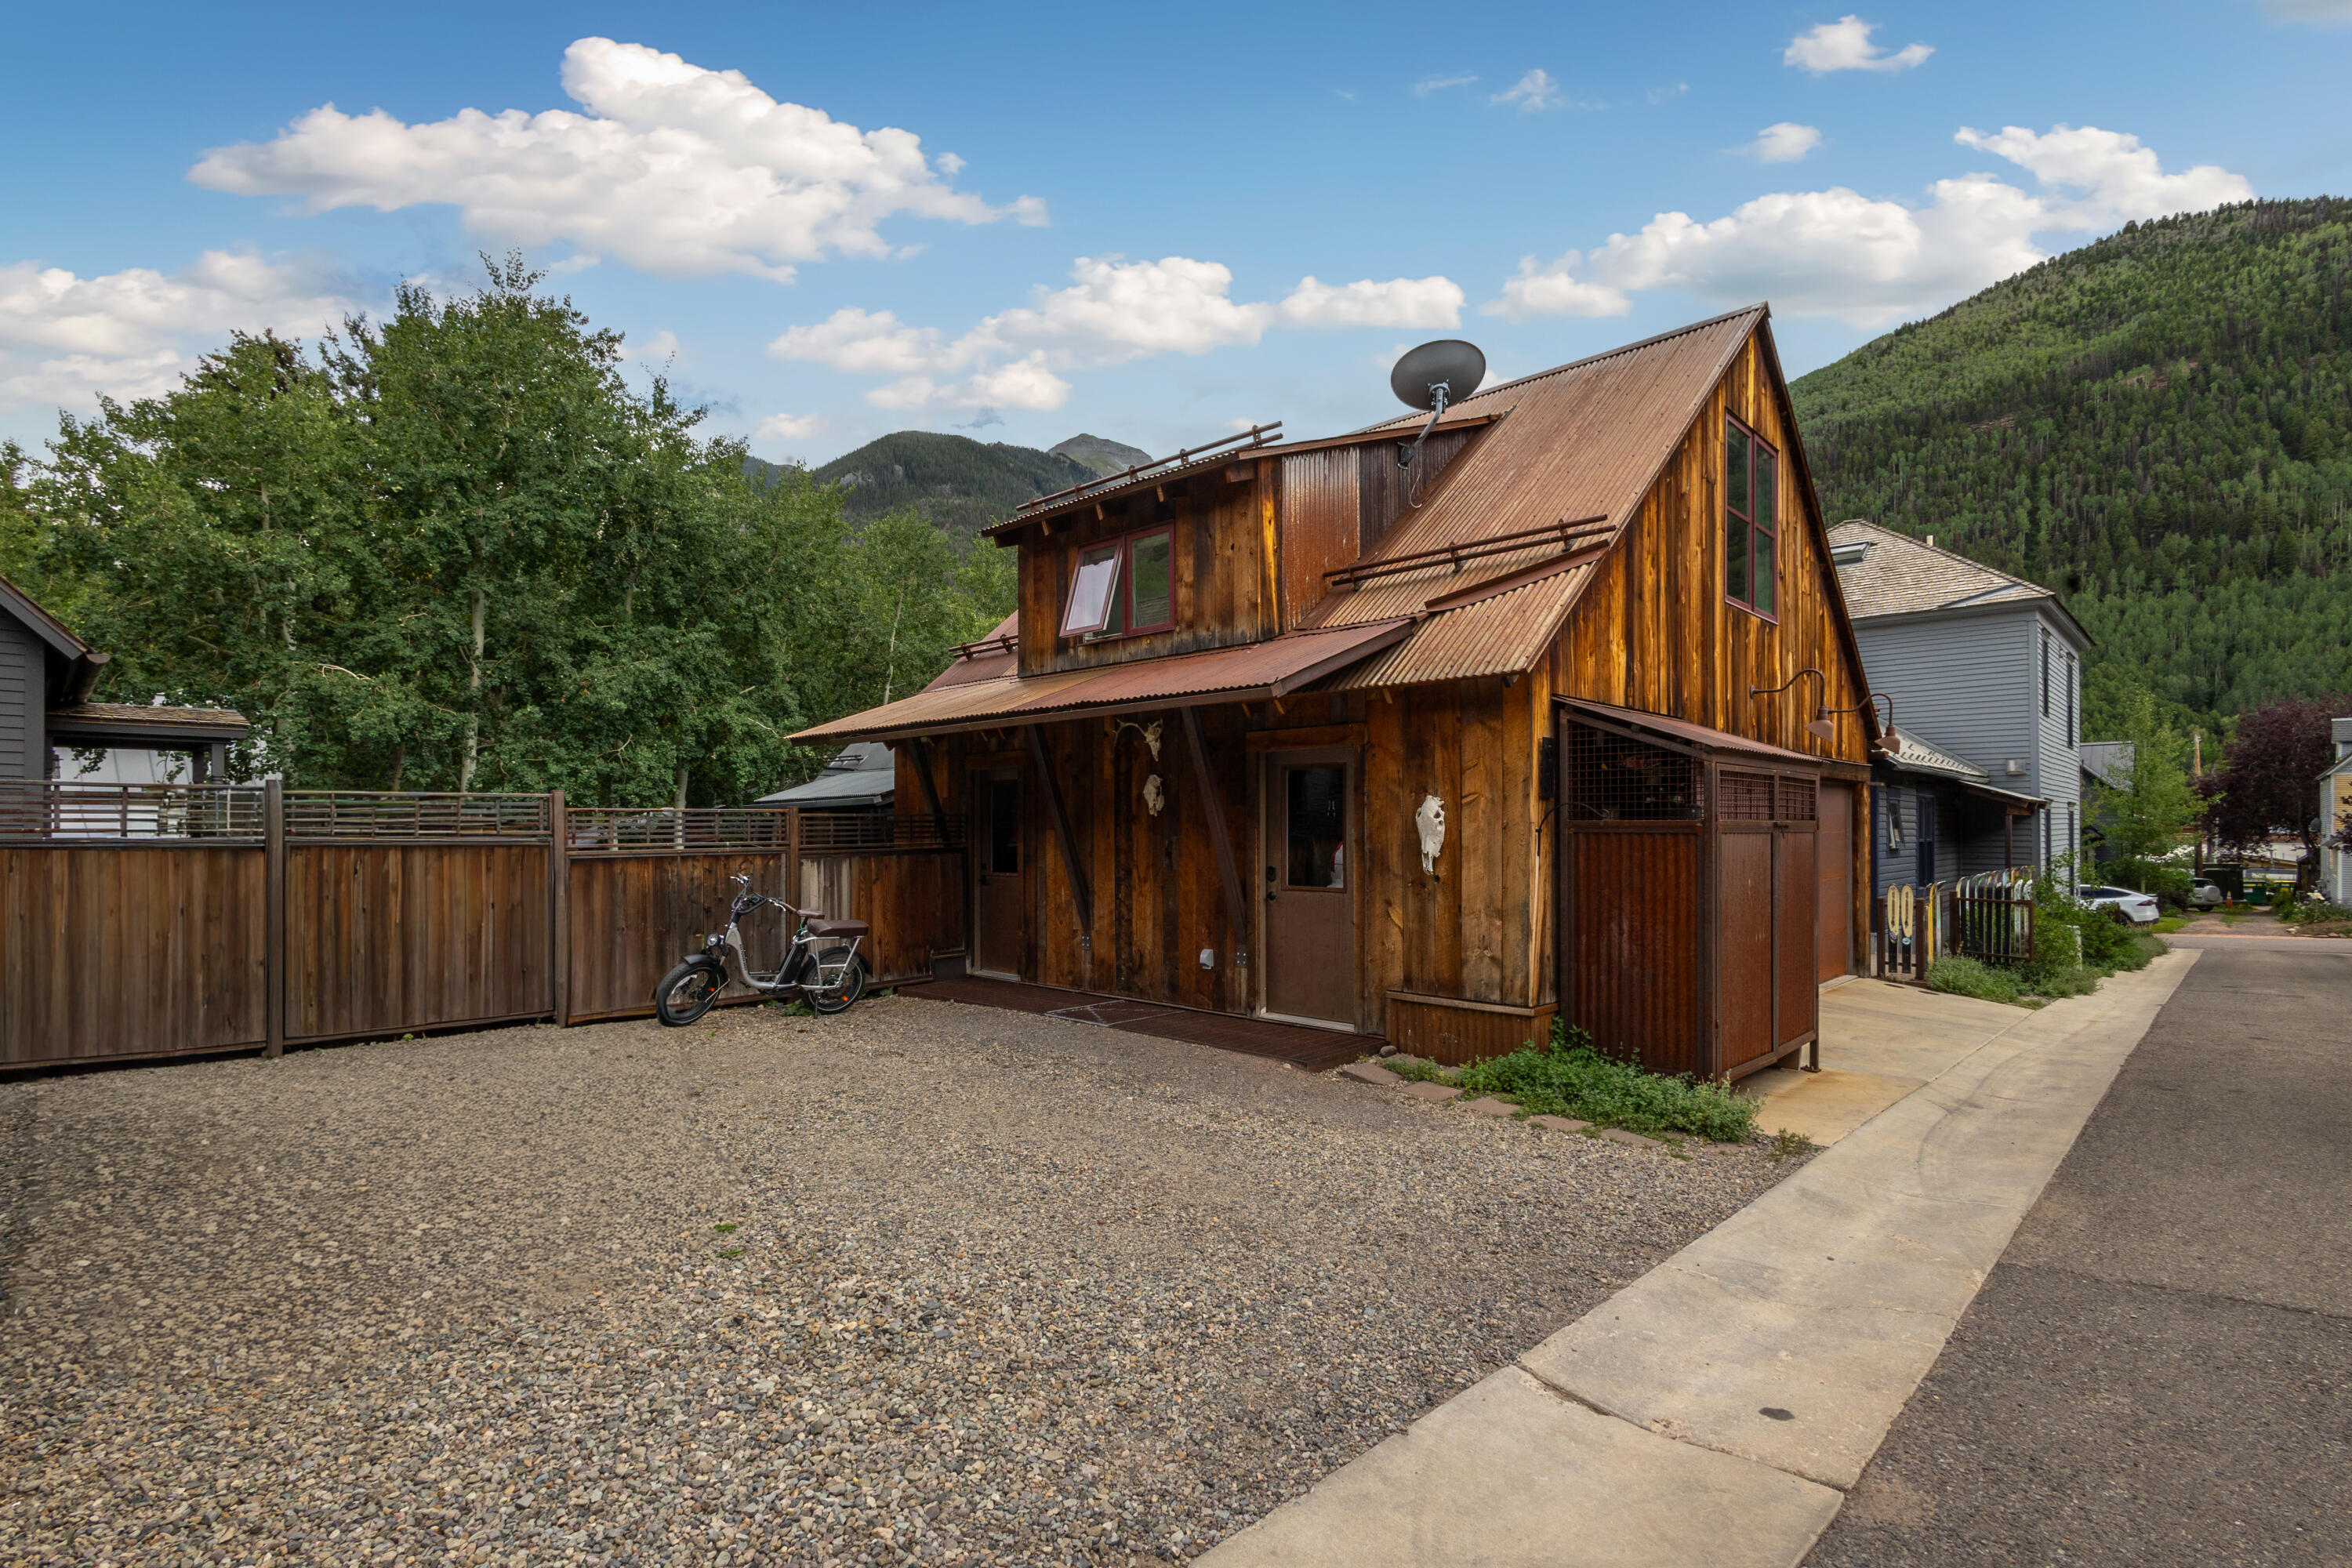
Rustic wood-sided house with steep metal roofs, gravel forecourt, and forested mountains behind it.
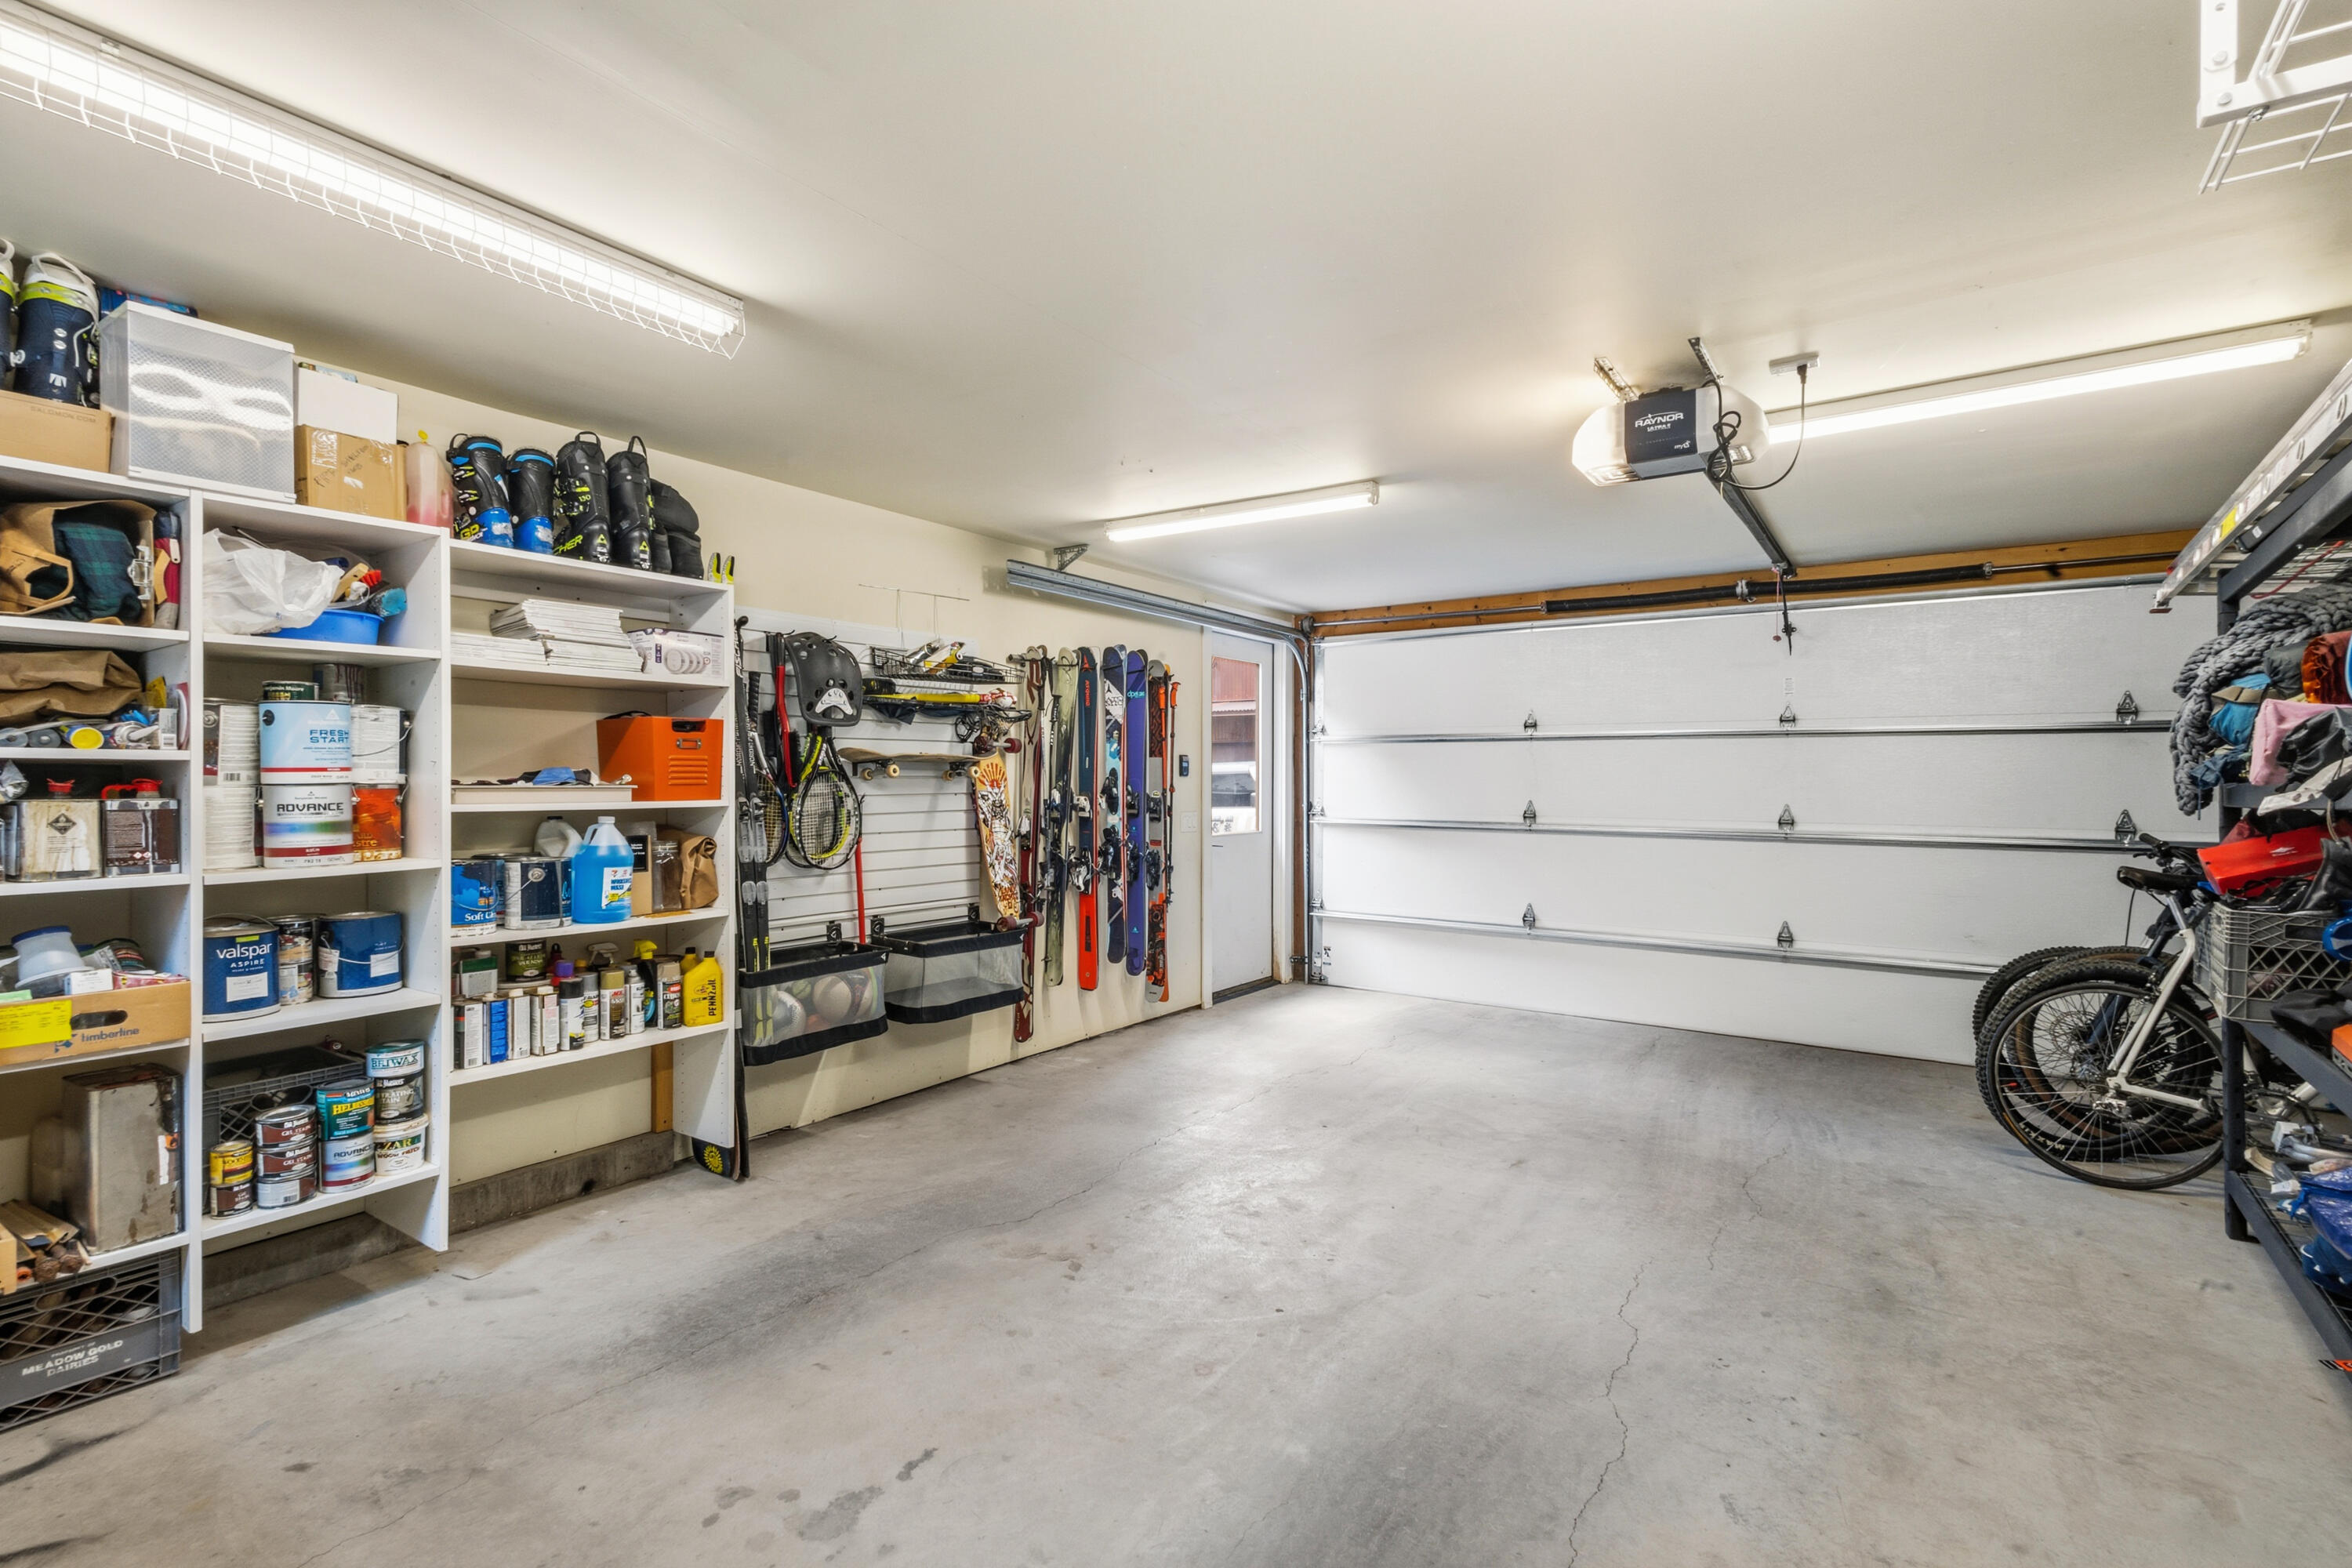
Spacious garage with organized storage shelves, skis, snowboards, and bicycles.
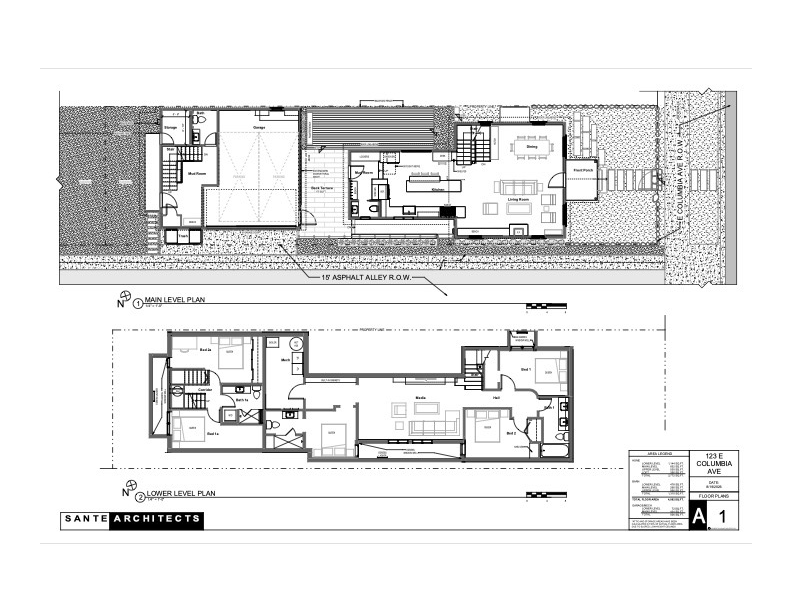
Floor plans for 123 E Columbia Avenue showing the main and lower levels.
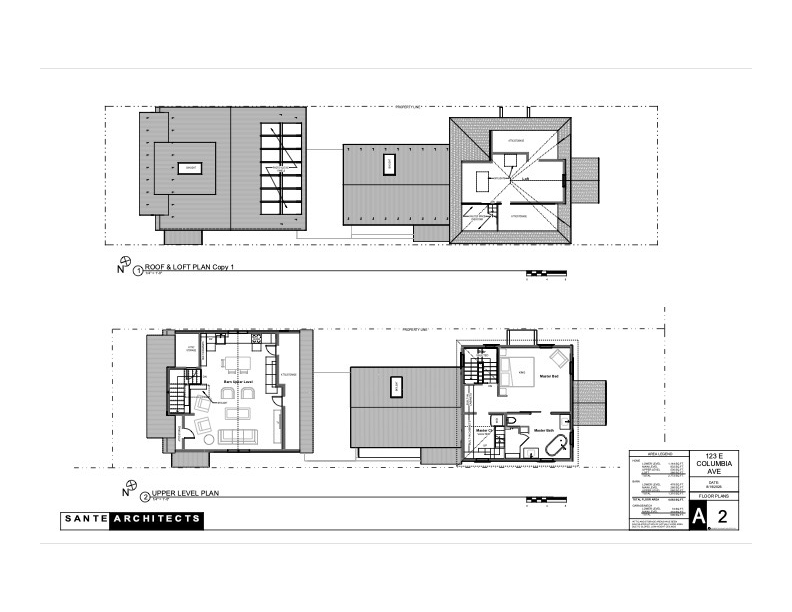
Architectural sheet with roof and loft plans above the upper-level floor plan.
SEE ALL PHOTOS
Gray three-story house with a covered entry, fenced yard, and red Adirondack chairs.
Open-plan living room and kitchen with a fireplace, built-in window bench, and wood-paneled vaulted ceiling.
Kitchen with warm wood cabinets, white subway tile, gas cooktop, and dark metal island.
Dining room with a rustic built-in hutch, exposed timber ceiling, and crystal chandelier.
Bedroom with a reclaimed-wood headboard wall, built-in cabinetry, and a bed on a dark storage platform.
Modern bathroom with a freestanding soaking tub and mountain views through two windows.
Attic office and sitting area with a skylight, wood desk, white sofa, and mountain views.
Living room with a blue sectional, striped rug, built-in shelves, and a large wall mirror.
Bedroom with a white bed and built-in storage beside a black-and-white tiled bathroom.
Bathroom with a rustic wood vanity, white marble counter, brass fixtures, and glass-enclosed shower.
Bedroom with a large bed, rustic wood-plank accent wall, and shelves displaying books and framed art.
Bedroom with pale blue walls, blush bedding, a blue patterned throw, and a reflective pendant light.
Bathroom with a dark wood double vanity and a bathtub framed by blue hexagonal tile.
Entry hall with open-riser wood staircase, dark metal railing, and curved console beneath an oval mirror.
Open-plan living room and kitchen with a skylight, exposed beam, and sculptural wooden chairs.
Furnished bedroom with striped bedding, a large pop-art portrait, and a dark wood dresser.
Bedroom with patterned bedding, geometric wall art, and a window overlooking a concrete wall.
Bathroom with a dark wood vanity, round gold-framed mirror, and glass-enclosed subway-tile shower.
Modern bathroom with a dark wood vanity, round mirror, and orange-red artwork.
Rustic wood-sided house with steep metal roofs, gravel forecourt, and forested mountains behind it.
Spacious garage with organized storage shelves, skis, snowboards, and bicycles.
Floor plans for 123 E Columbia Avenue showing the main and lower levels.
Architectural sheet with roof and loft plans above the upper-level floor plan.
For Sale

123 E Columbia Avenue

123 E Columbia Avenue, Telluride, CO 81435

$11,900,000
A rare offering in the heart of Telluride, blending 19th-century character with modern craftsmanship. Replatted and rebuilt in 2015, the property preserves original elements from 1882 and 1906 per Telluride's HARC guidelines - serving as a piece of the town's storied past, reimagined for today's living.

The primary and guest residences together offer six bedrooms, four full baths, and two half baths, plus two garage spaces and two exterior parking spots; a rare luxury in town. Ideal for full-time living, a family retreat, or an investment property.

A quiet setting, one street north of Main on the sunny side of town, the location is unbeatable - steps from restaurants, galleries, the gondola, and all the energy of downtown, with the ease and privacy of a historic residential area.

6
beds

6
baths

4,082 Sq.Ft. LIVING AREA

3,125 Sq.Ft. lot

HEATHER CHASE

HEATHER CHASE

Features & Amenities

Interior

  • total bedrooms6
  • Total bathrooms6
  • full bathrooms4
  • half bathrooms2
  • Fireplace Gas Log

Area & Lot

  • Status For Sale
  • Living Area4,082 Sq.Ft.
  • Total Area4,082 Sq.Ft.
  • Lot Area3,125 Sq.Ft.
  • MLS® ID44855
  • TypeResidential
  • YEAR BUILT2015
  • NeighborhoodLike Golf?
  • View DescriptionSki Area

Exterior

  • water SourcePublic
  • HEAT TYPERadiant Floor
  • sewerSeptic Tank

Financial

  • Sales Price$11,900,000
  • Real Estate Tax $20,034/yr
  • Zoning Historic Residential
Open-plan living room and kitchen with a fireplace, built-in window bench, and wood-paneled vaulted ceiling.

Schedule a Showing

We would love to show you our beautiful property. Please select your preferred date and time below. An agent will be in touch shortly to confirm your appointment.

Schedule a Showing

We would love to show you our beautiful property. Please select your preferred date and time below. An agent will be in touch shortly to confirm your appointment.
Thank you for your interest in 123 E Columbia Avenue, Telluride, CO 81435. We are reviewing your request and will be in touch shortly!

Like Golf?

There are a variety of golf courses in the area - take a look.

Explore

Mortgage Calculator

Estimate your monthly mortgage payment, including the principal and interest, property taxes, and HOA. Adjust the values to generate a more accurate rate.
All estimates are provided for informational purposes only. Actual amounts may vary.
$0,000 Your Payment 20 15 65
$0,000 Your Payment

Work With Us

Laura & Bruce are dedicated to helping you find your dream home and assisting with any selling needs you may have. Contact us today to start your home searching journey!

Follow Us on Instagram