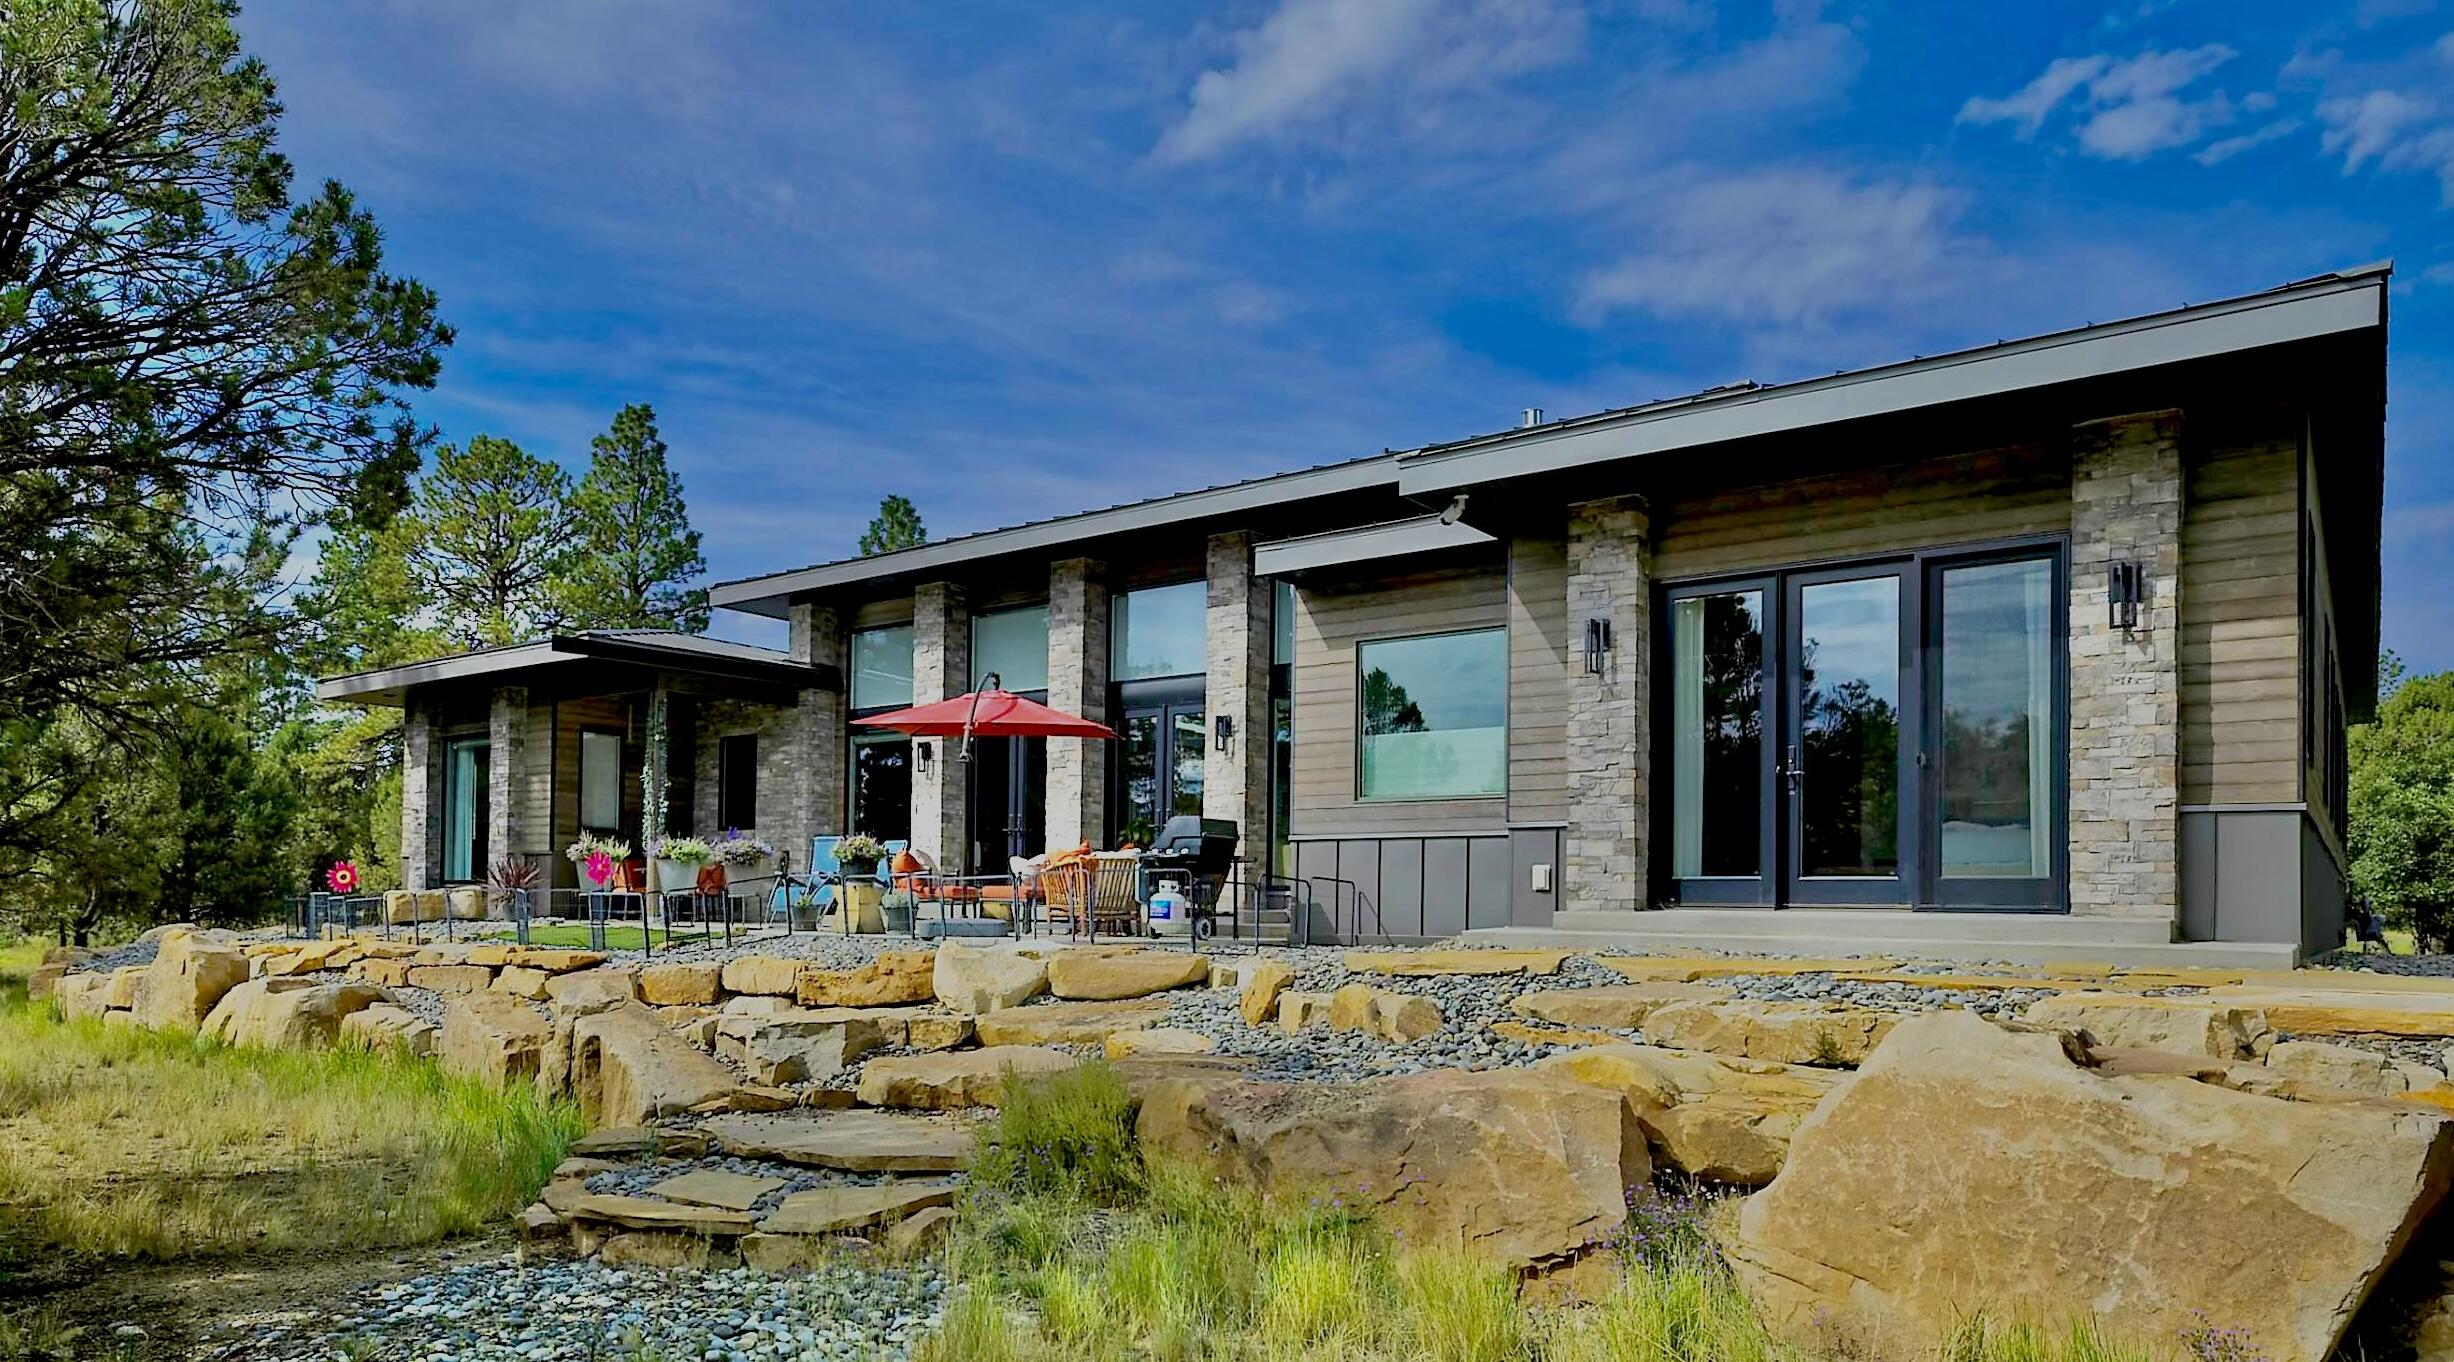

Modern single-story home with stone columns, large windows, and a patio beneath a red umbrella.
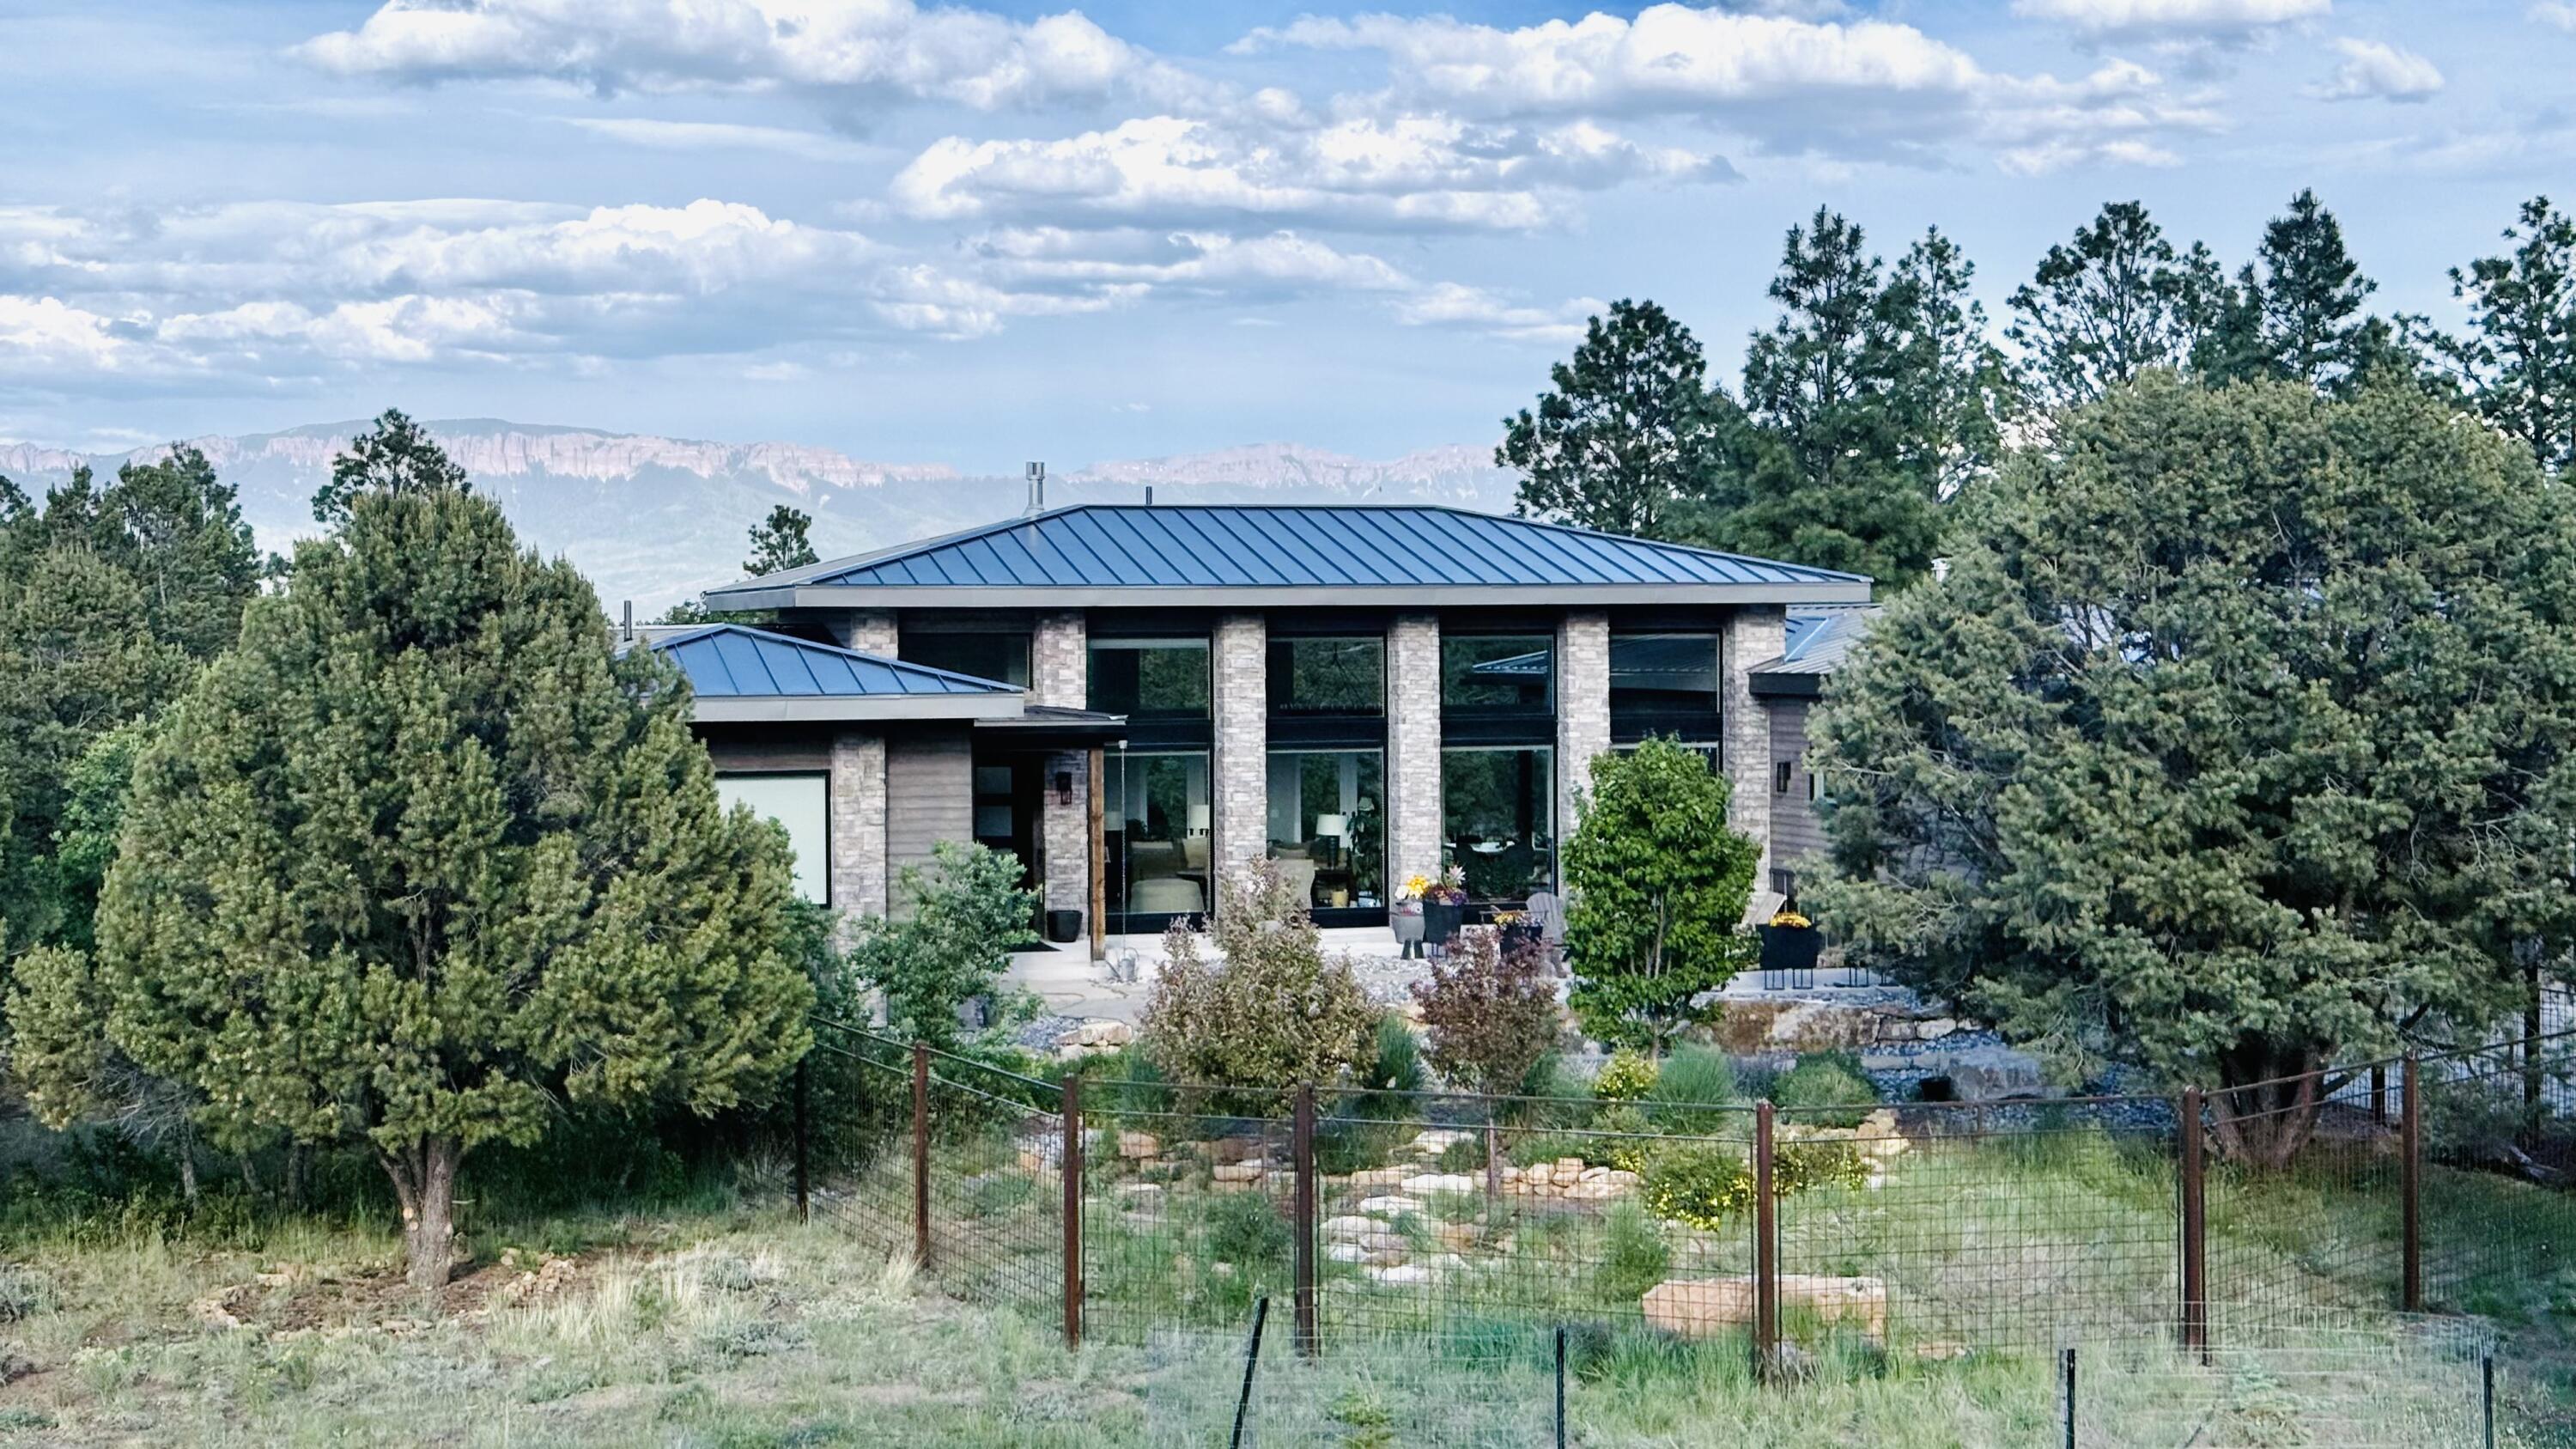
Modern stone home with a blue metal roof, landscaped yard, and distant mountain views.
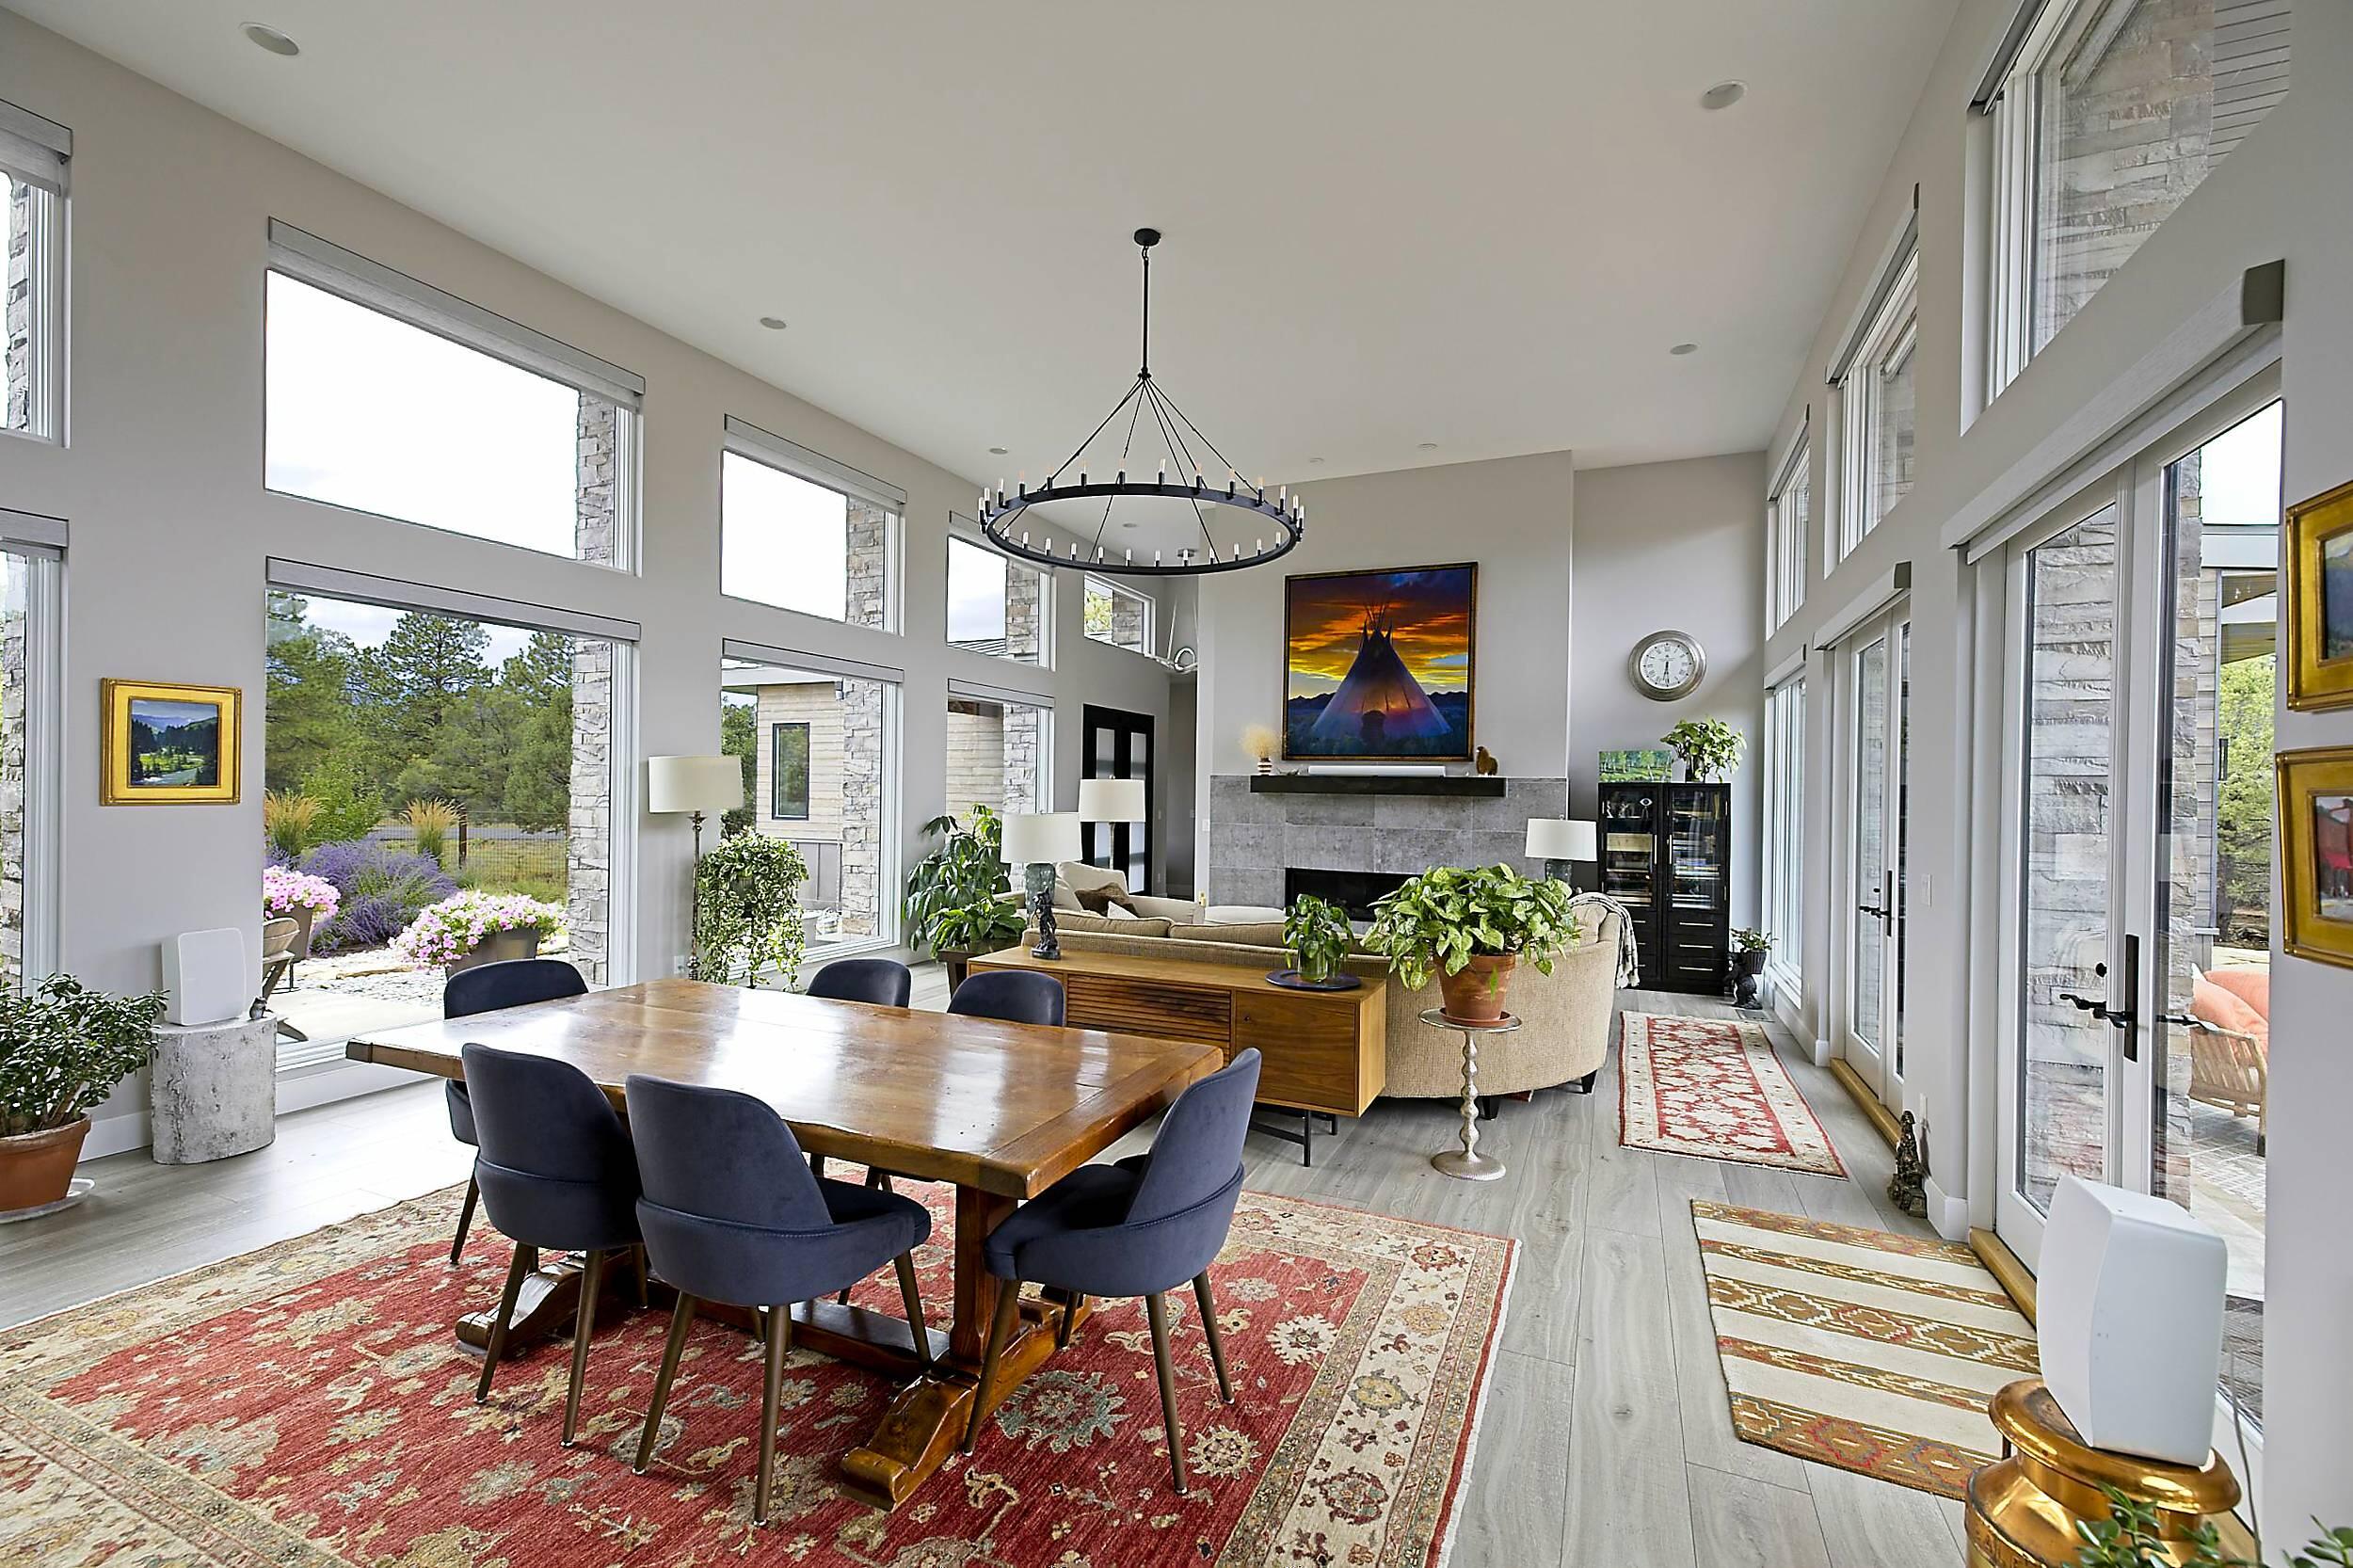
Open-plan dining and living room with a stone fireplace and large windows overlooking the garden.
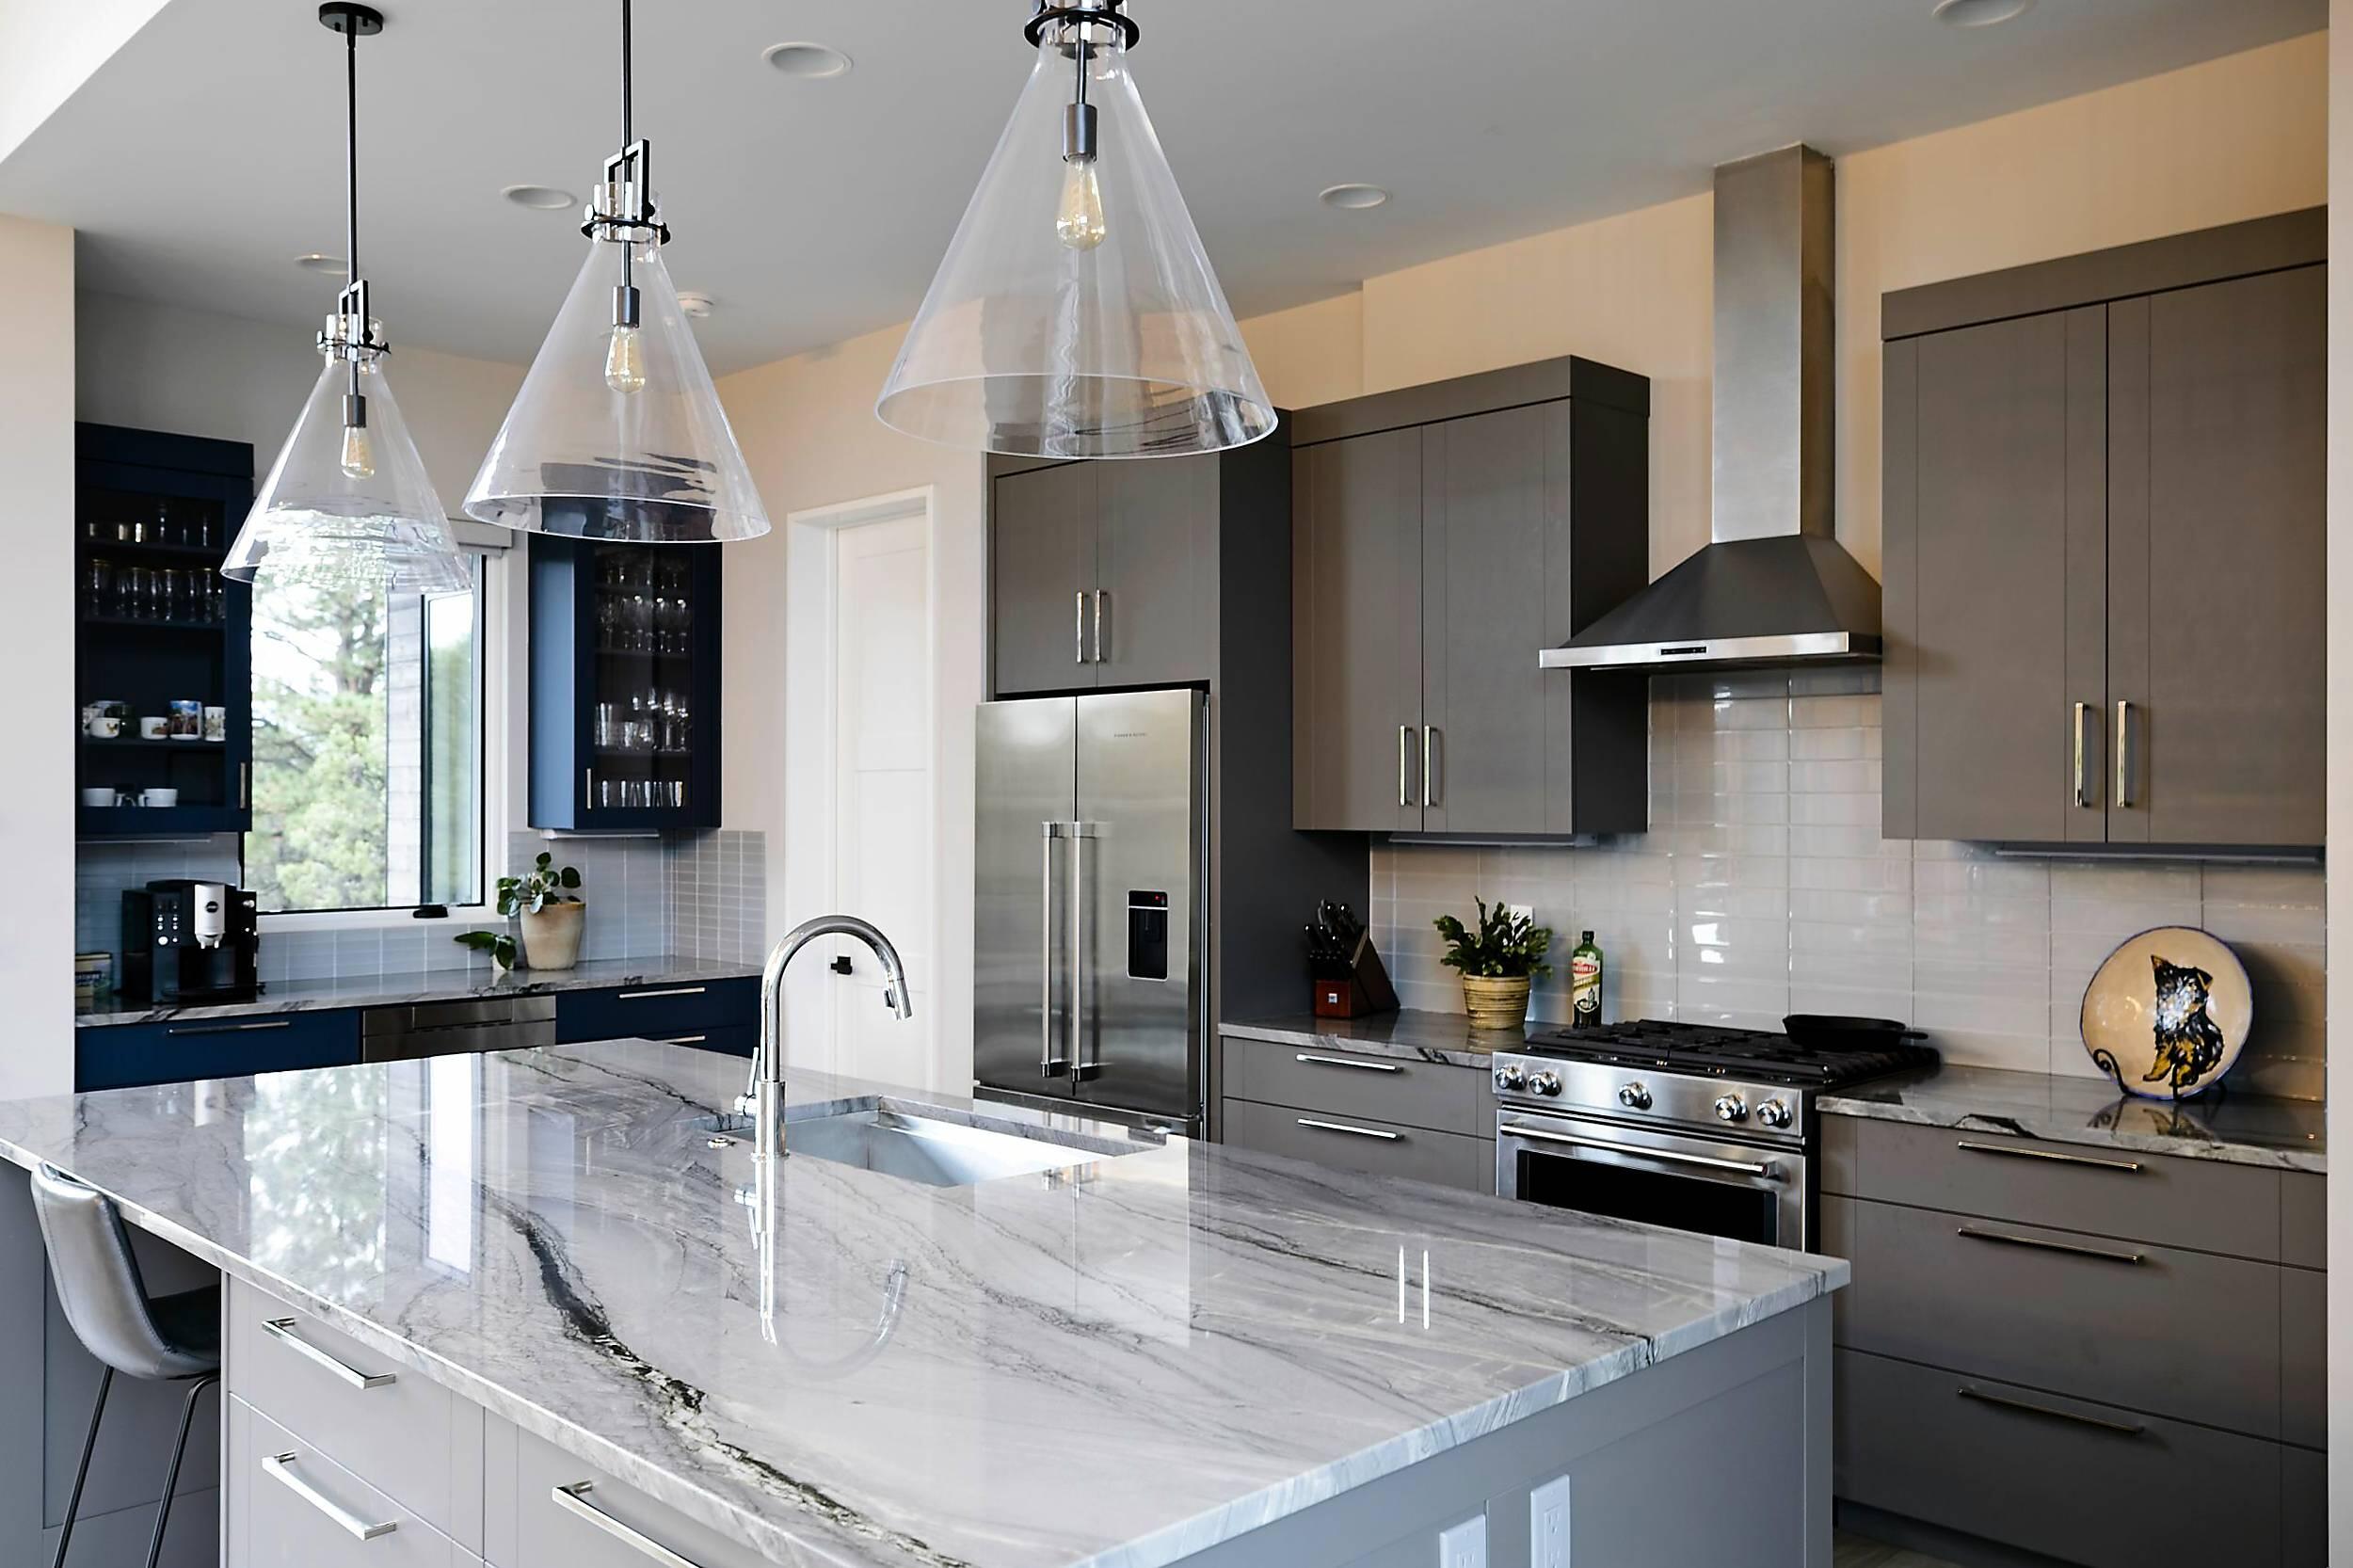
Modern kitchen with a large veined marble island, dark cabinetry, and stainless steel appliances.
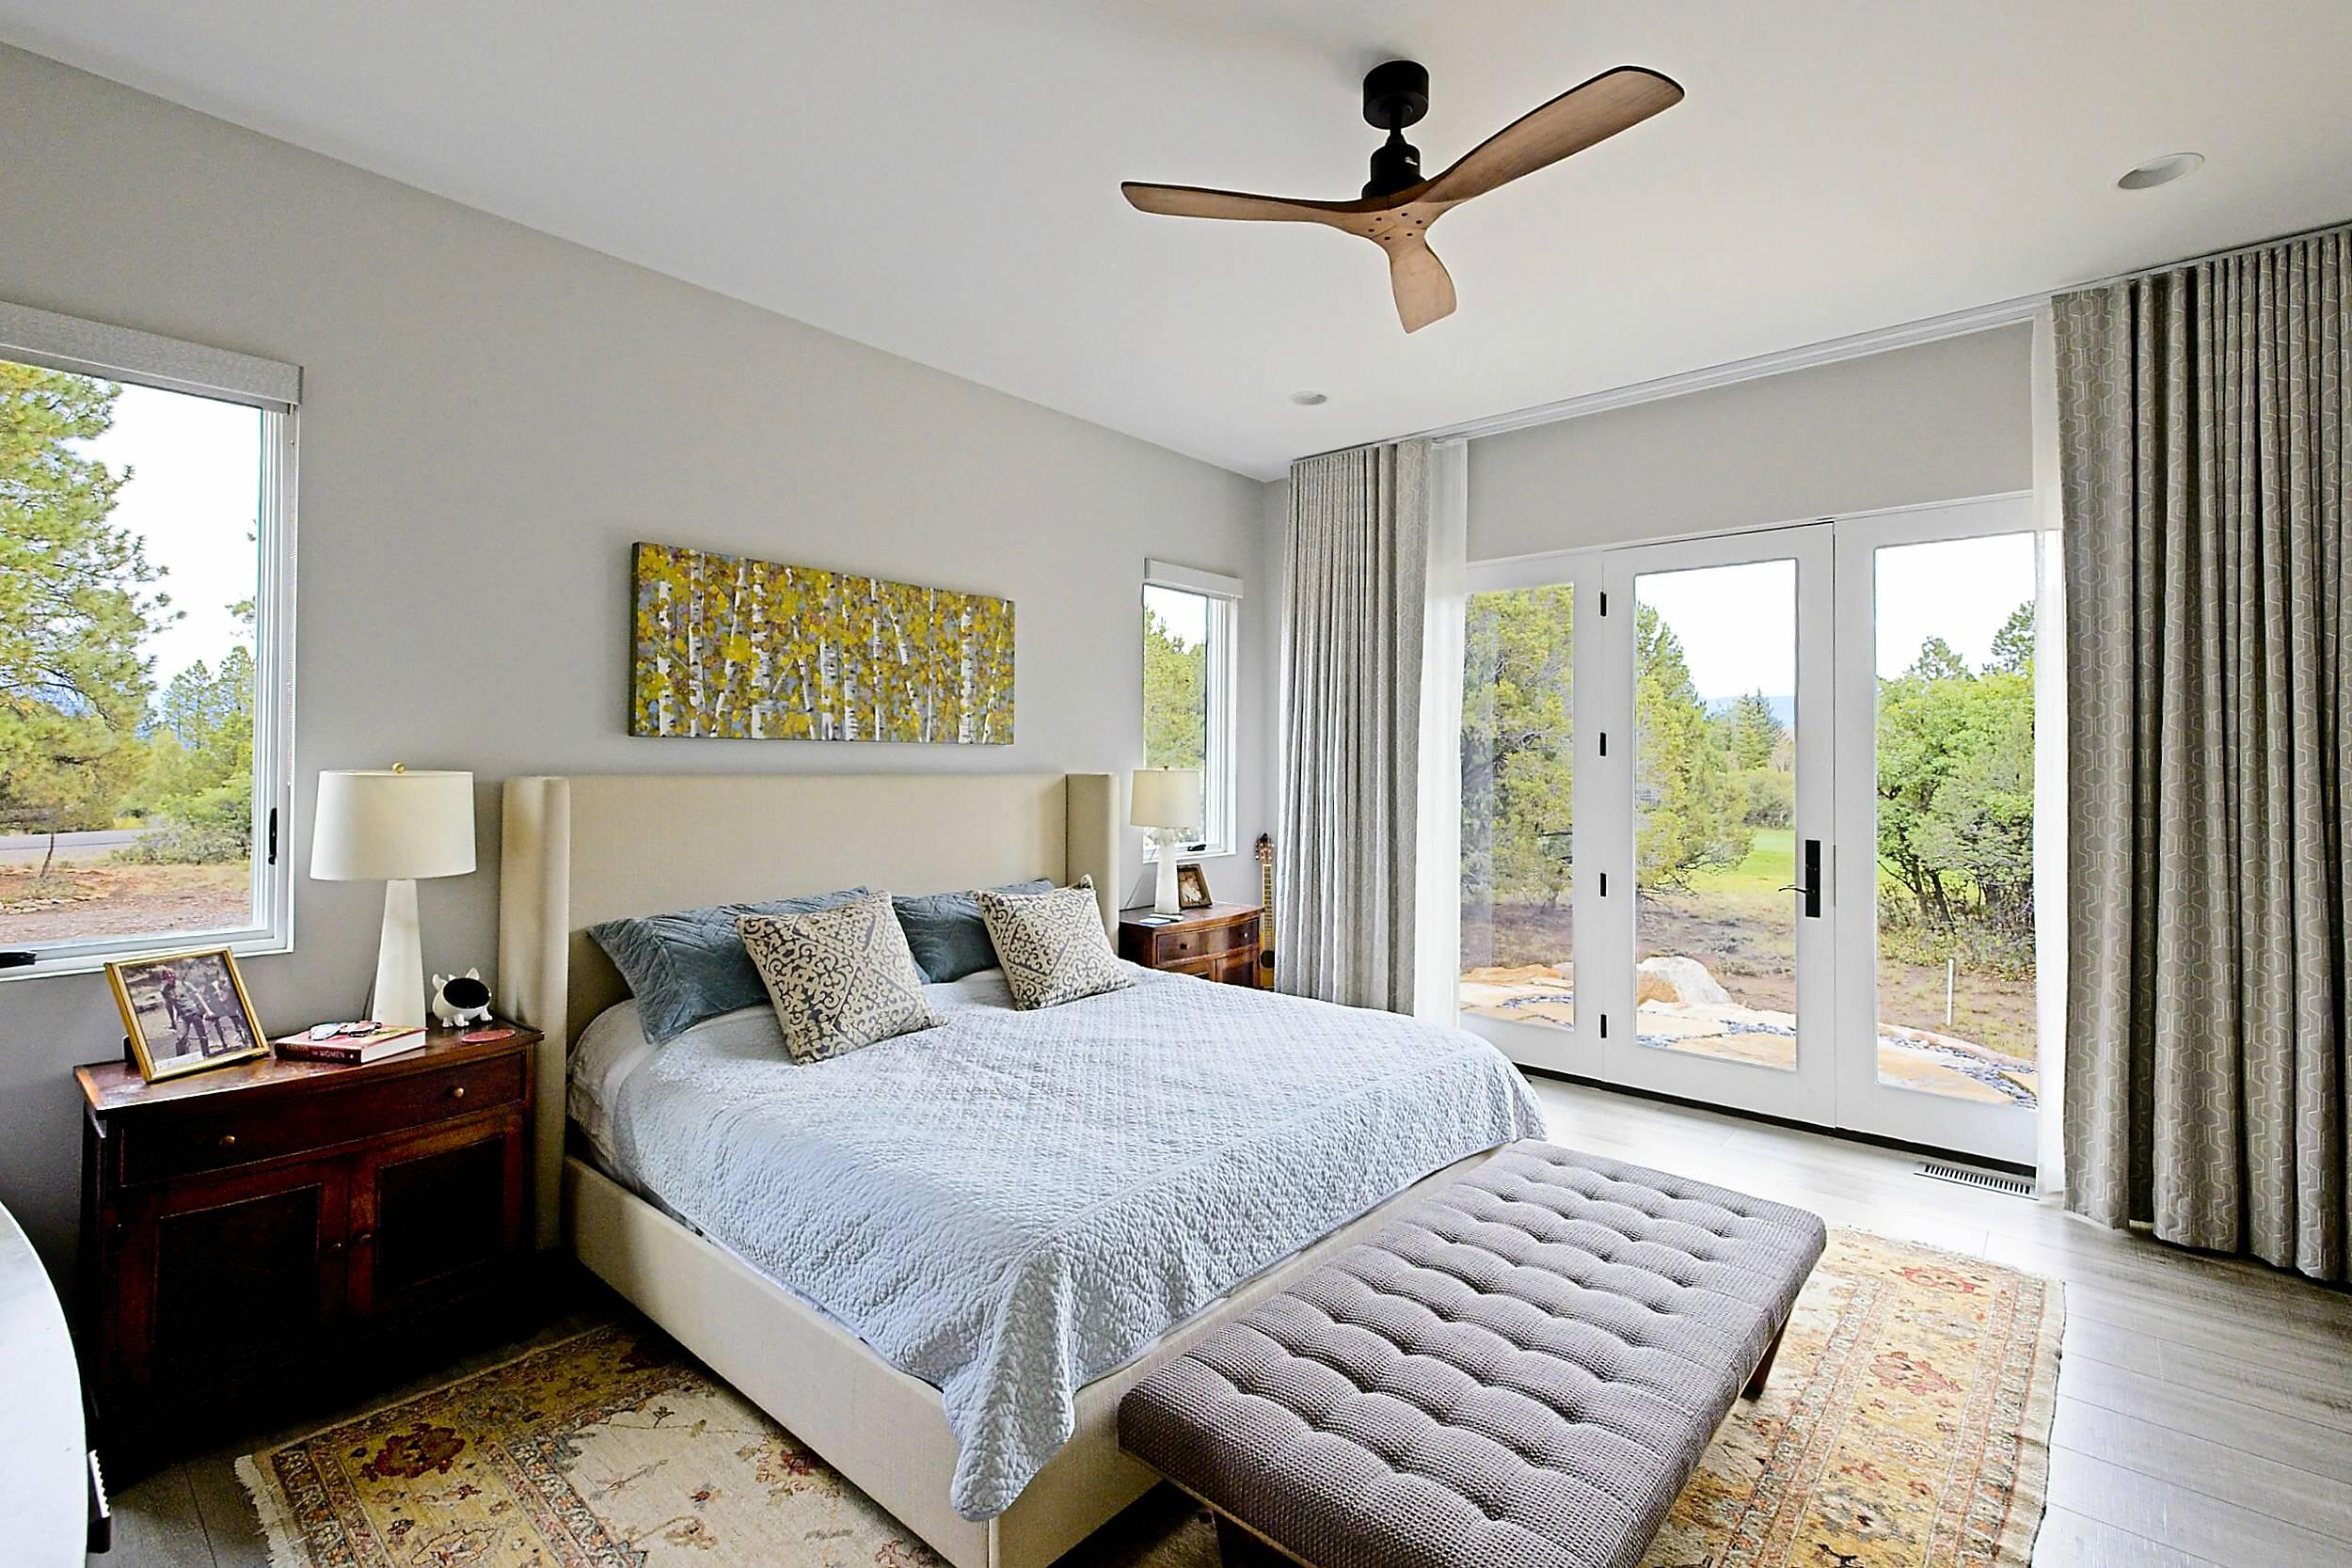
Bedroom with a king bed, upholstered bench, and glass doors overlooking trees.
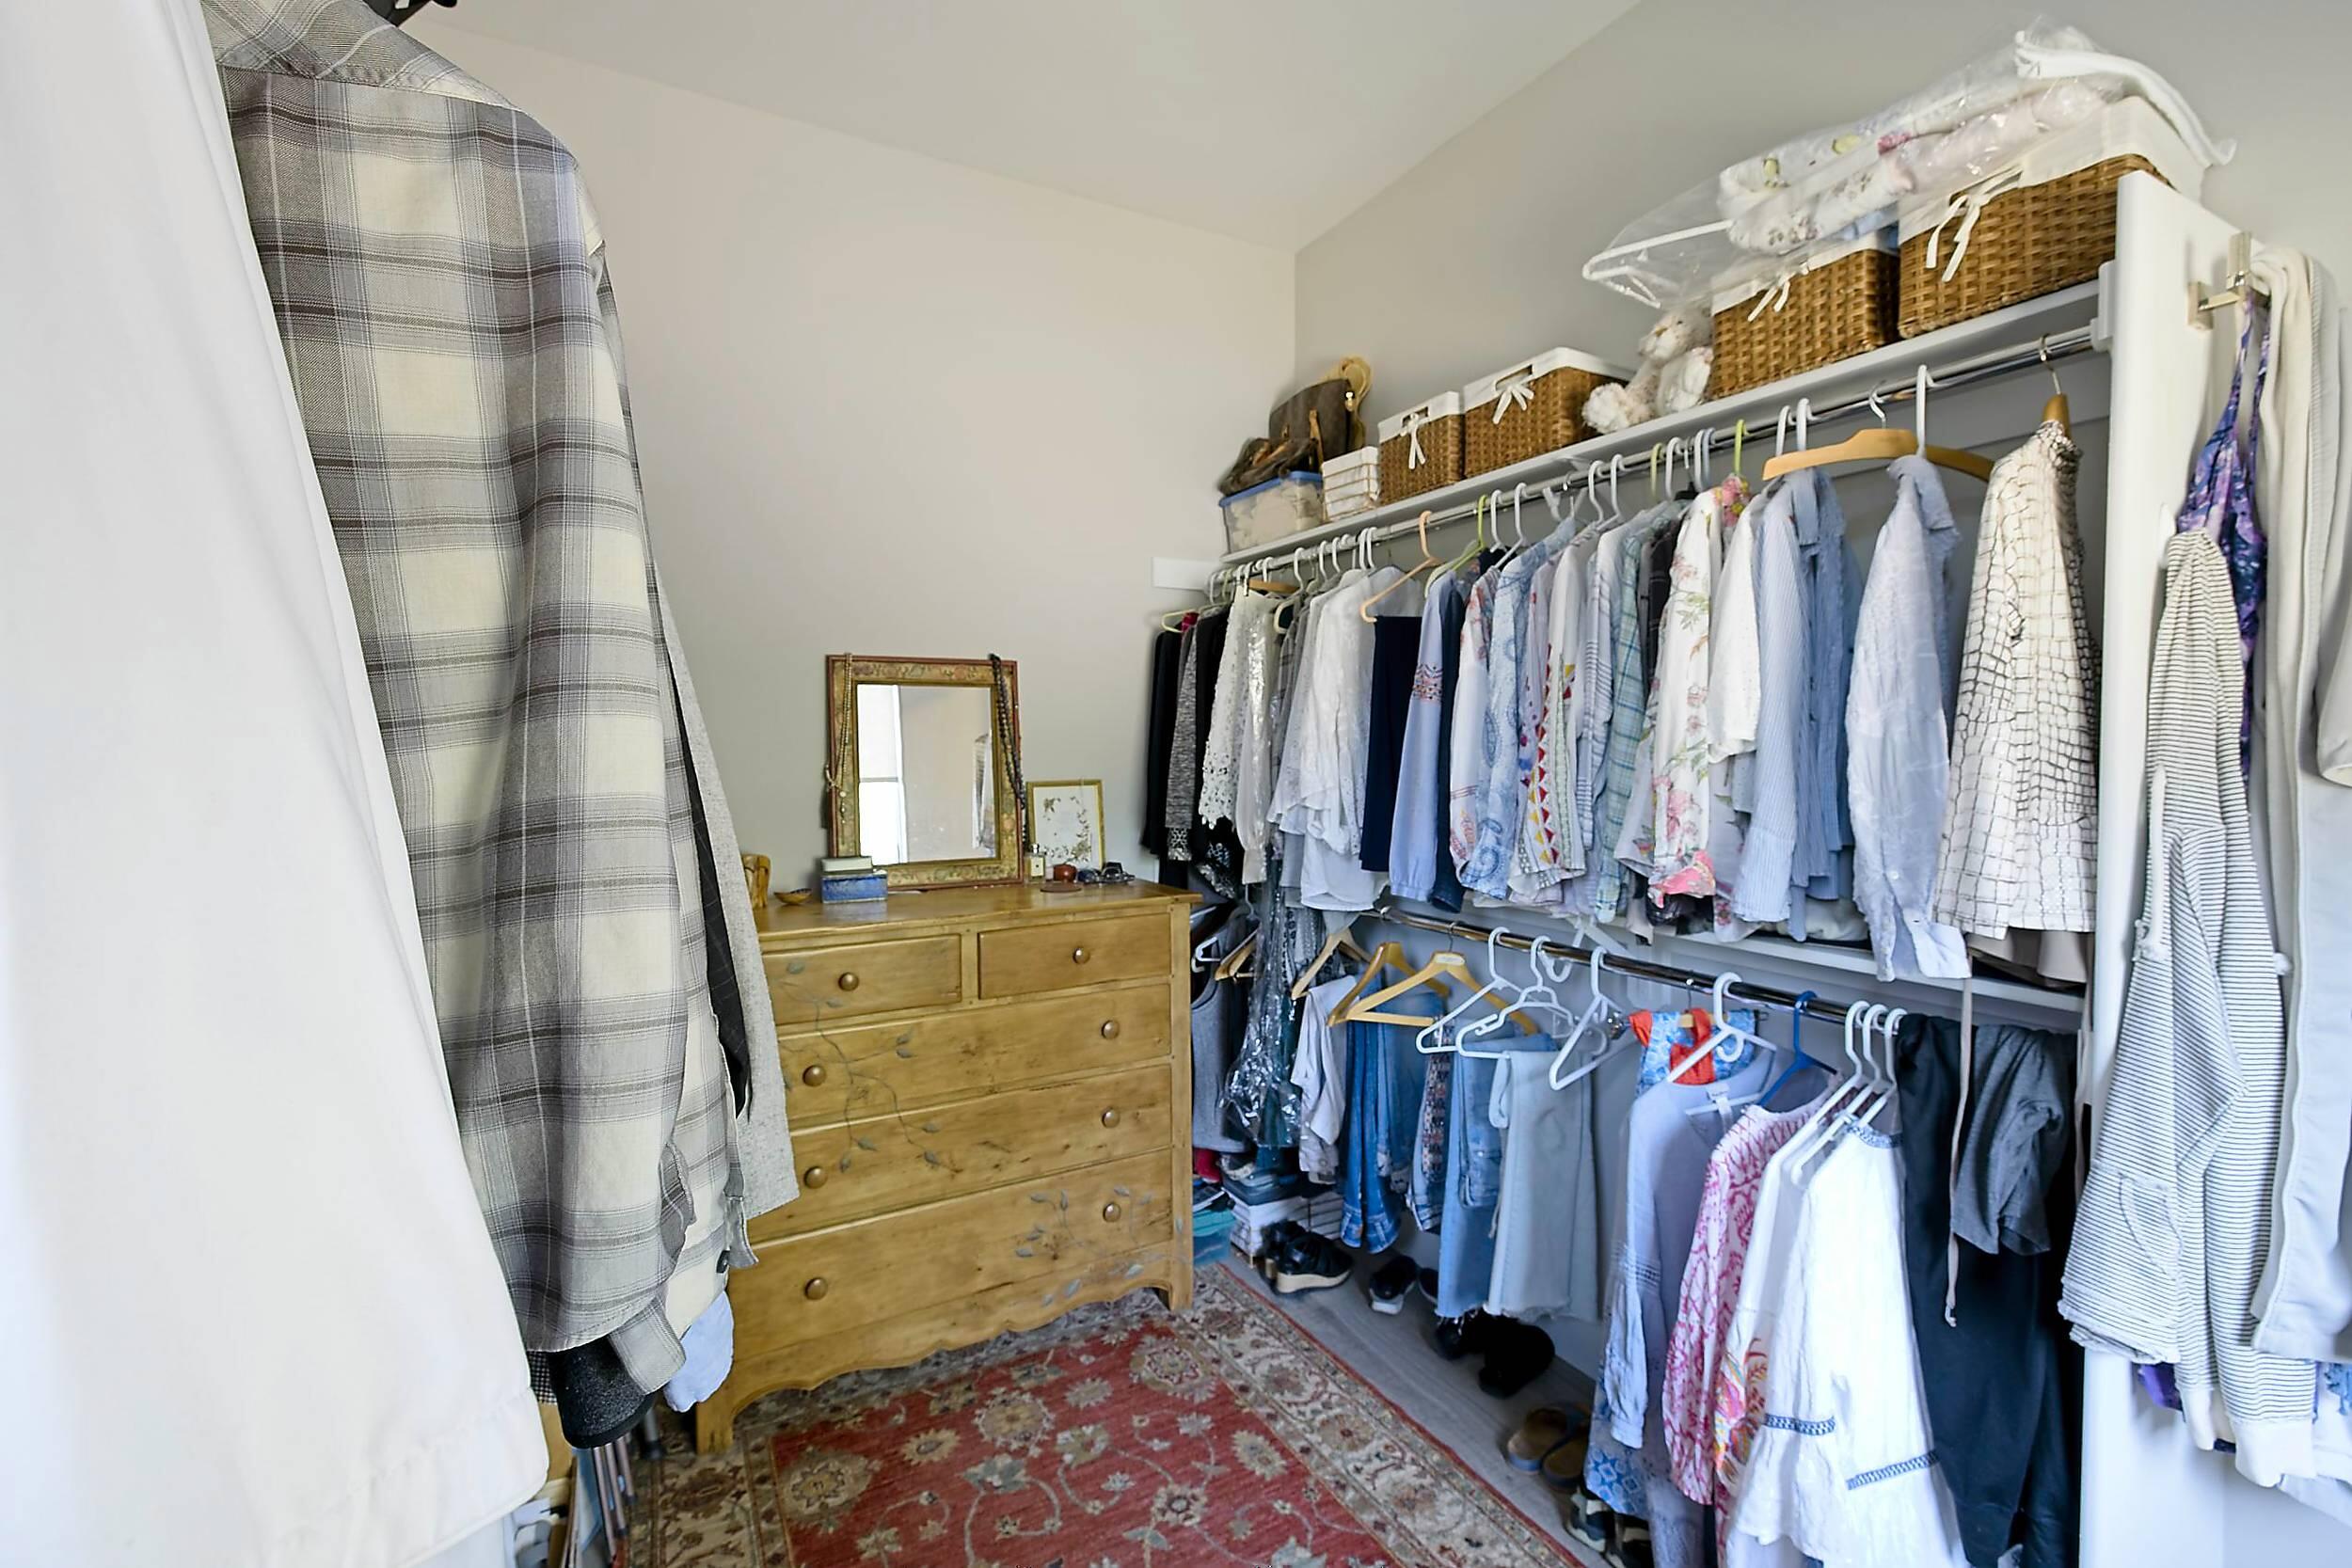
Walk-in closet with hanging clothes, wicker baskets, a wooden dresser, and a patterned rug.
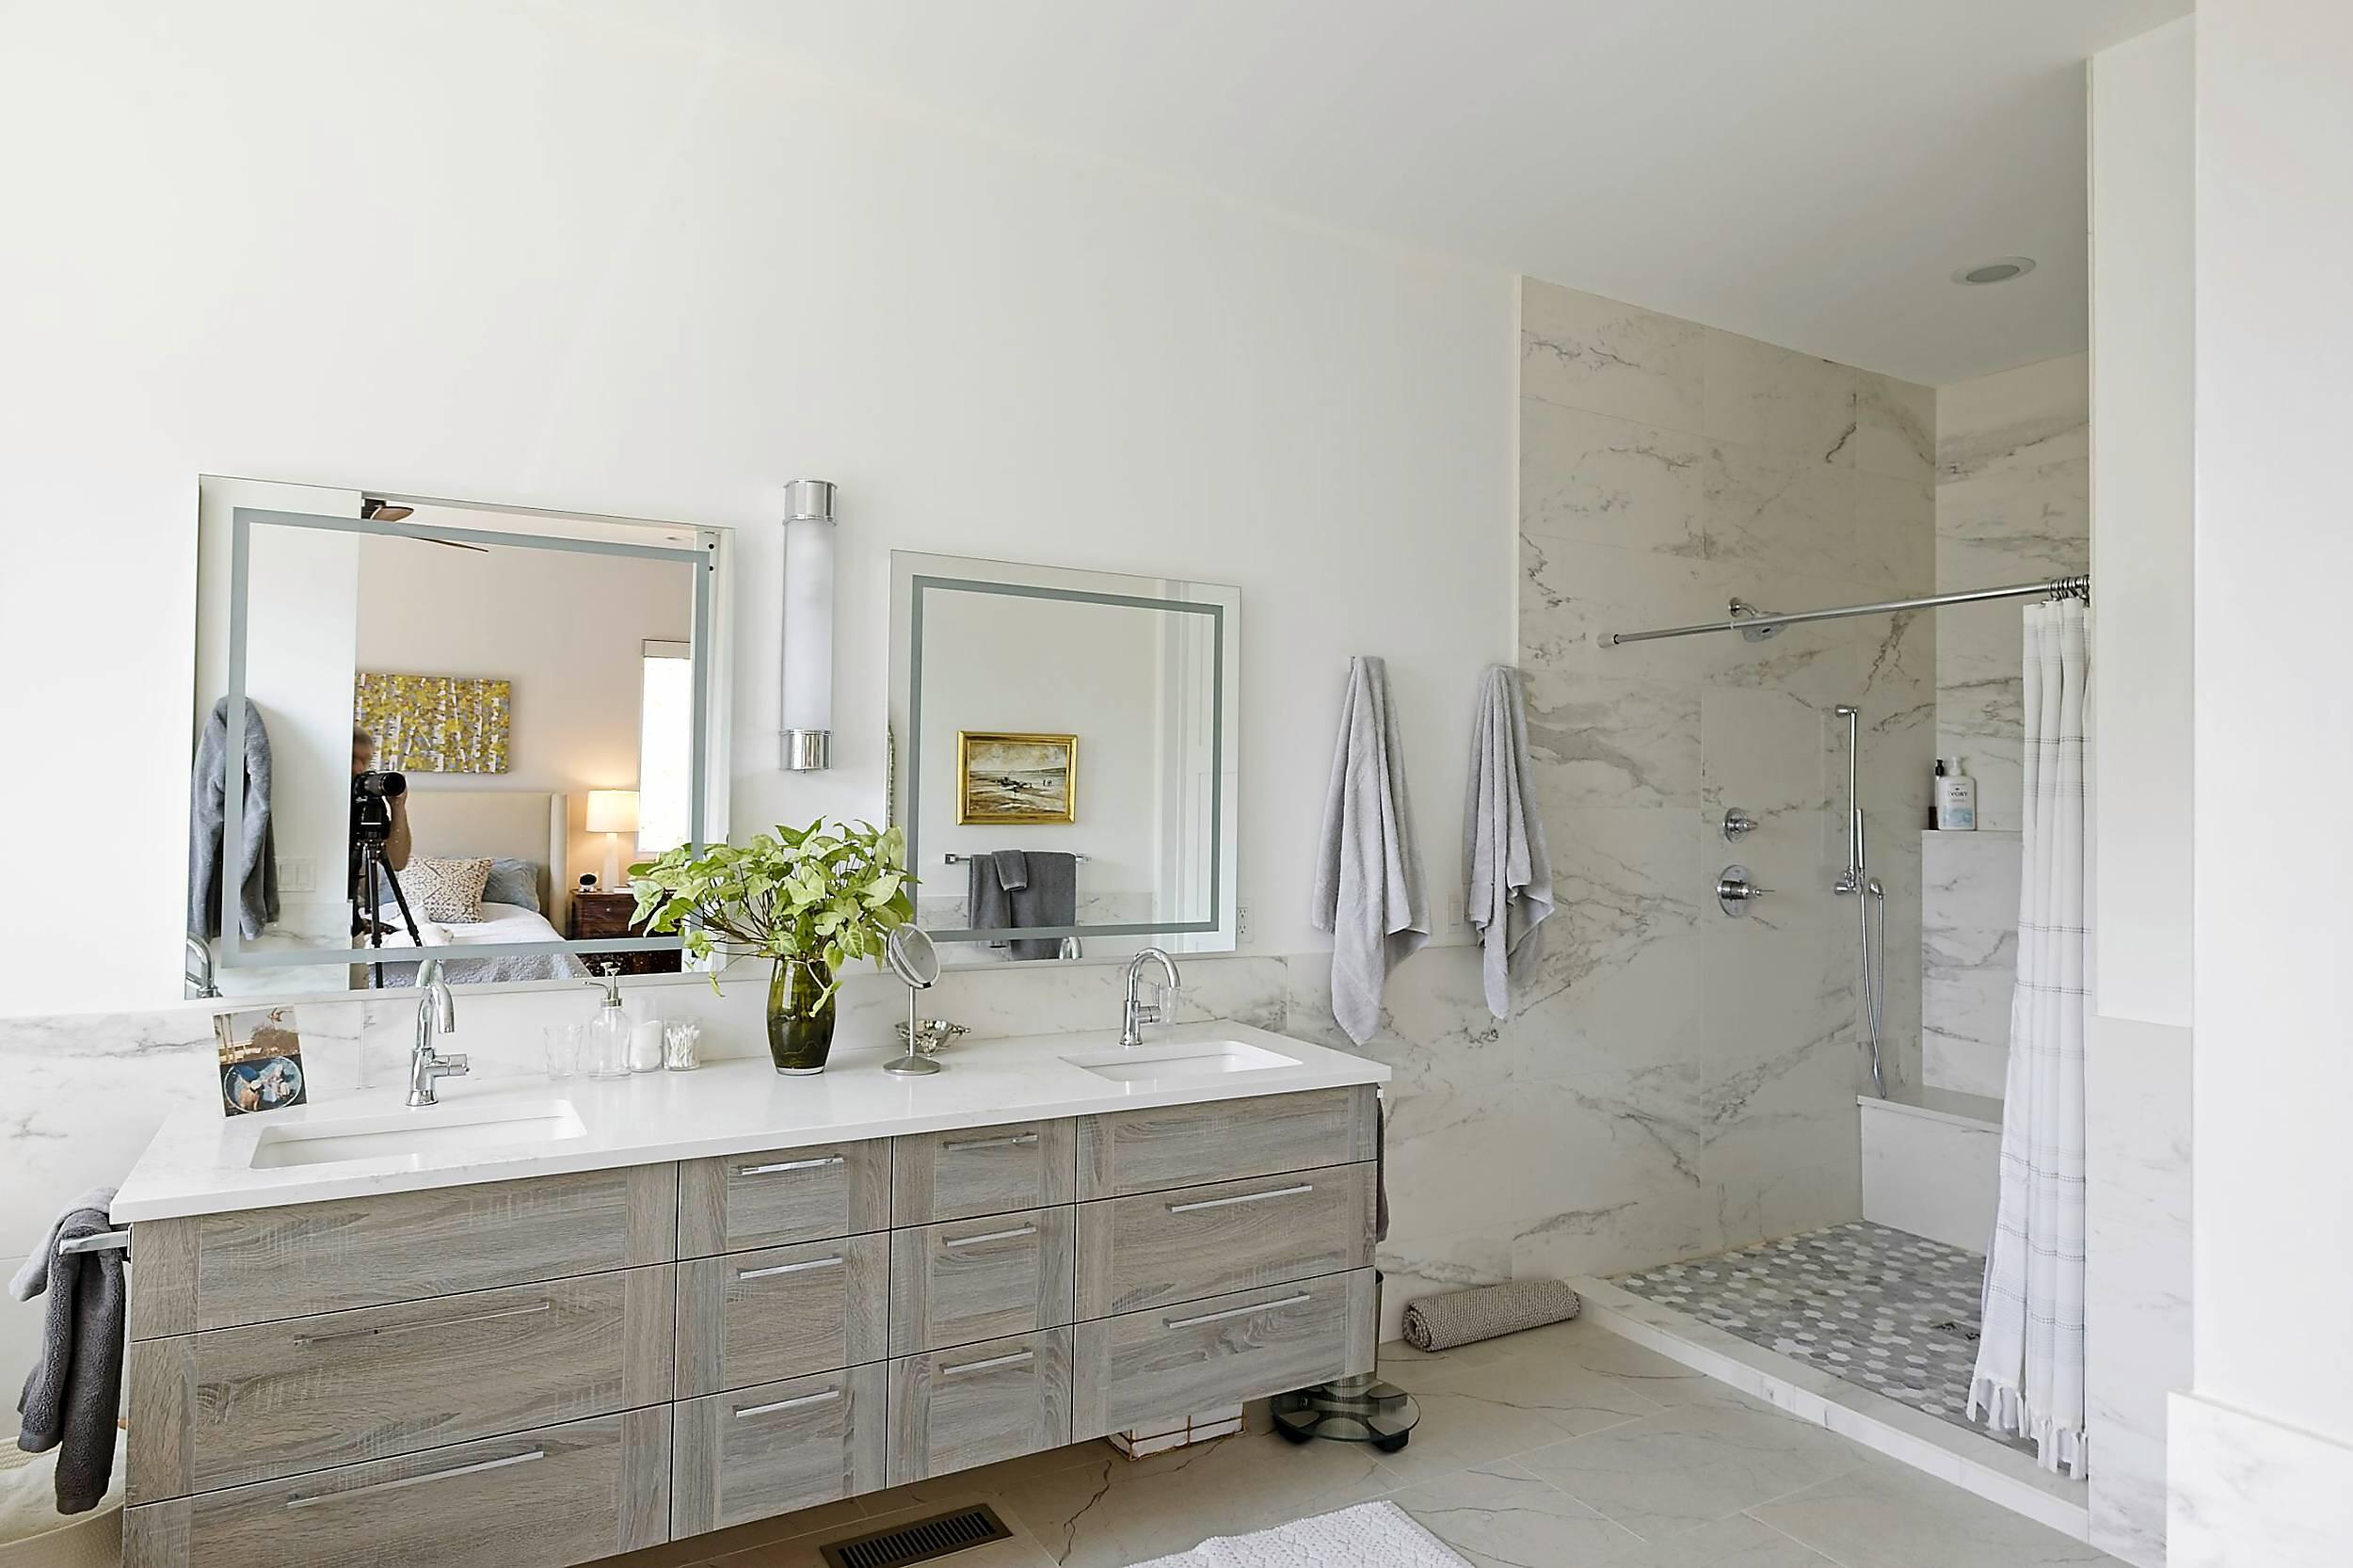
Bathroom with a double-sink vanity and marble-tiled walk-in shower.
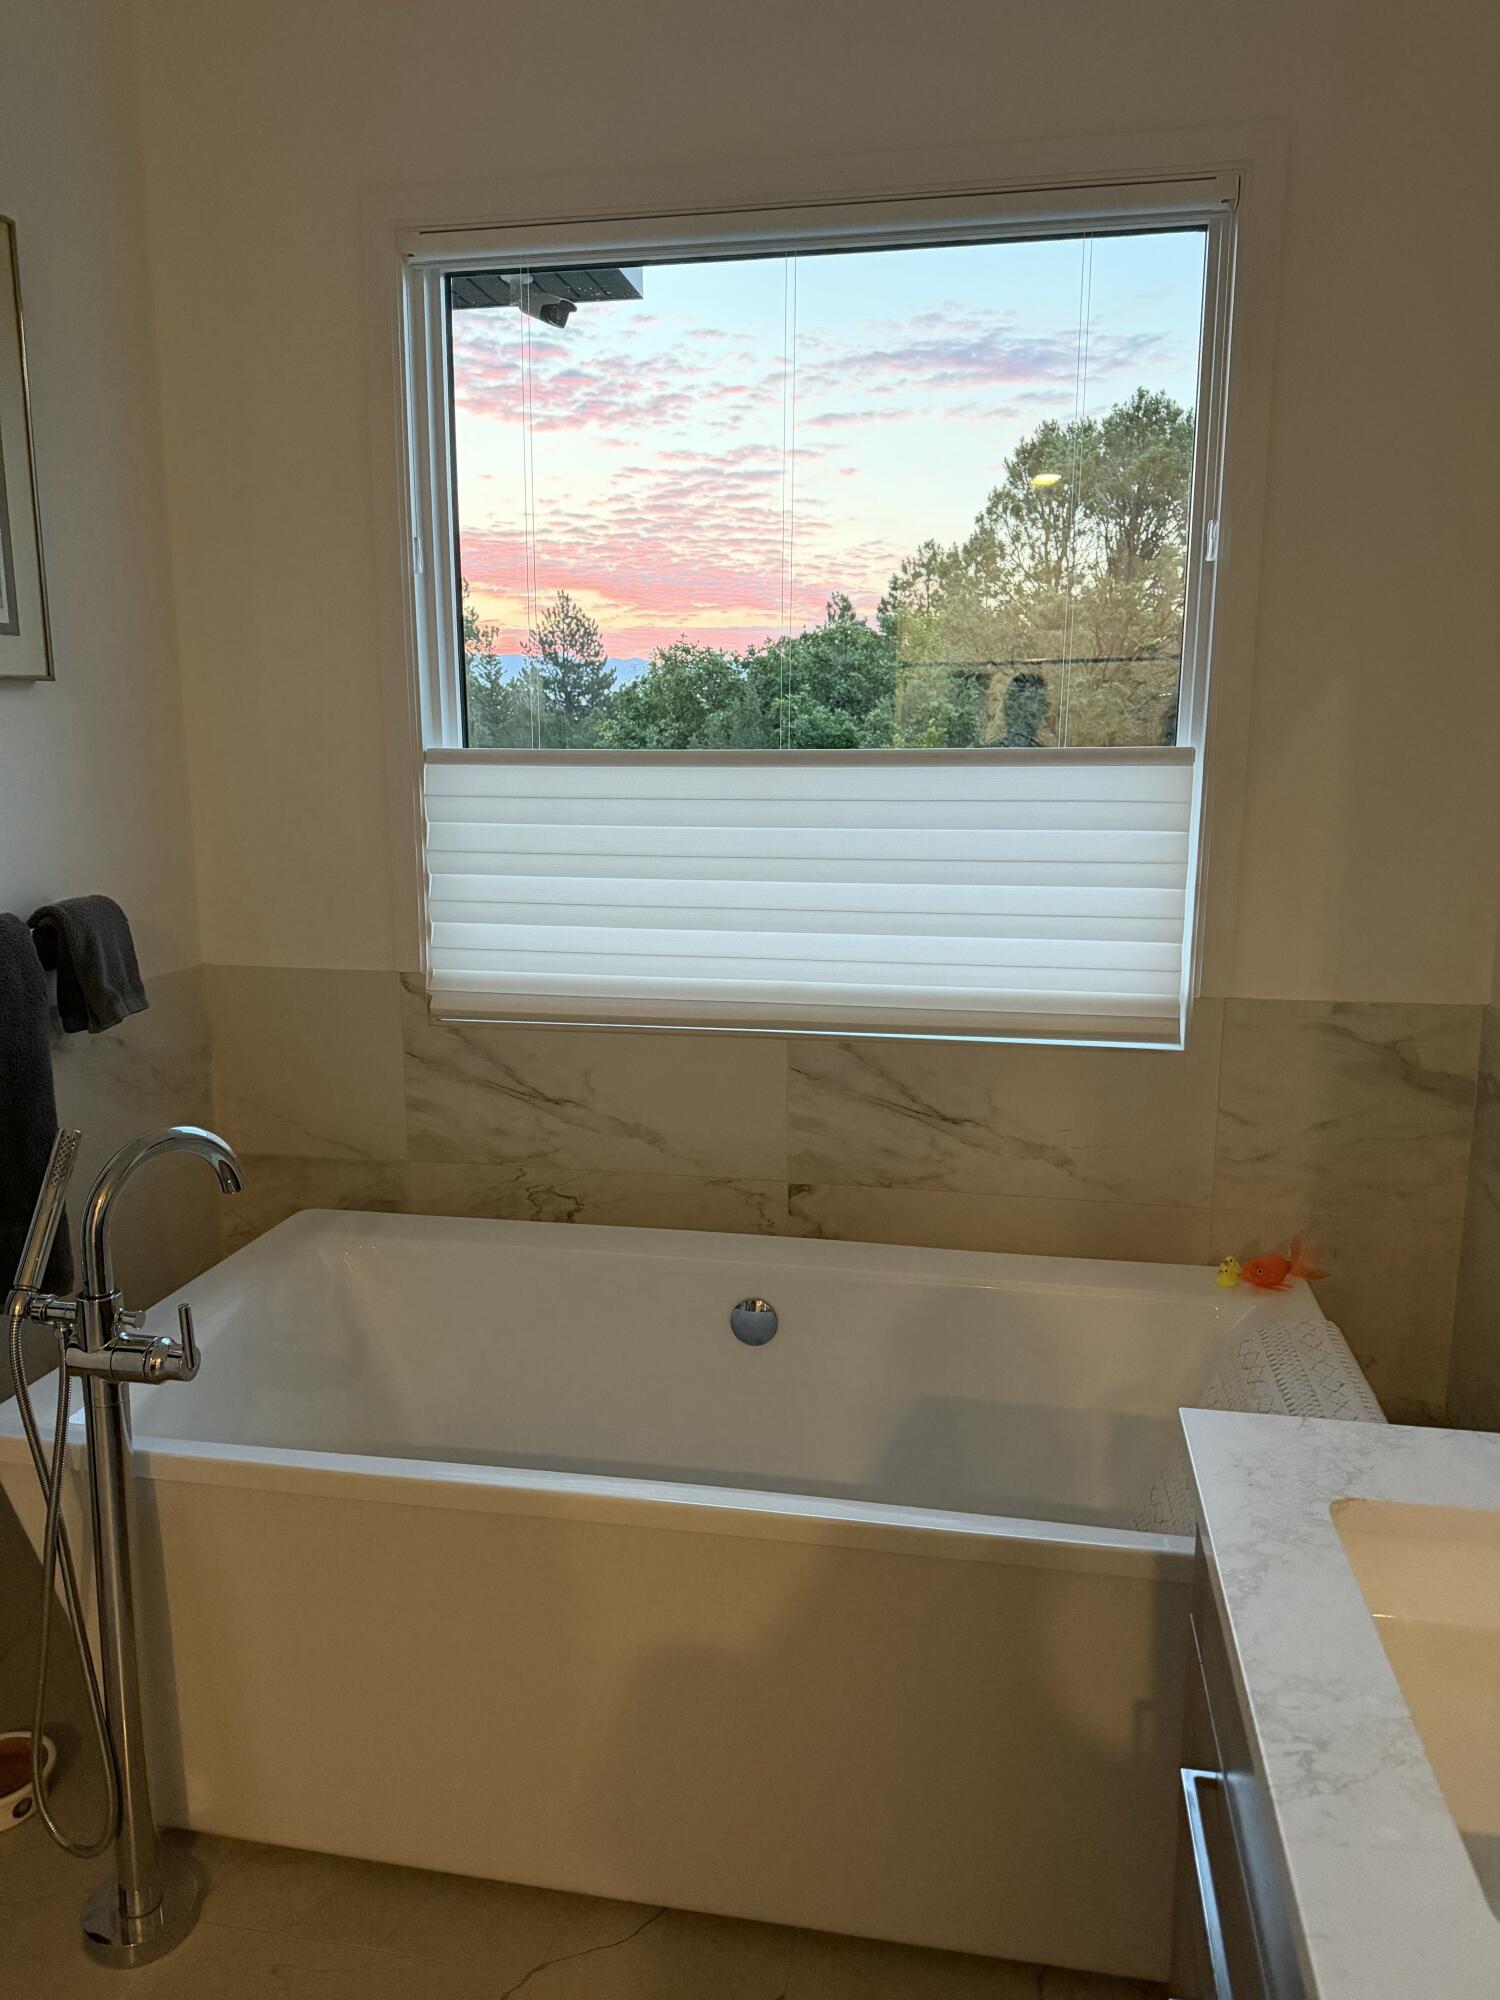
Soaking tub beneath a wide window with a partially lowered shade and pink sunset sky view.
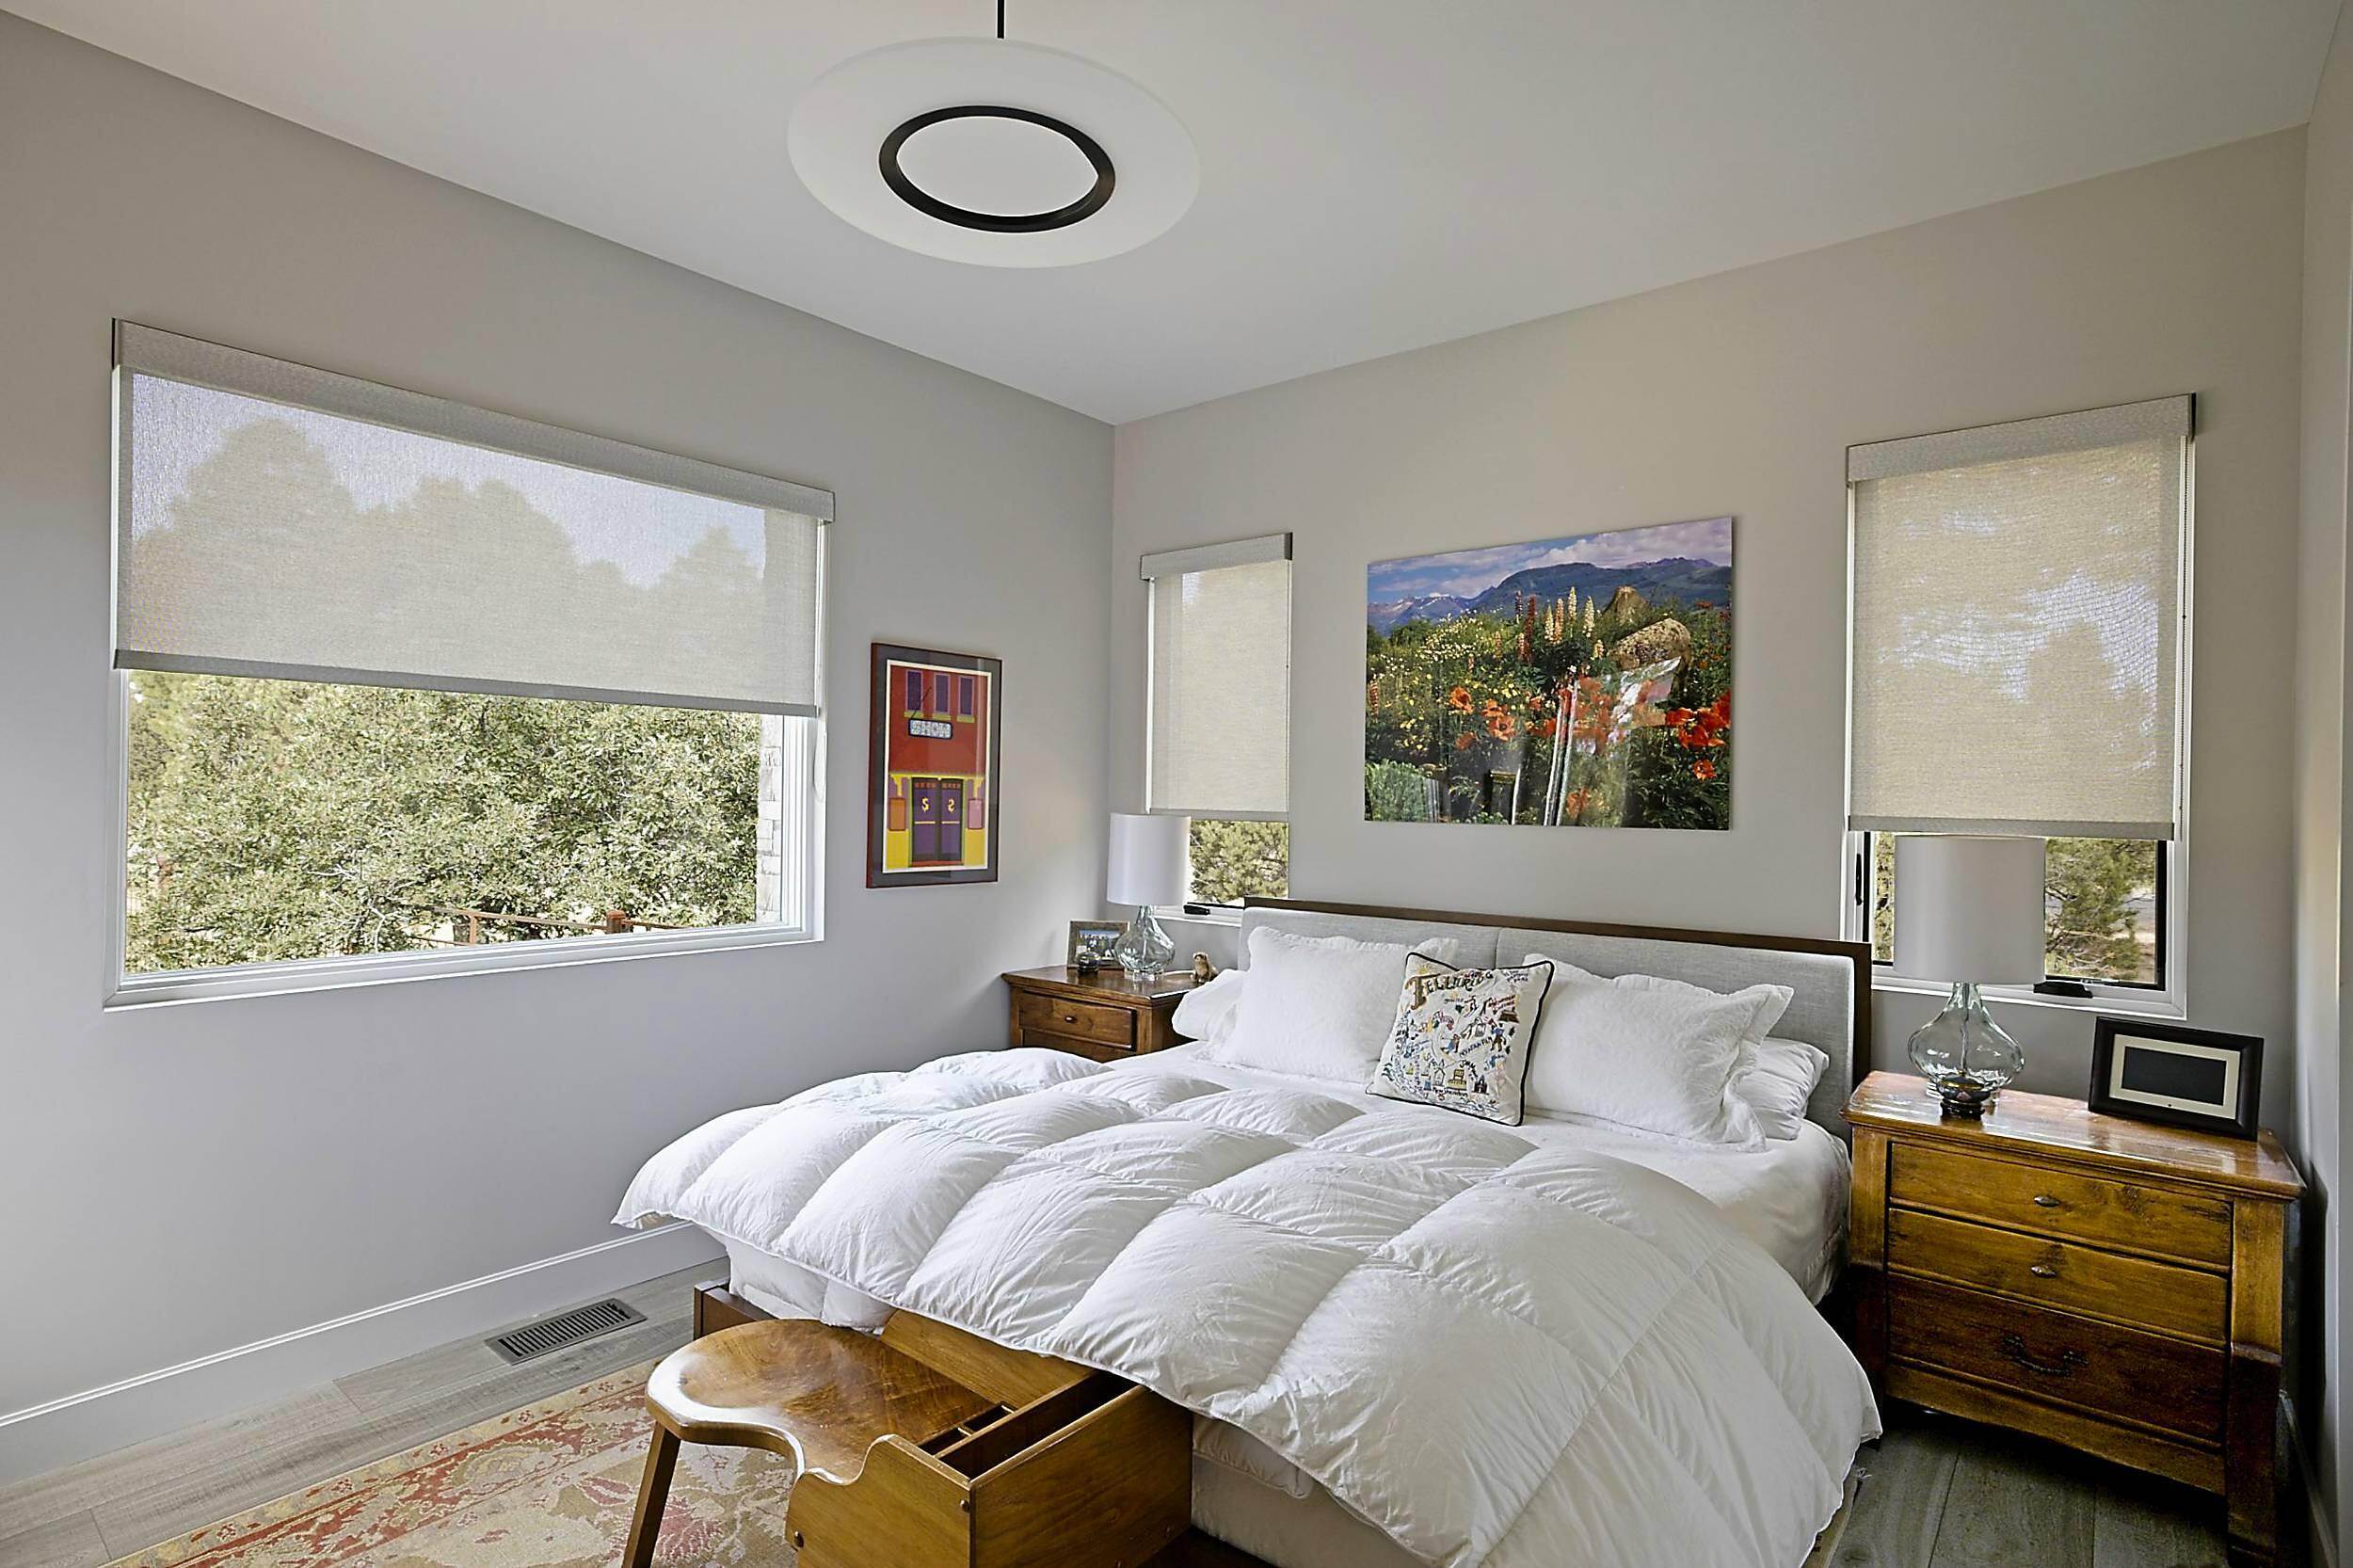
Bedroom with a white bed, wooden nightstands, roller shades, and colorful landscape artwork.
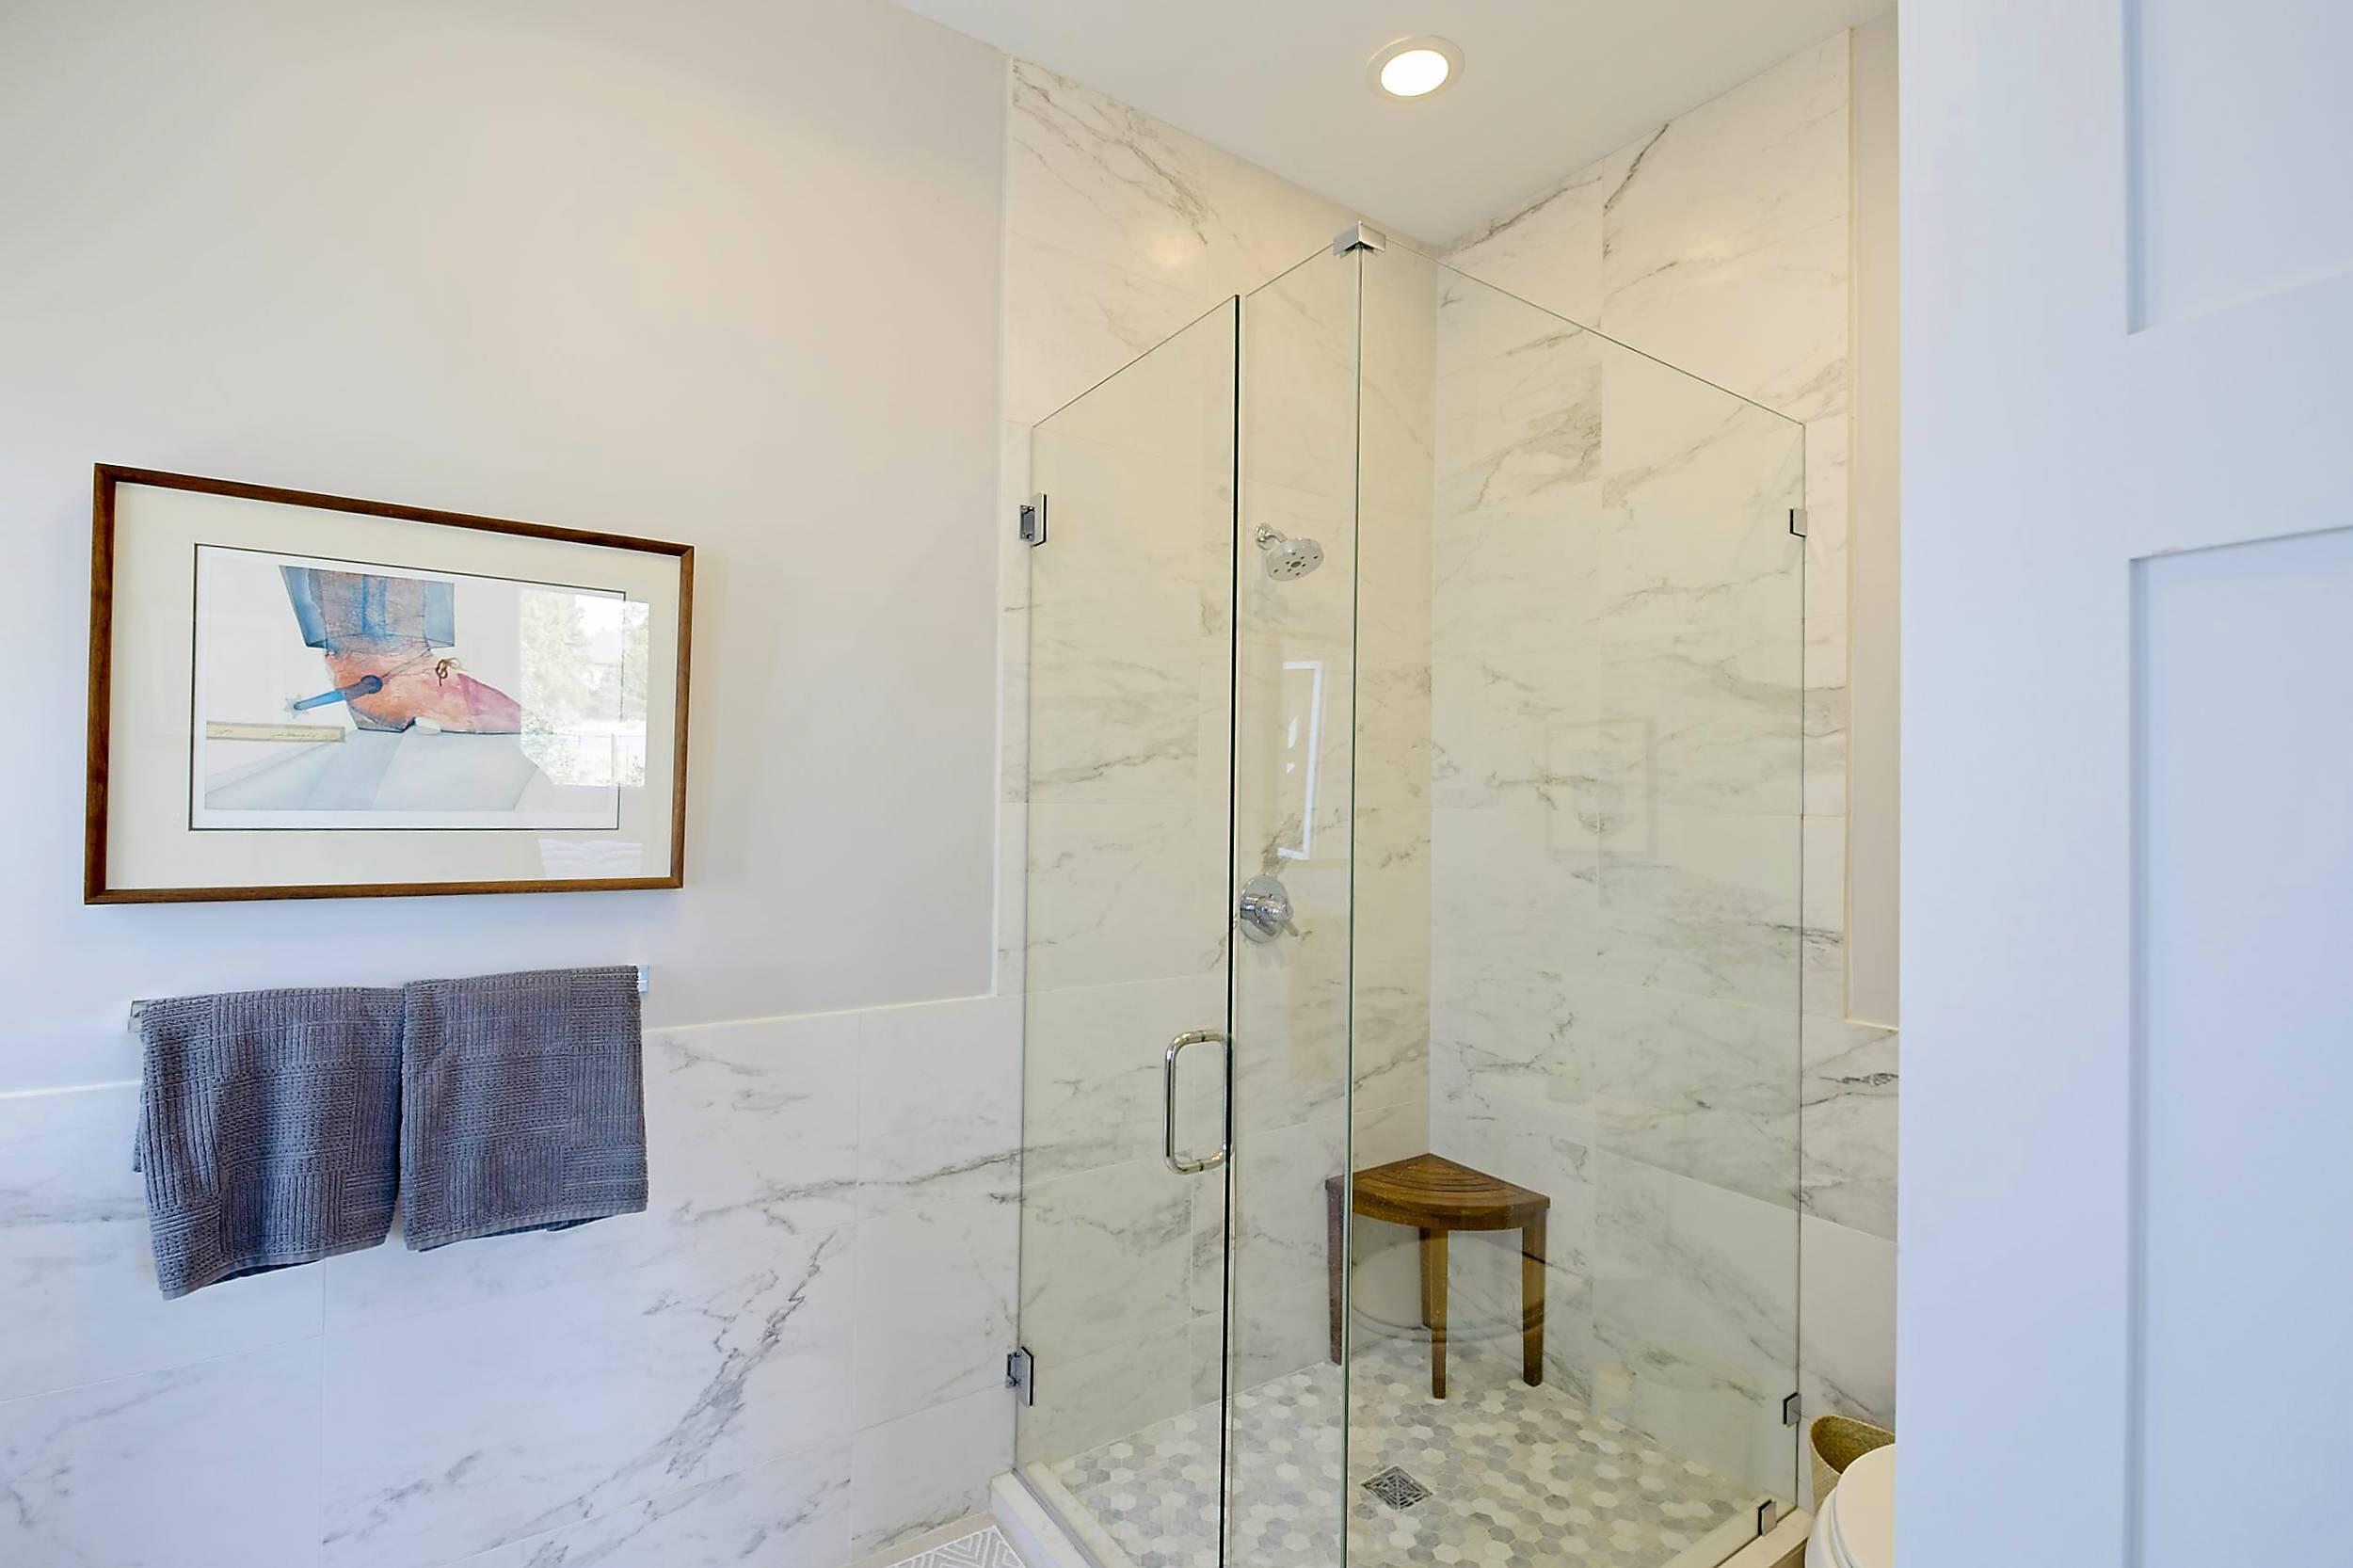
Modern bathroom with a glass-enclosed marble-look shower, wooden seat, and patterned mosaic floor.
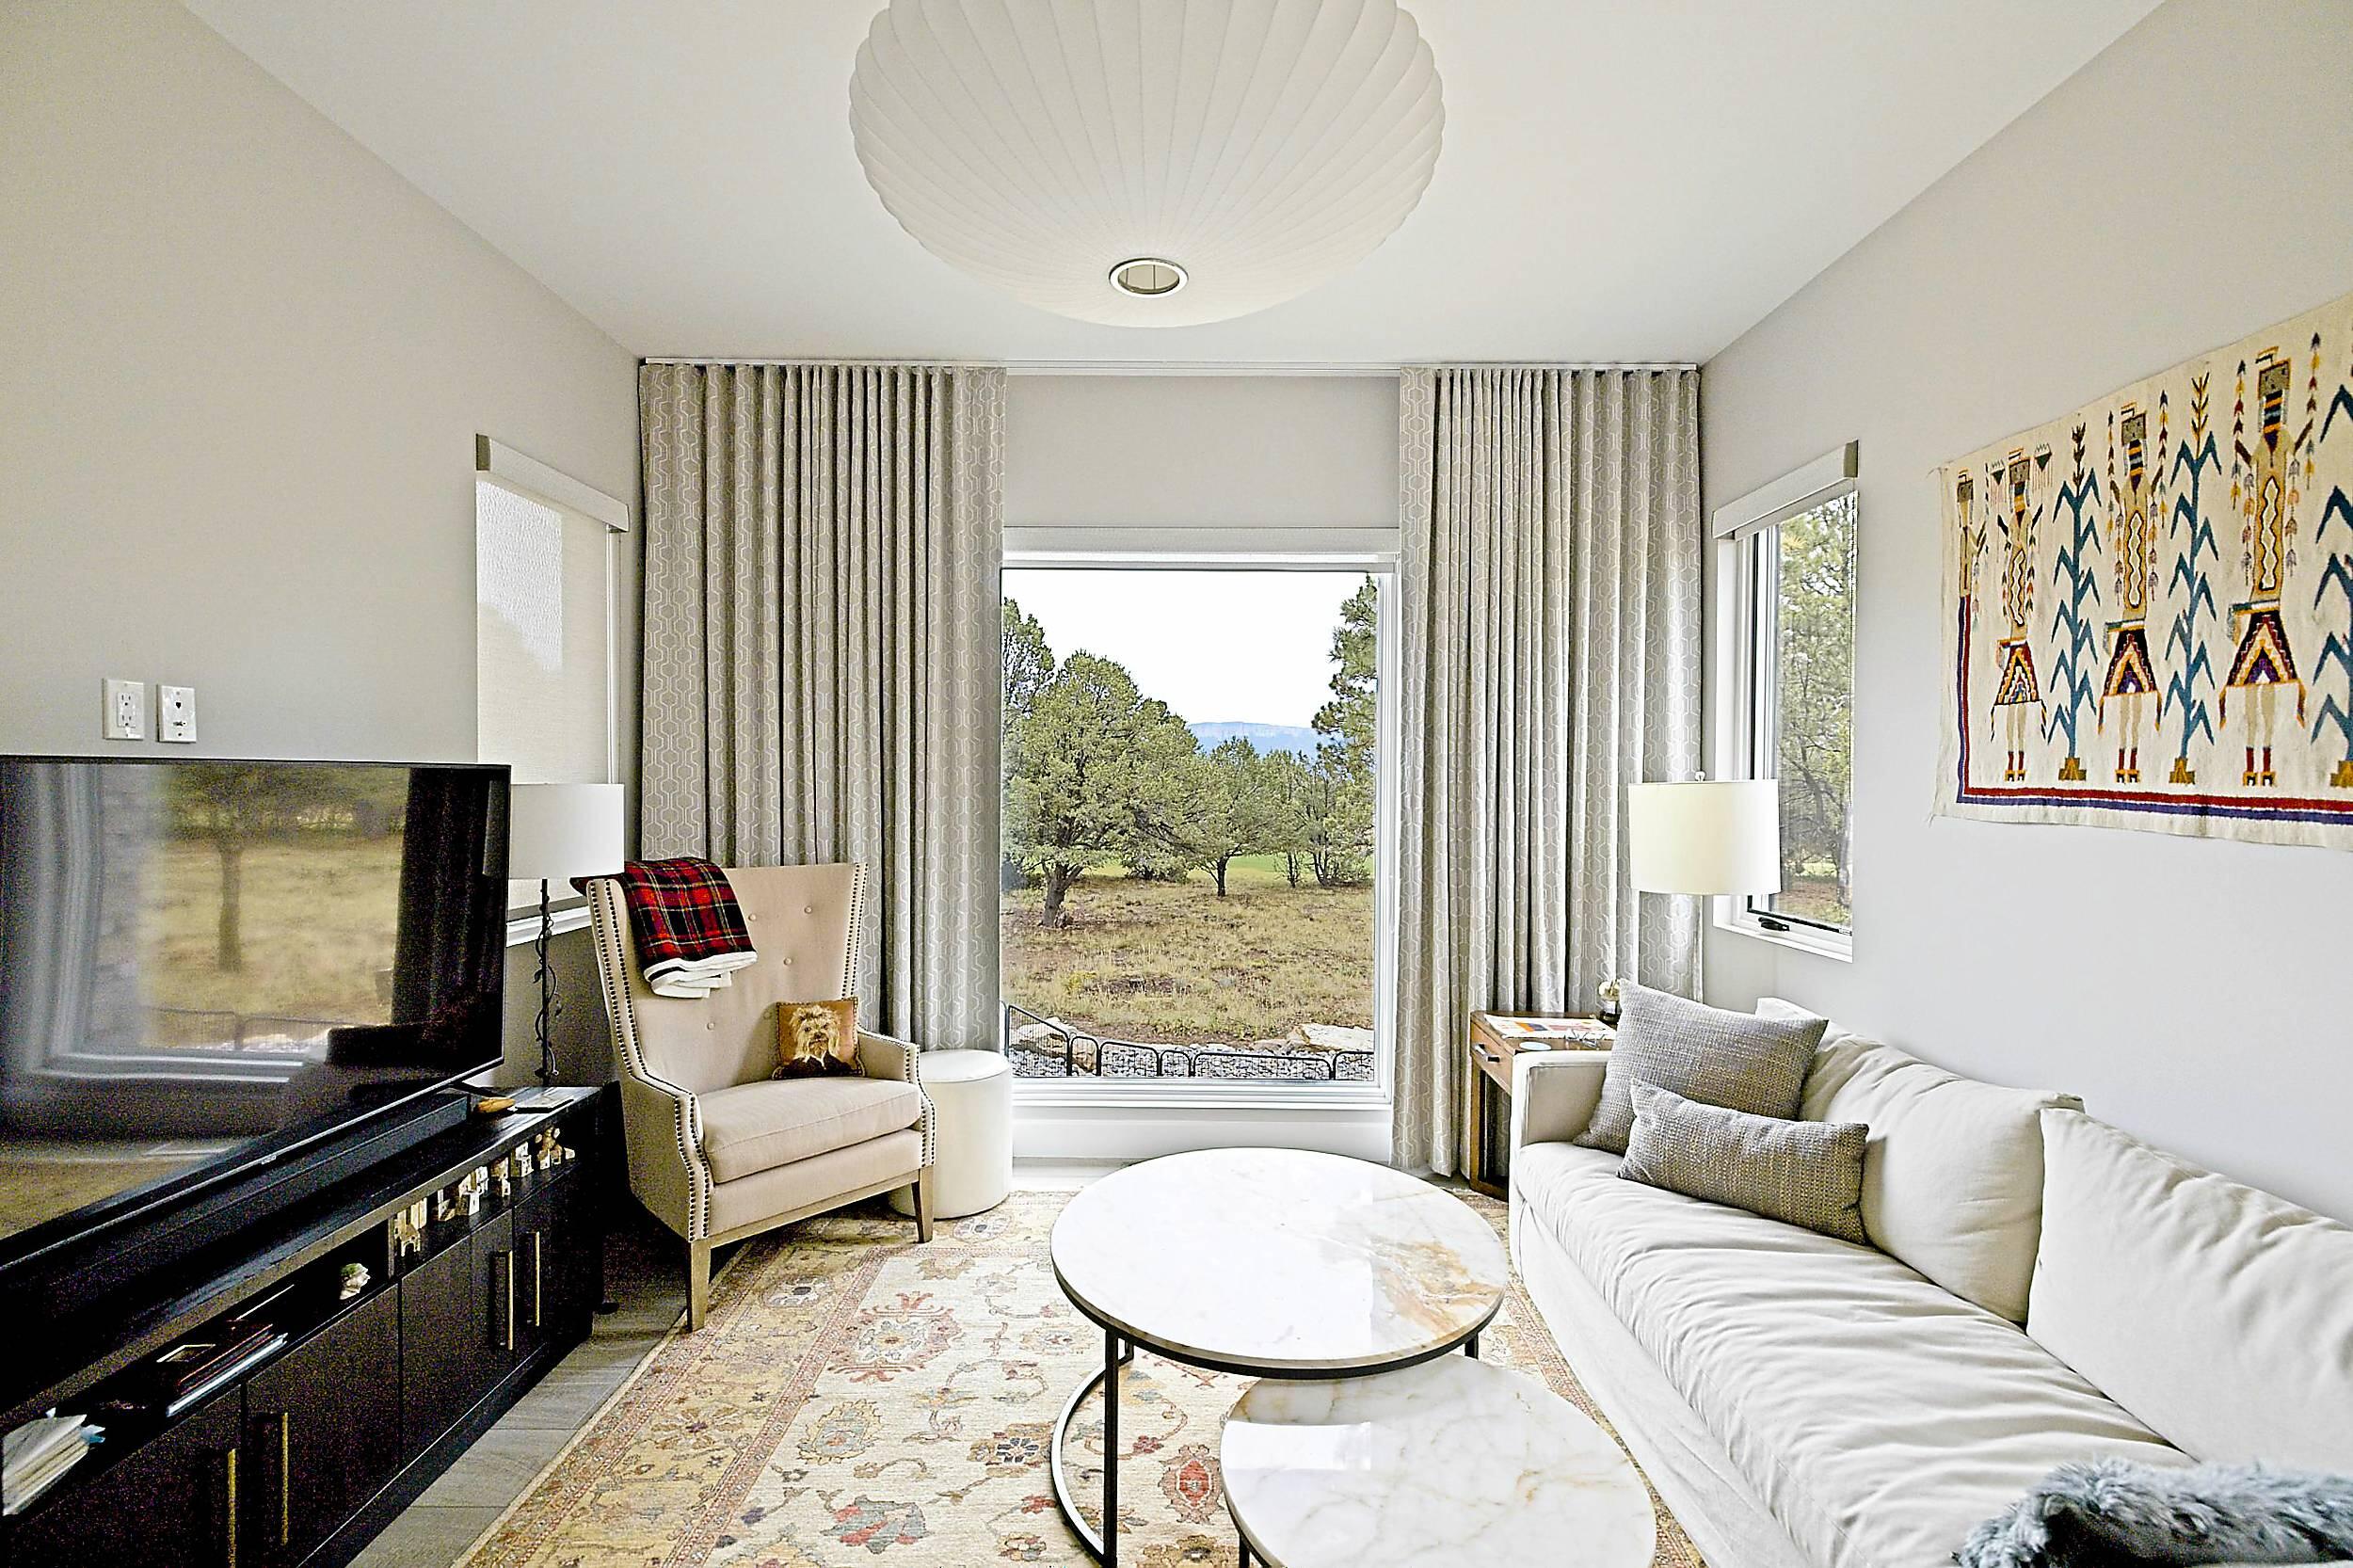
Living room with a white sofa and large windows overlooking trees and a distant ridge.
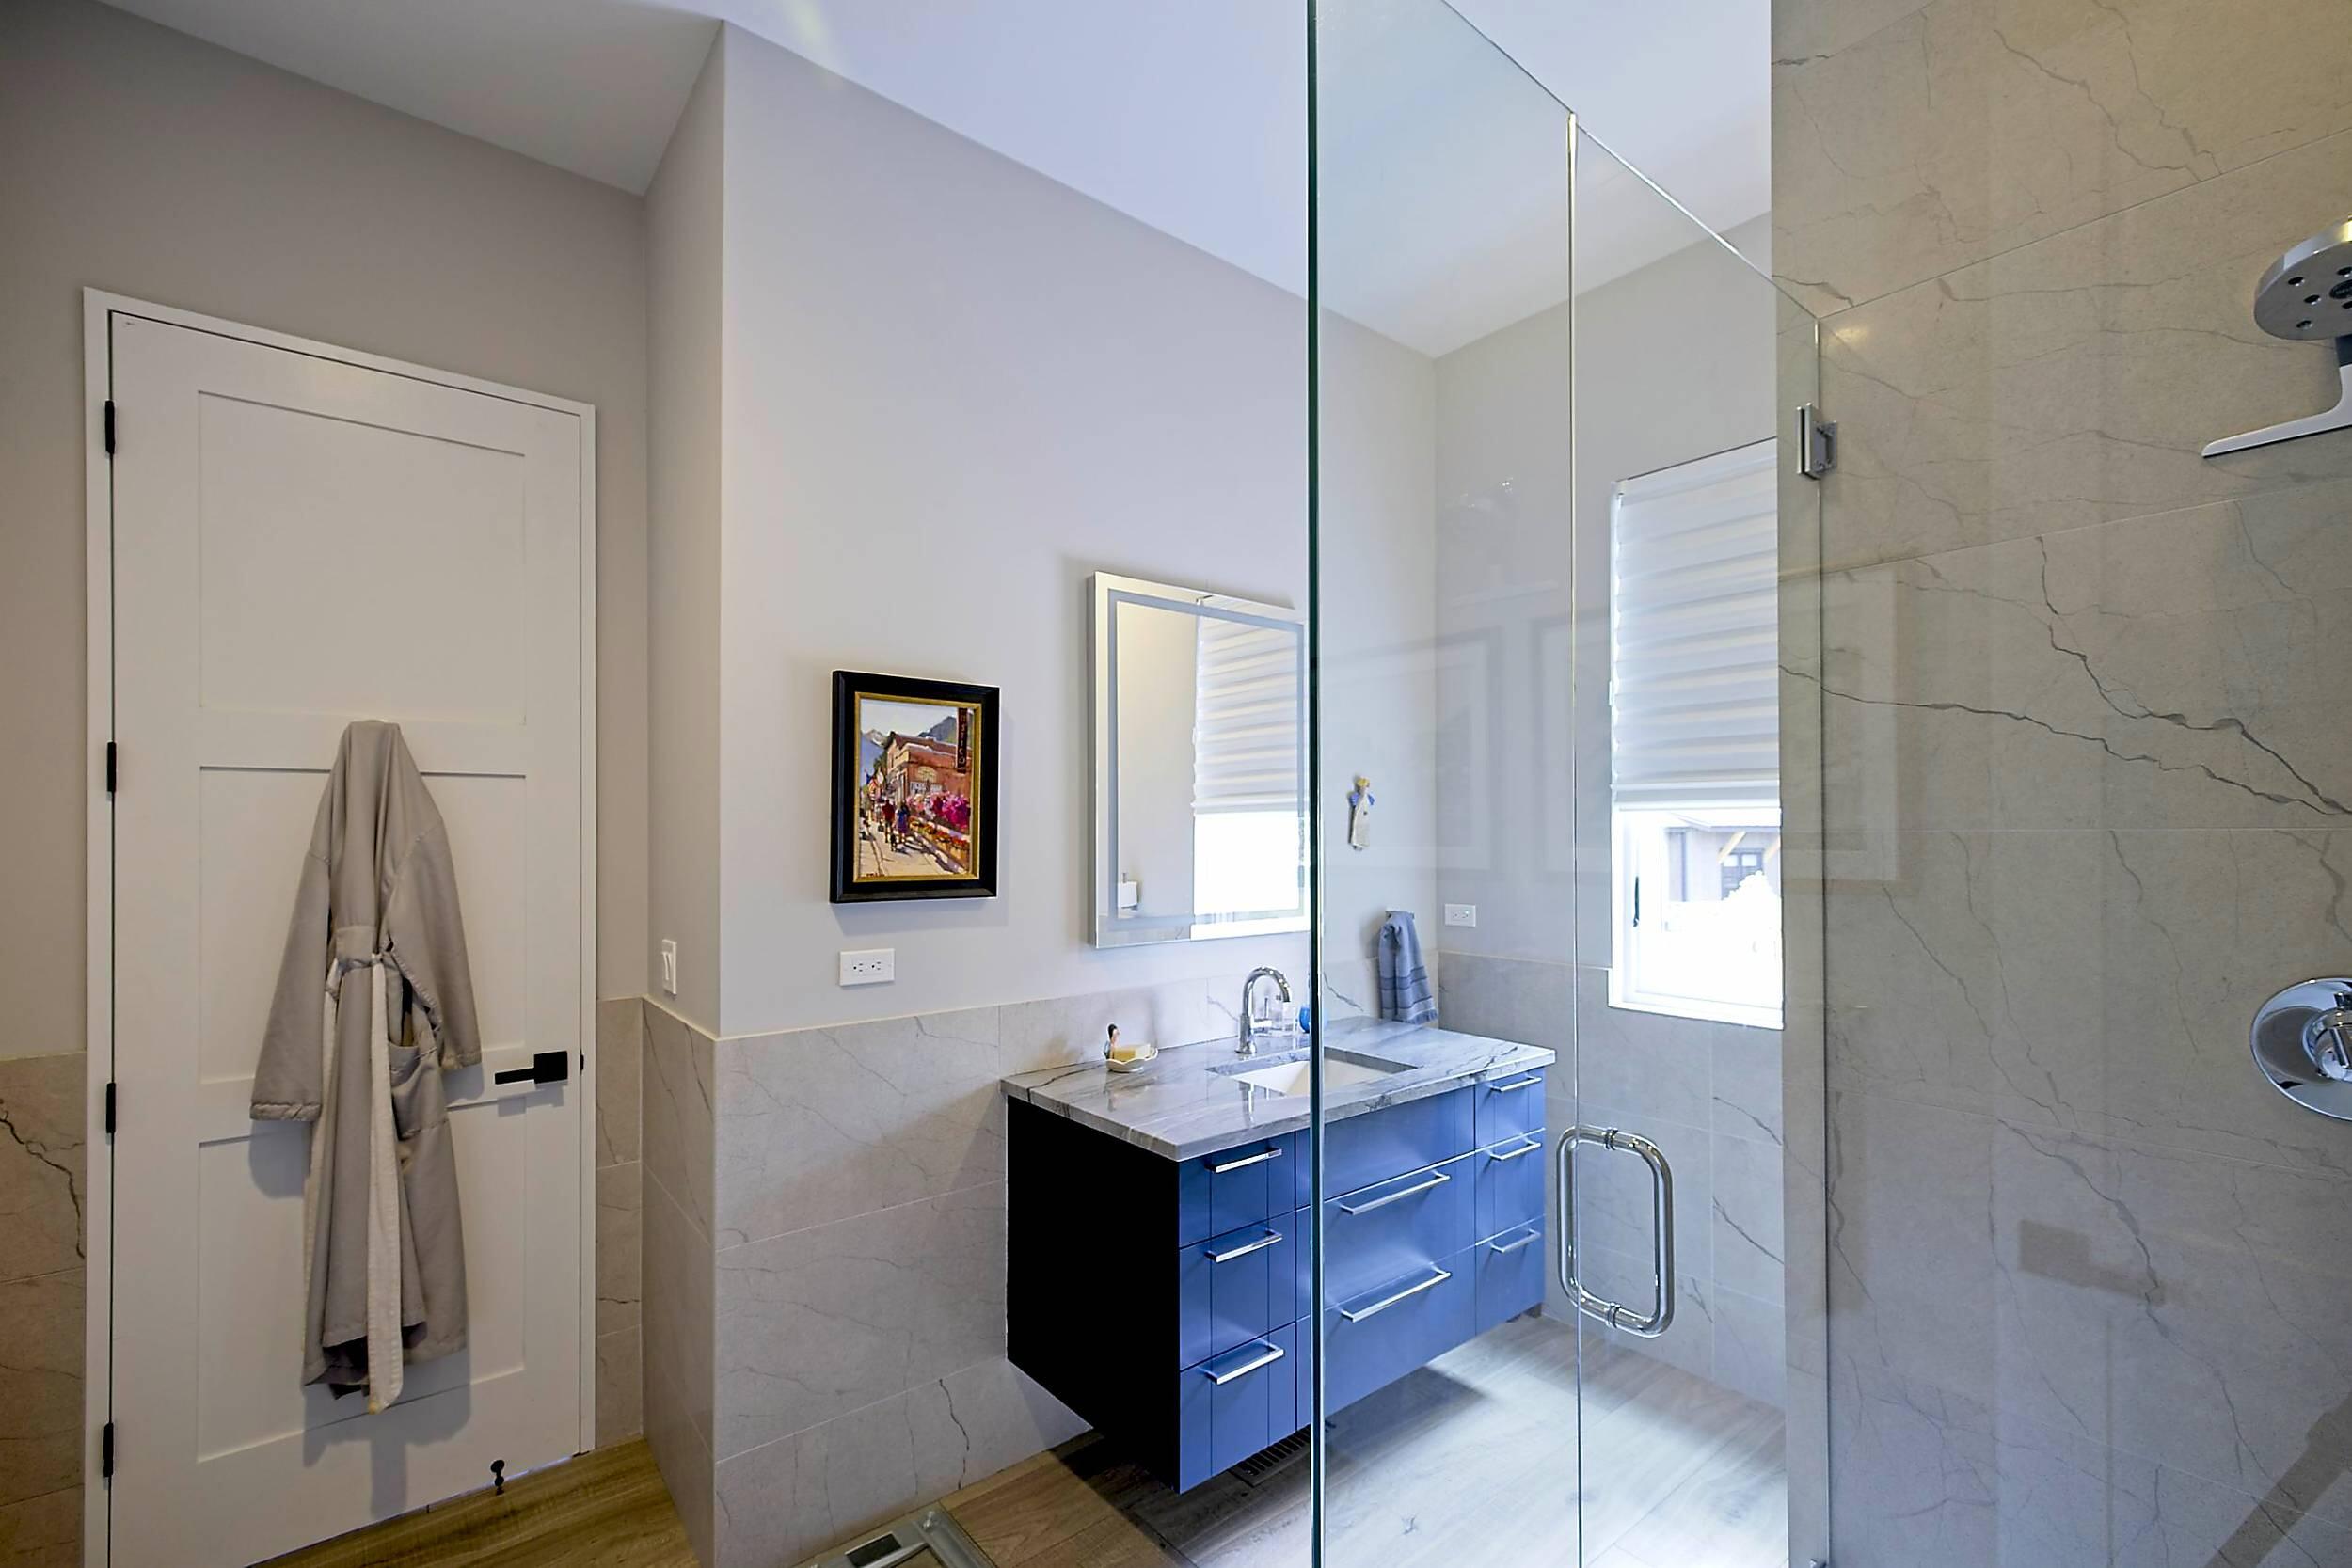
Modern bathroom with a glass shower, veined stone tile, and a vivid blue vanity.
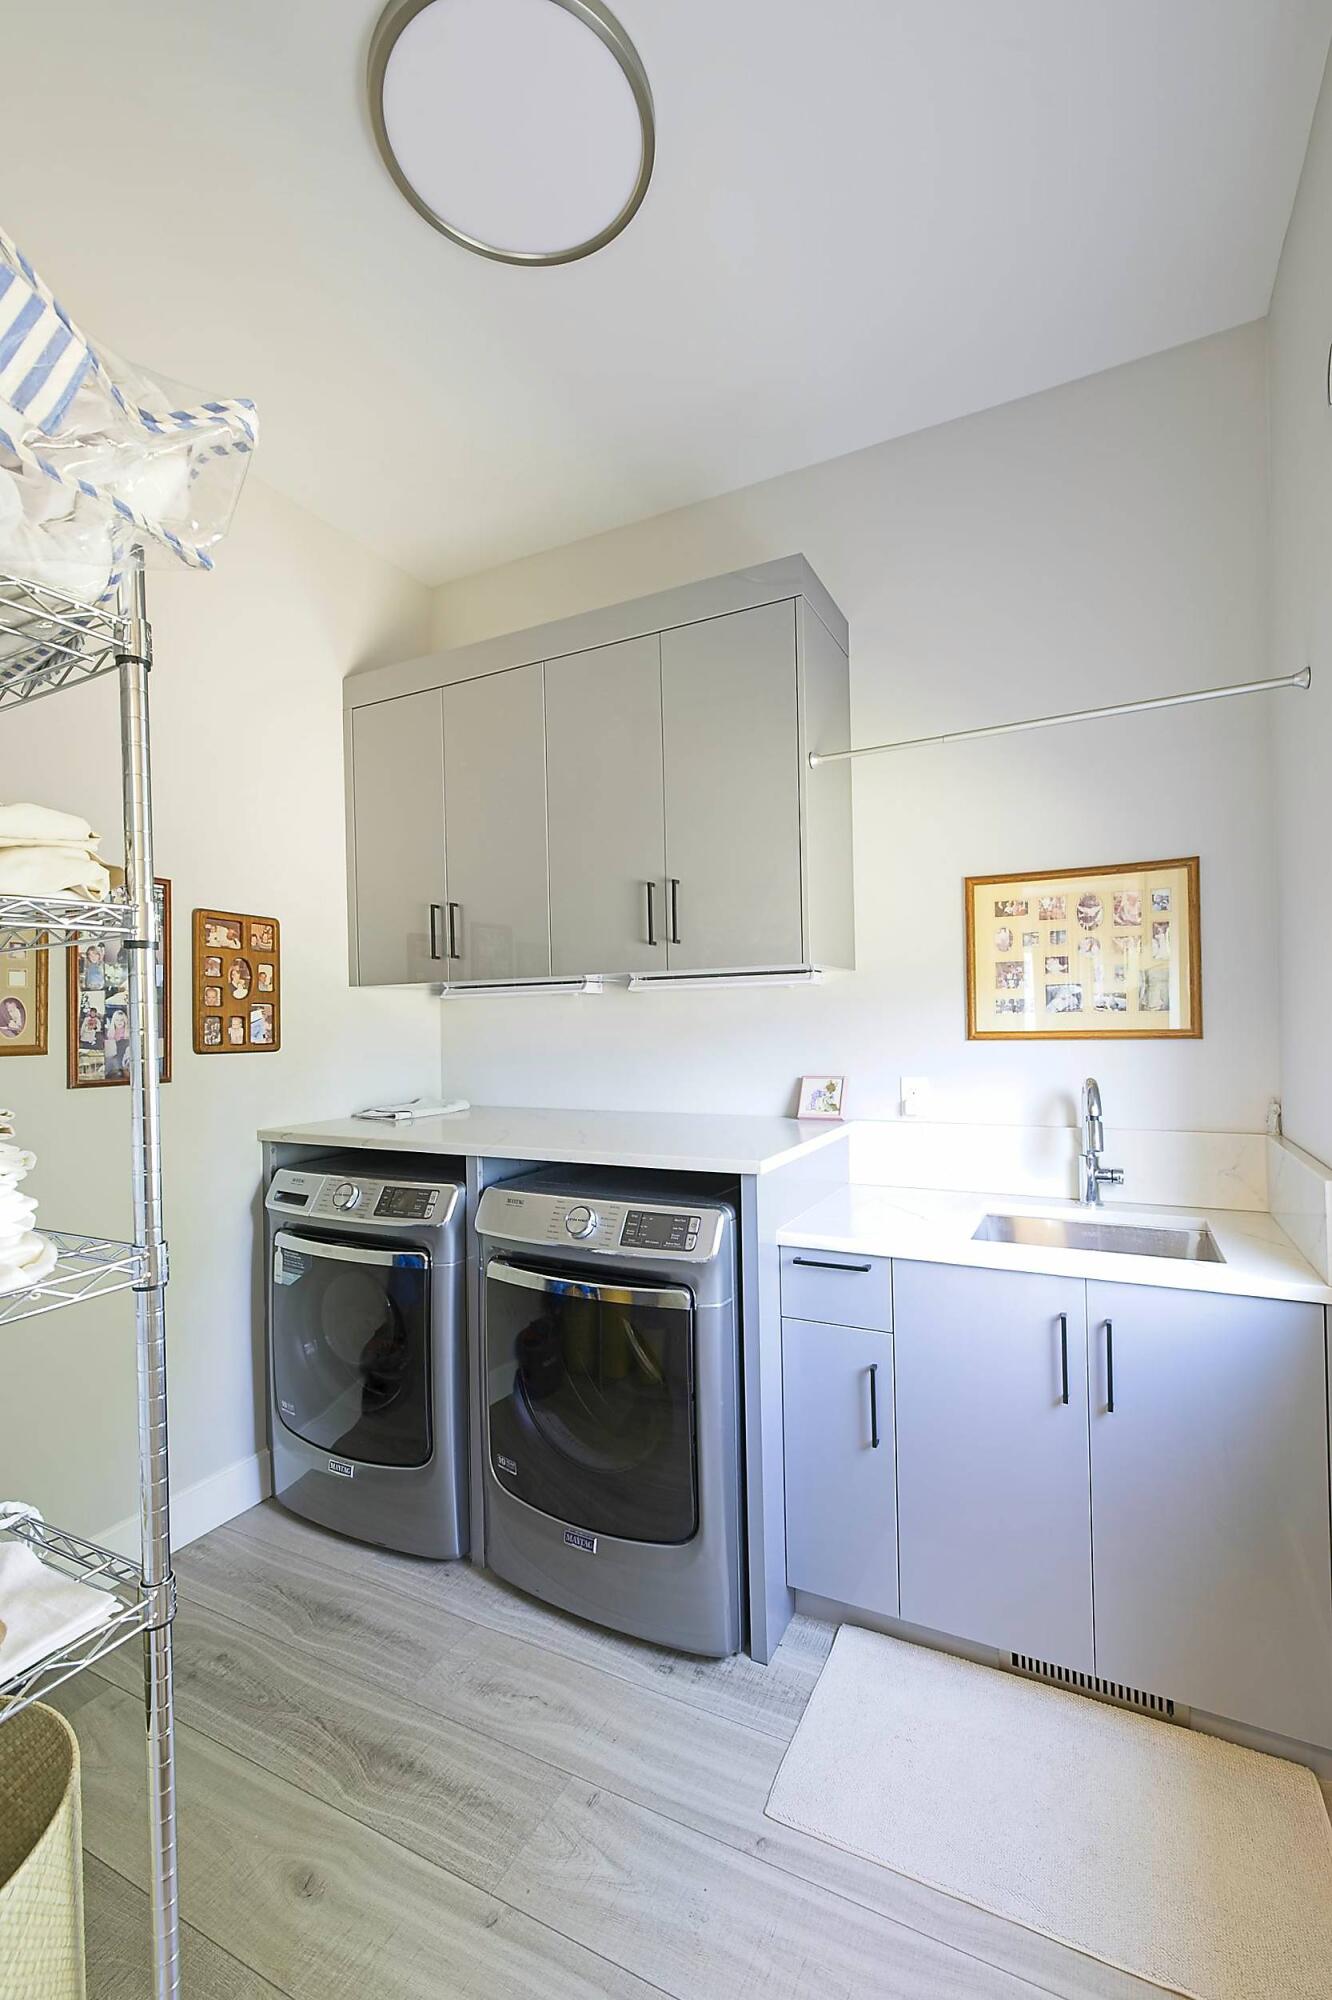
Laundry room with front-loading washer and dryer, overhead cabinets, and a utility sink.
Pine trees frame a red-rock mountain ridge glowing in the sunset.
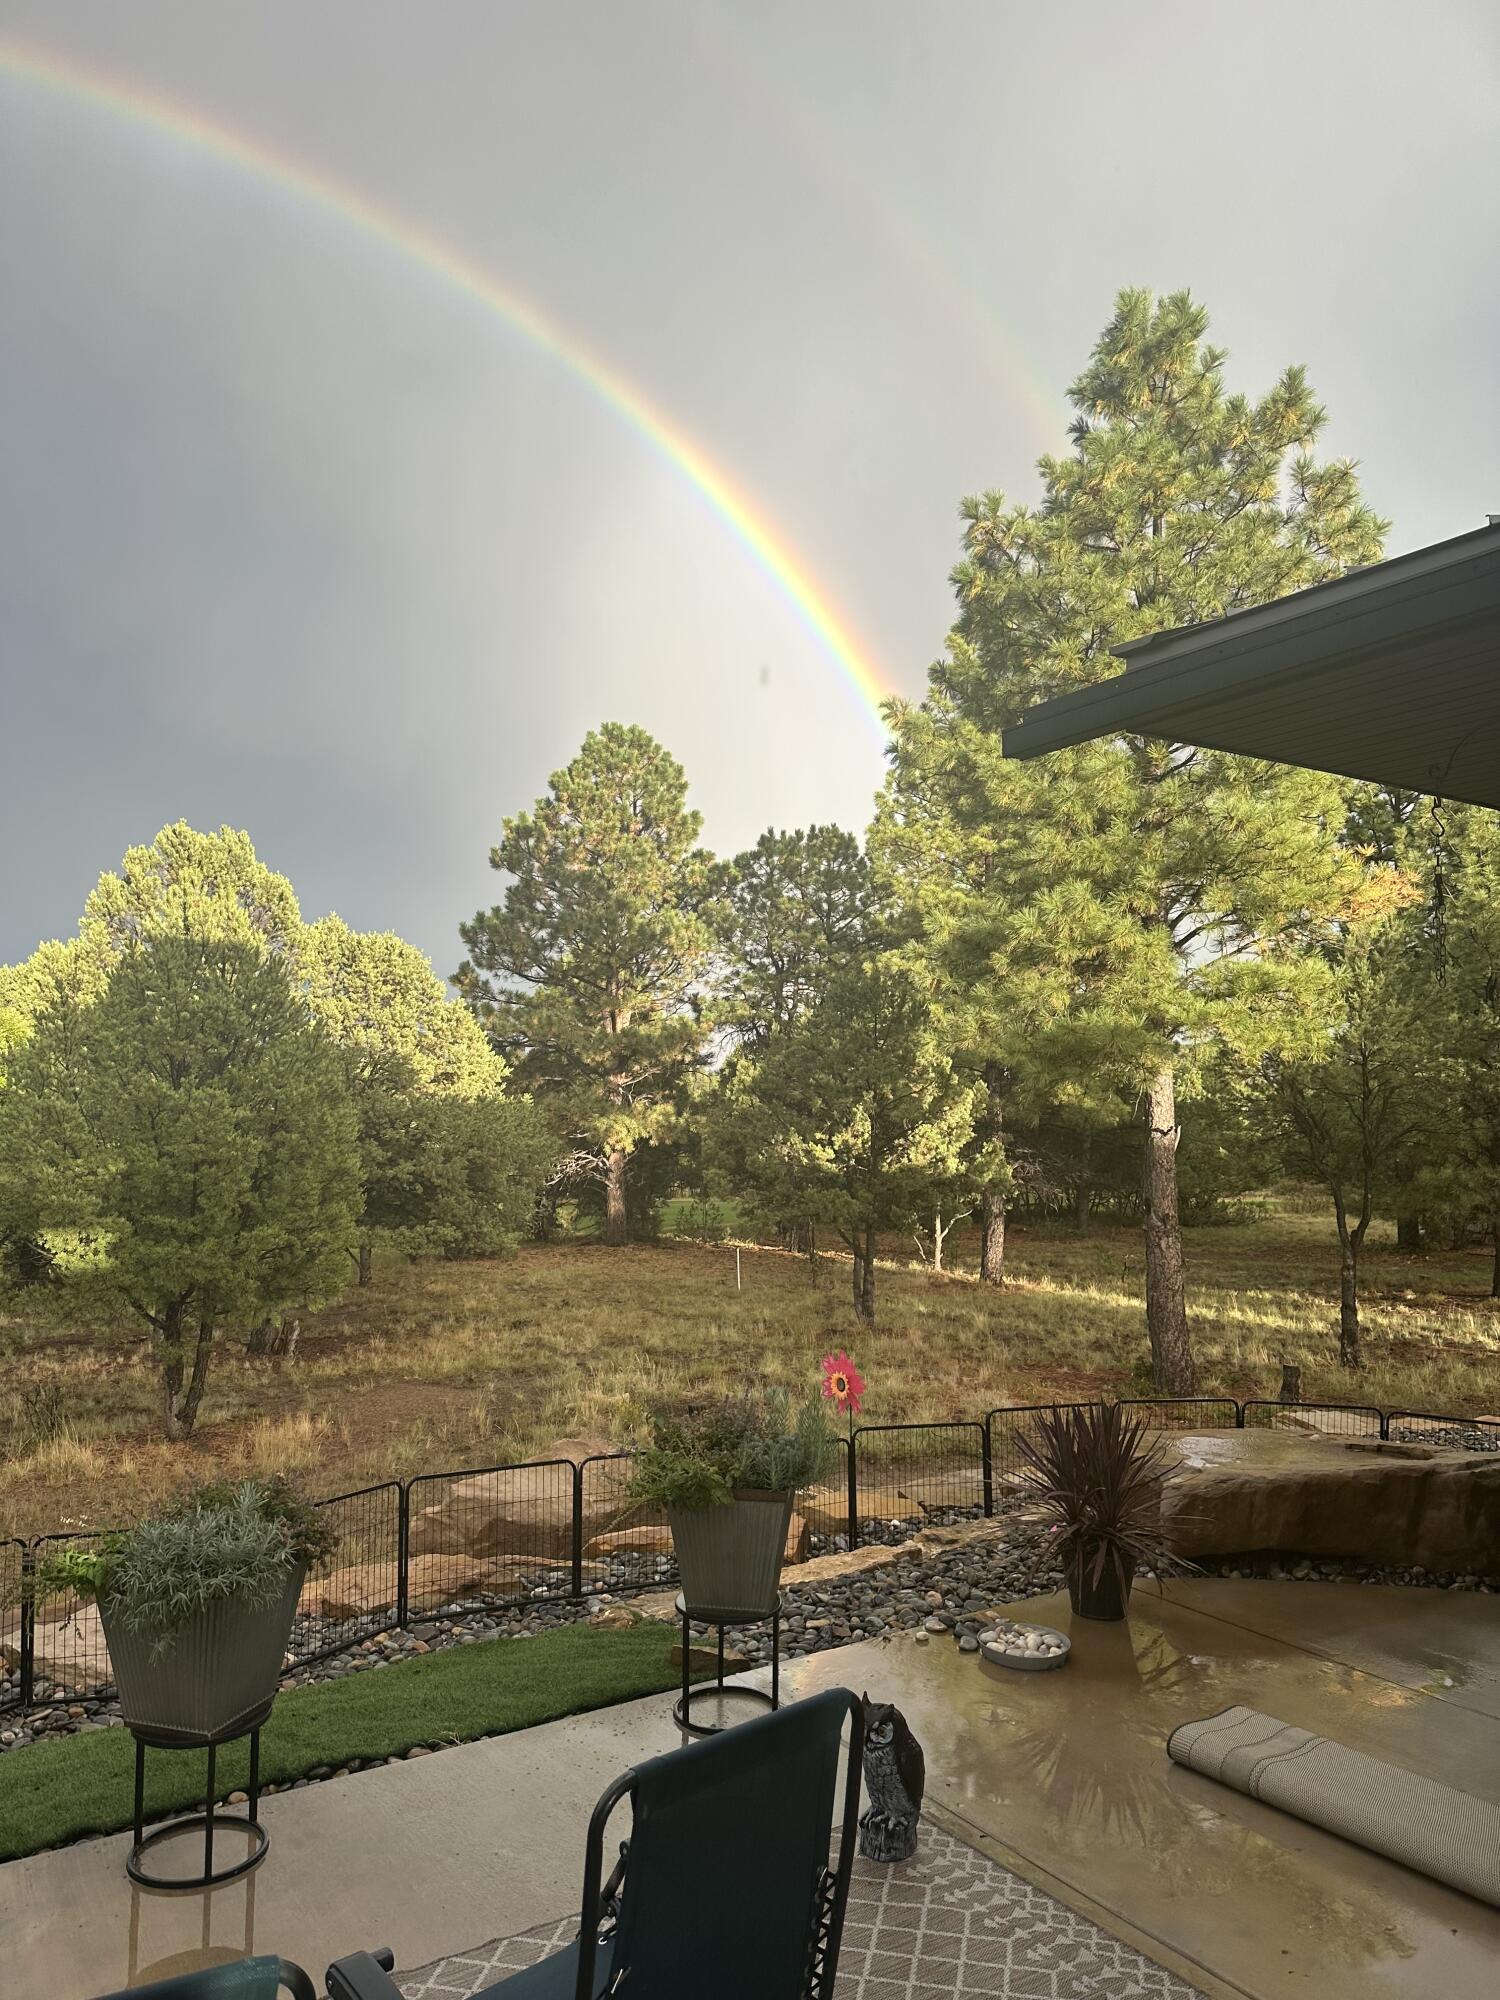
Backyard patio overlooking pine trees beneath a bright rainbow after rain.
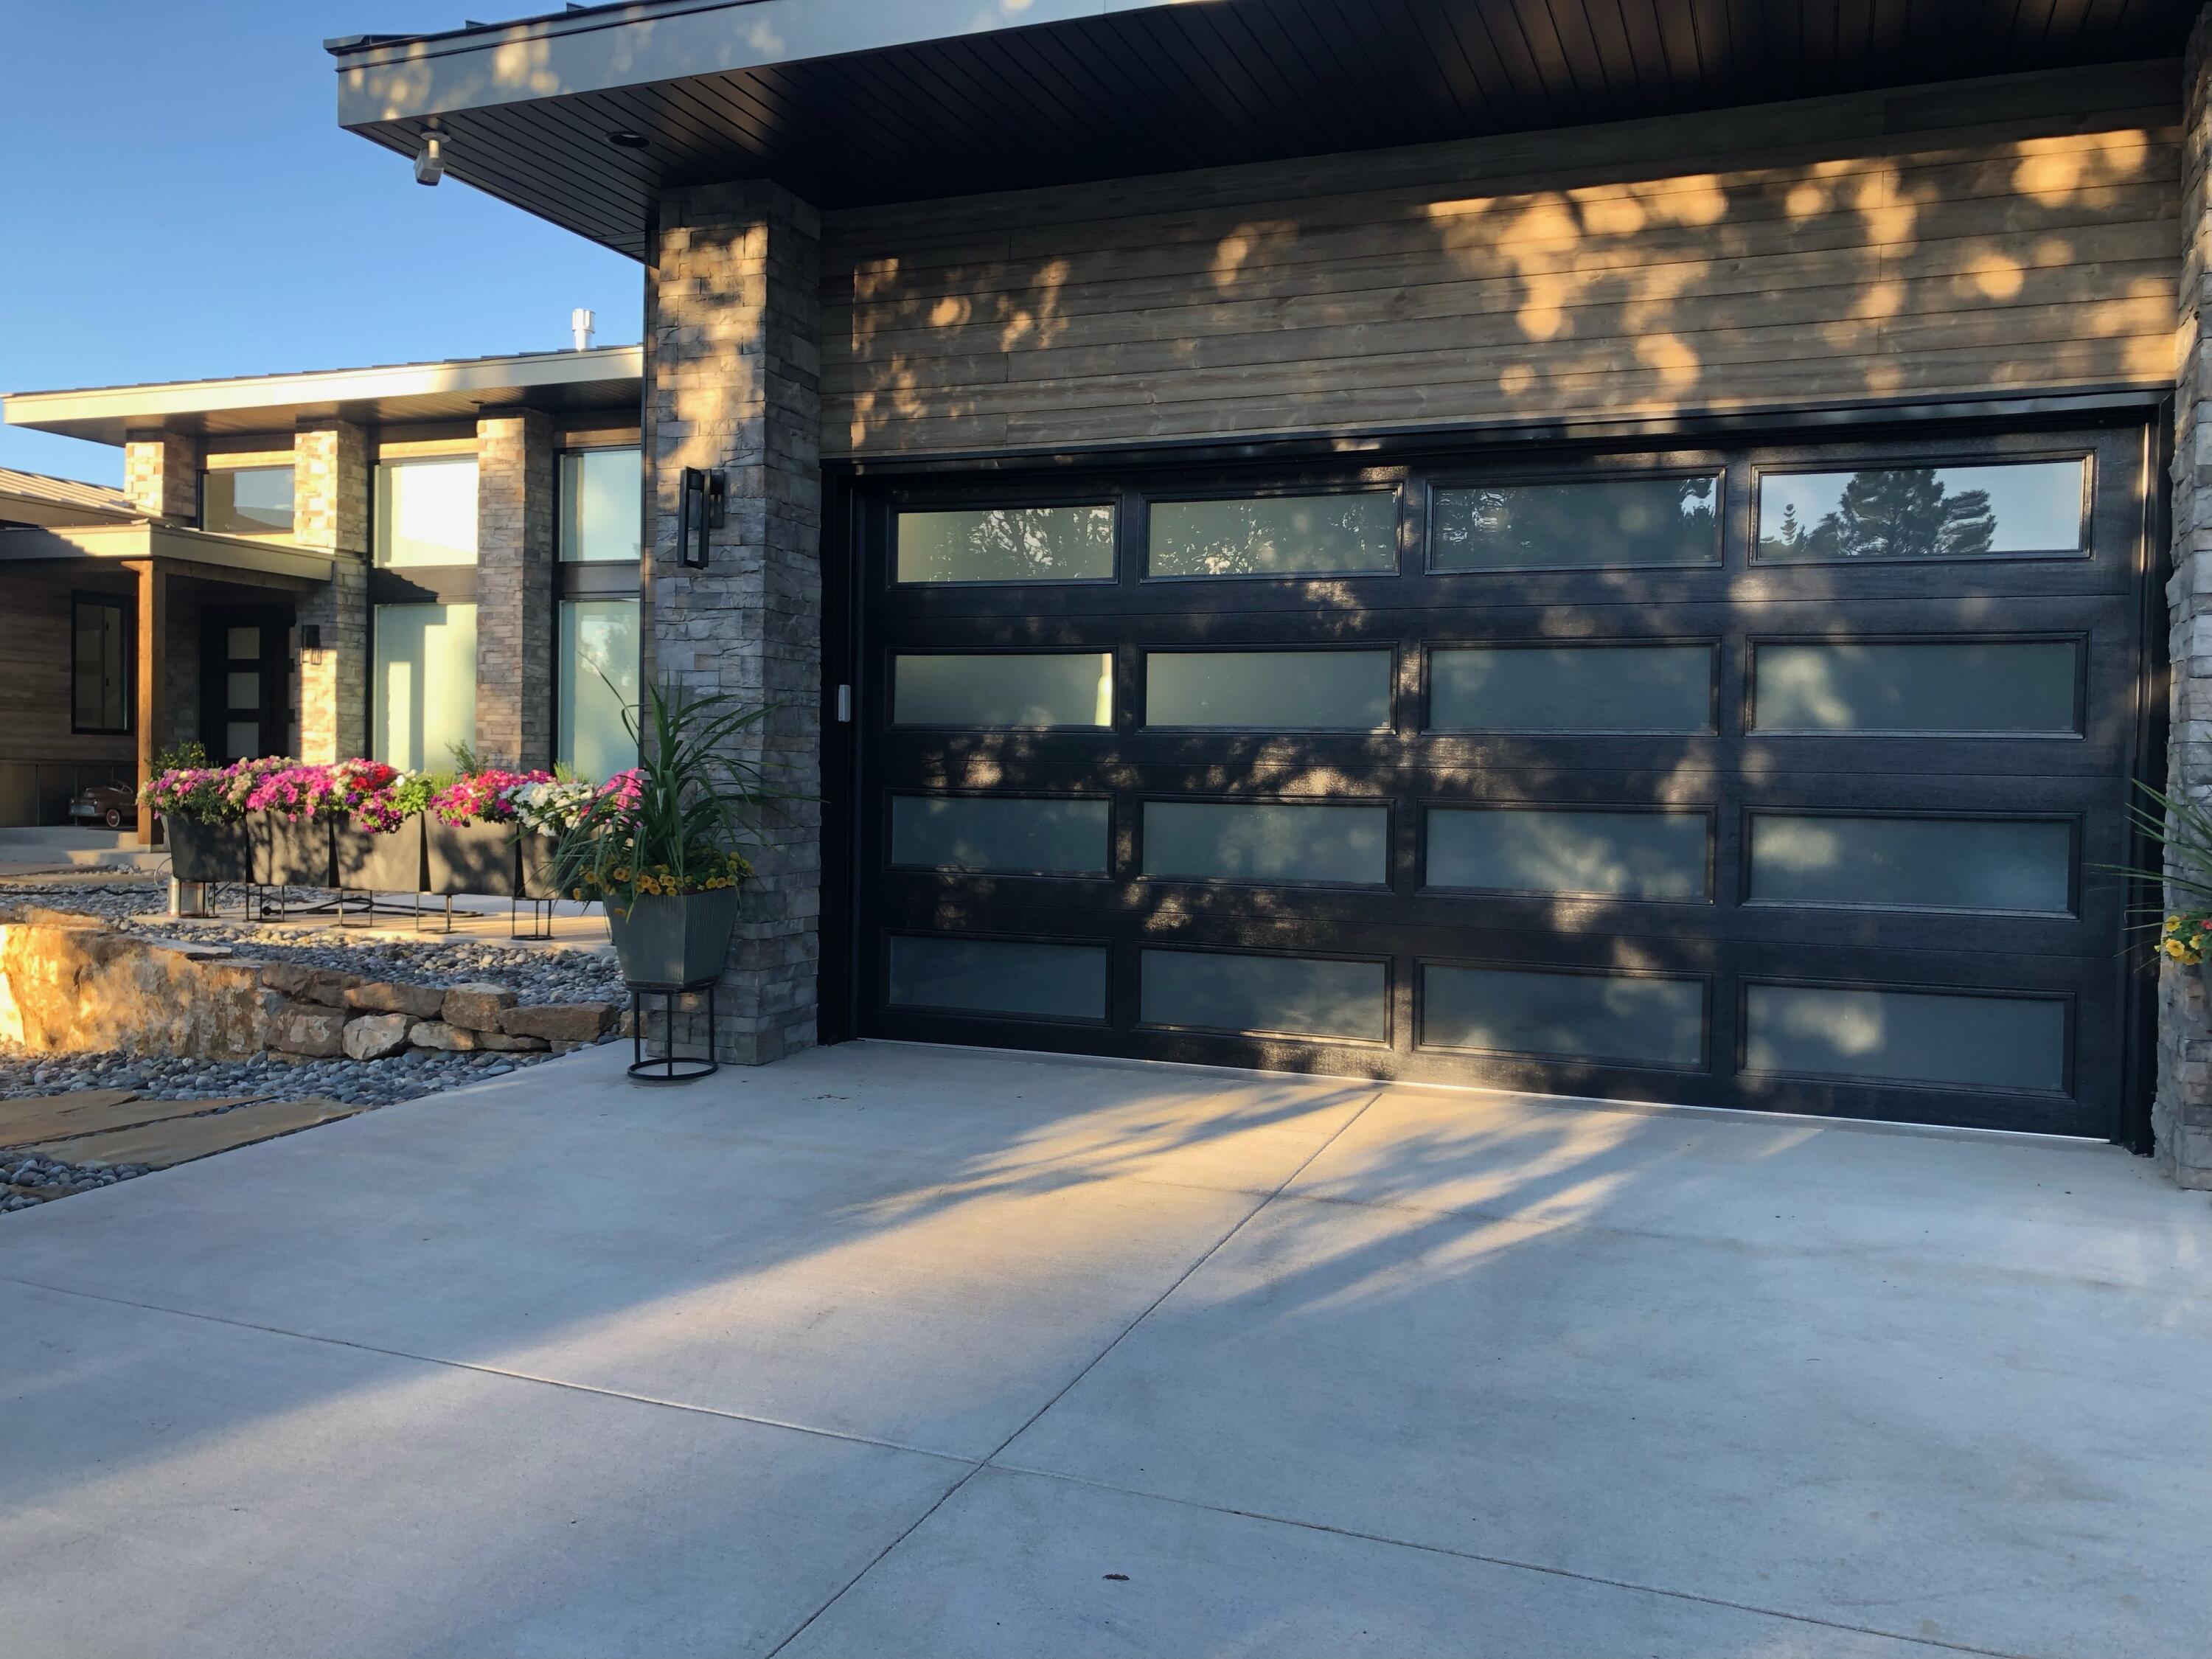
Modern home with a black frosted-window garage door, stone pillars, and flower planters along the driveway.
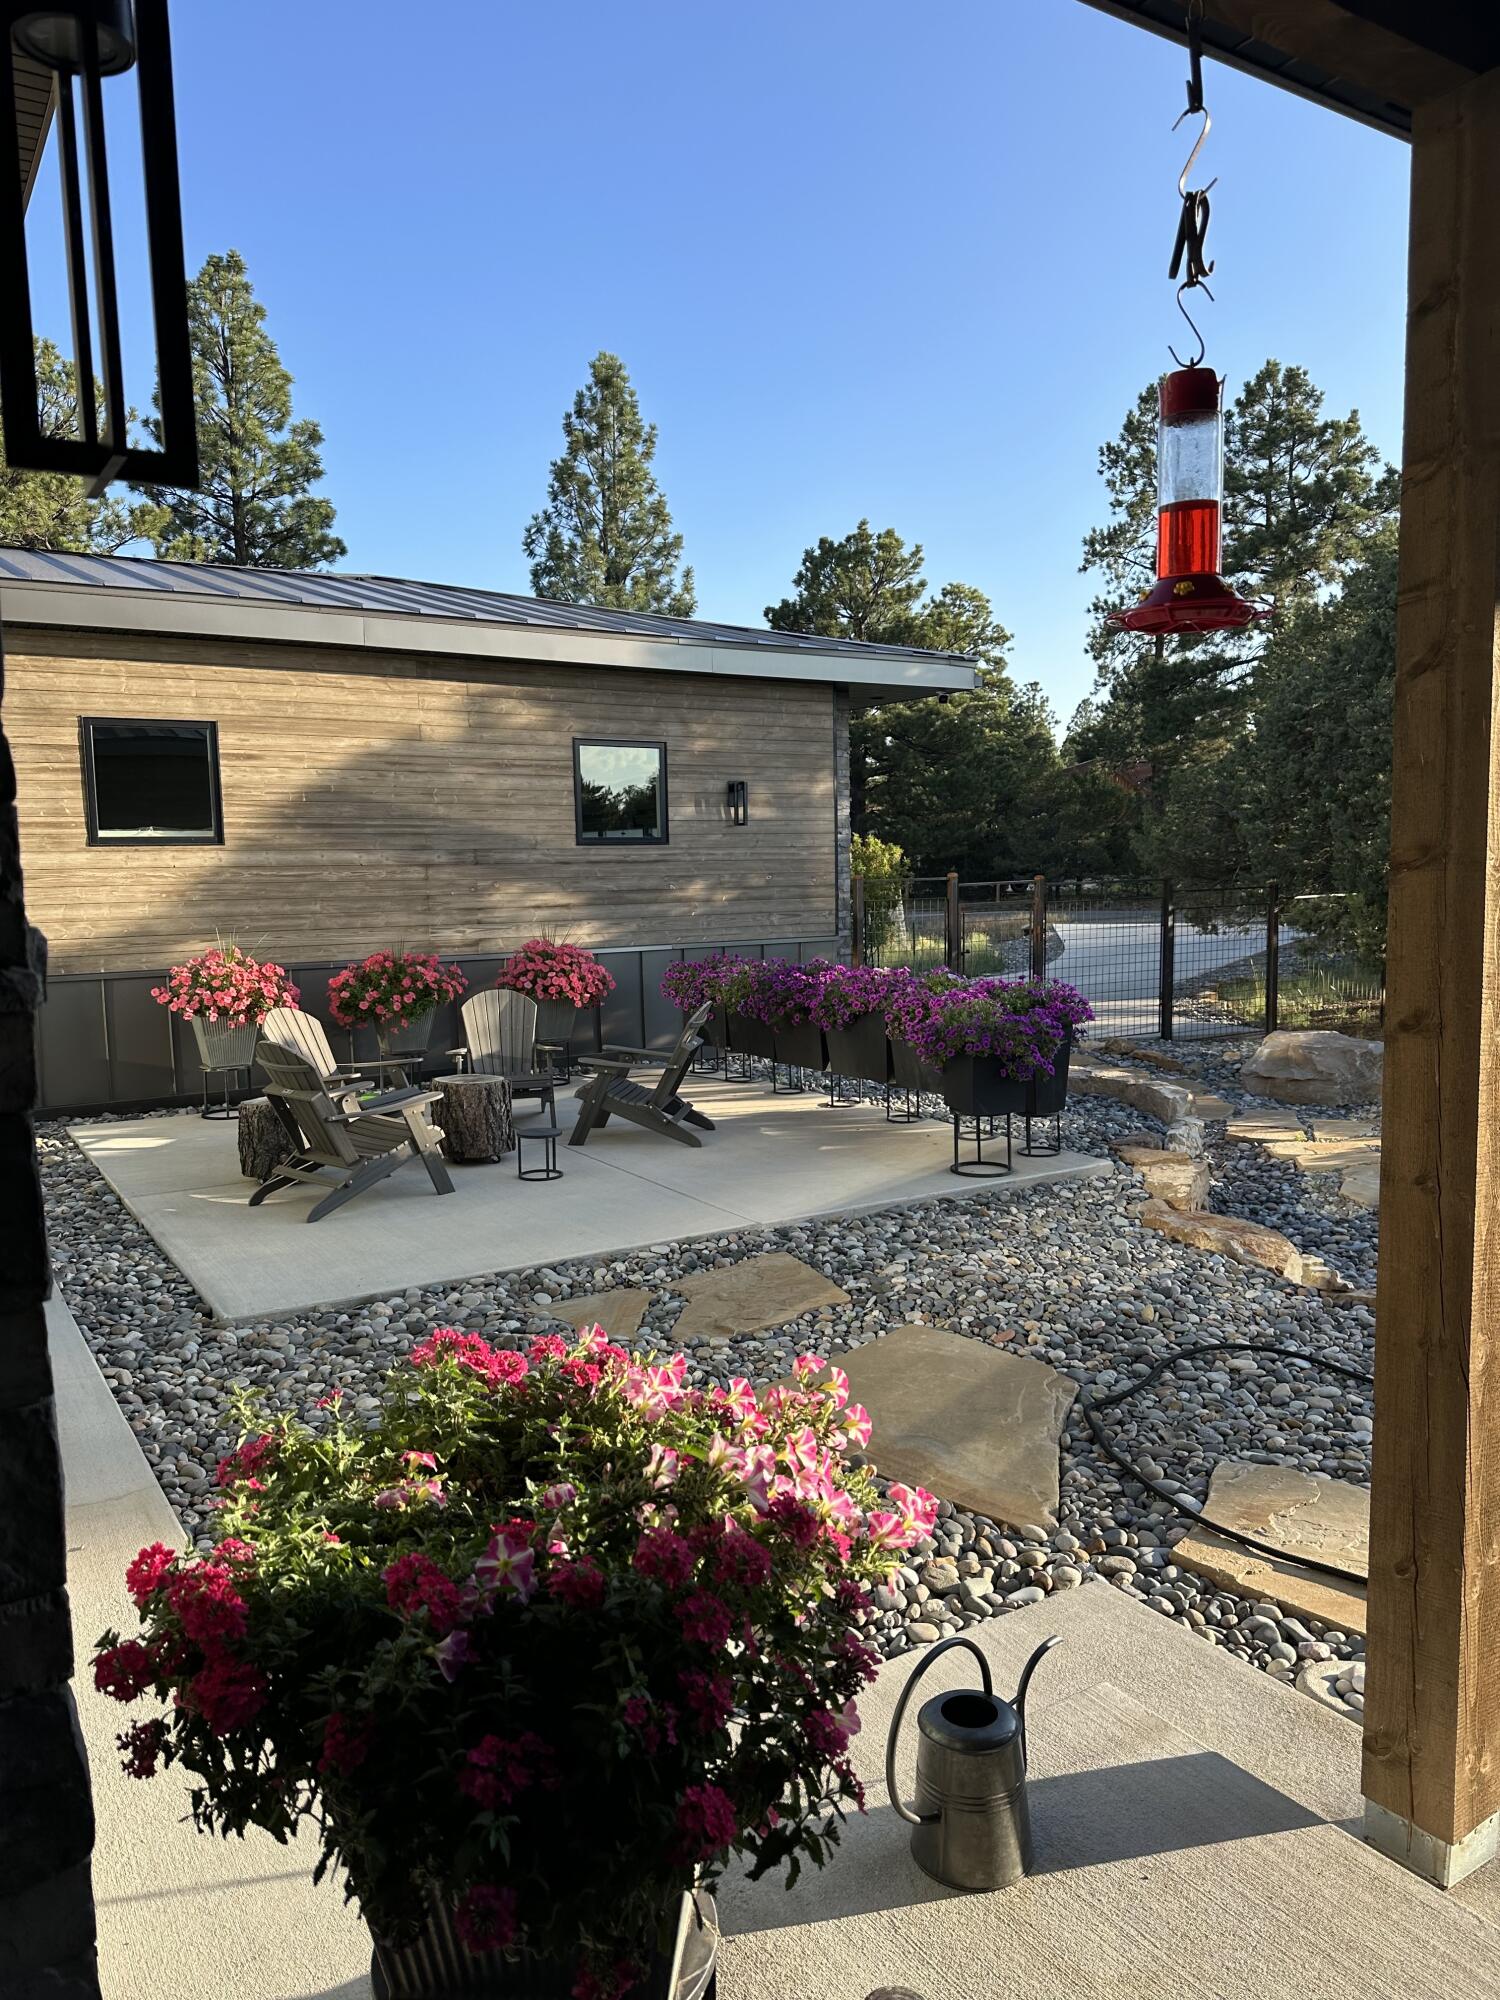
Outdoor patio with lounge chairs, flowering planters, and a wood-sided home among pine trees.
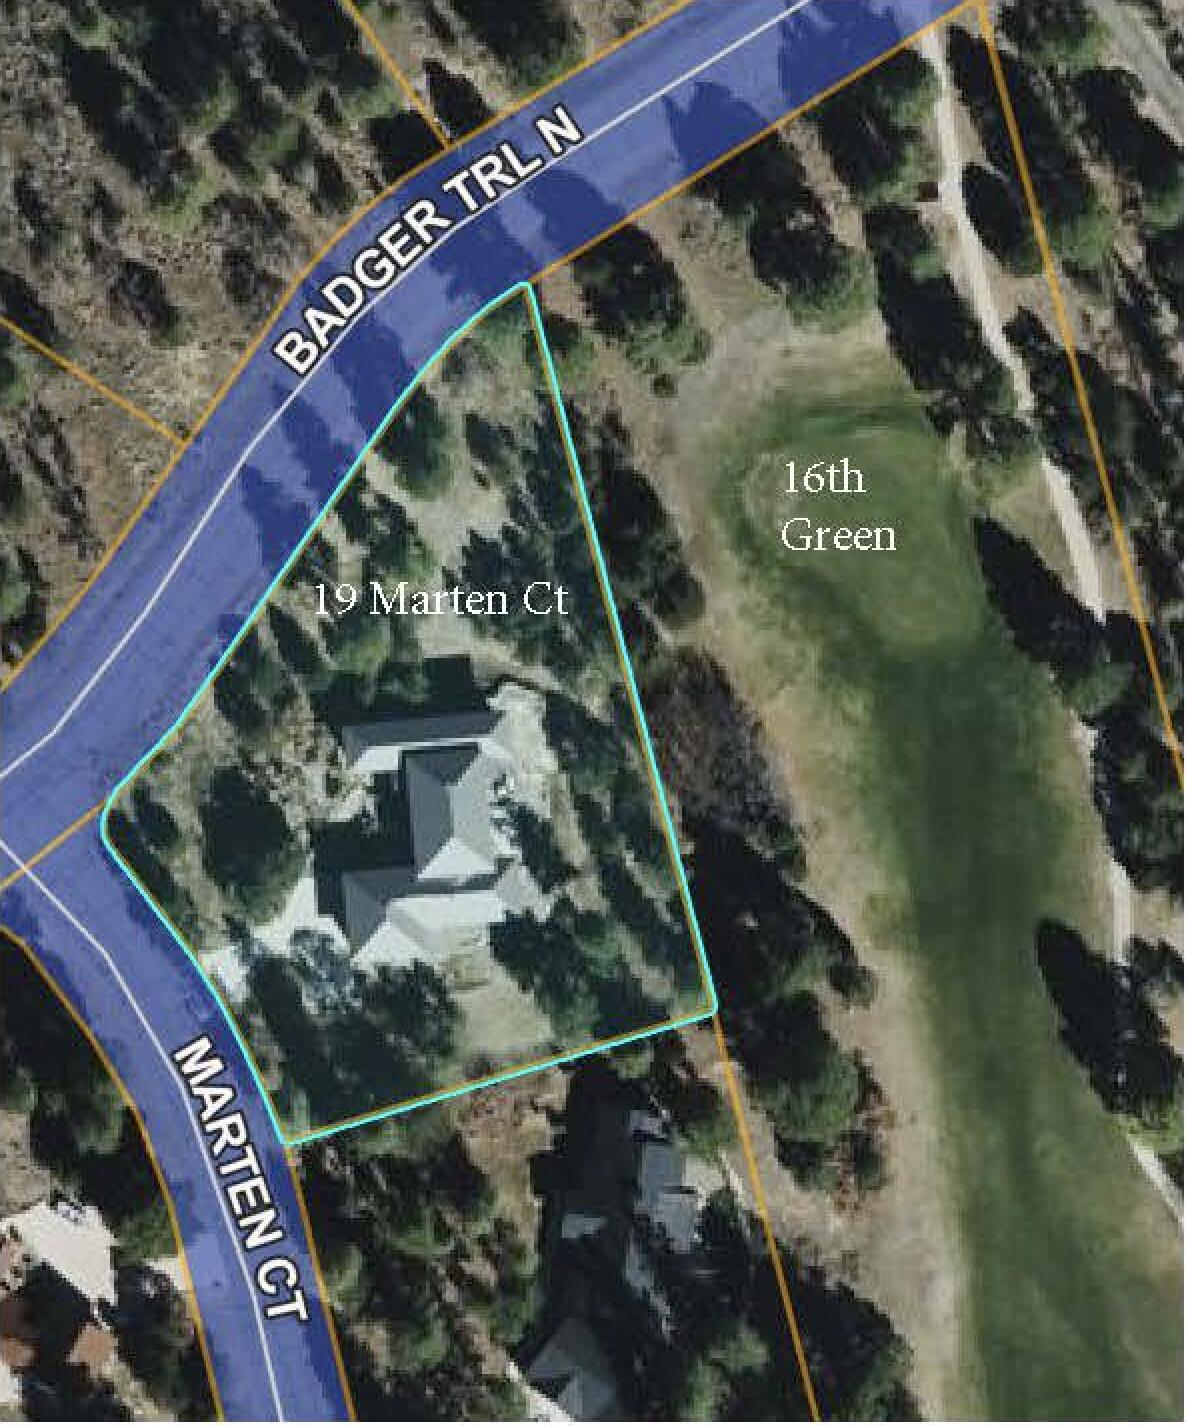
Aerial view of 19 Marten Court’s outlined lot and house beside the 16th golf green.
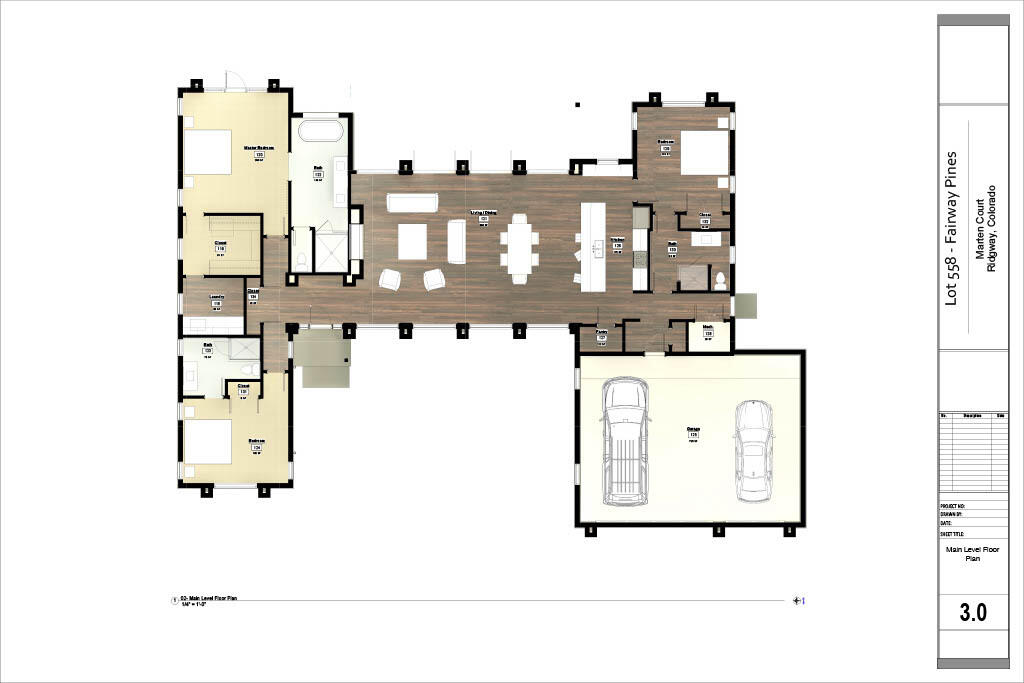
Main-level floor plan of 19 Marten Court, with a central living area and two-car garage.
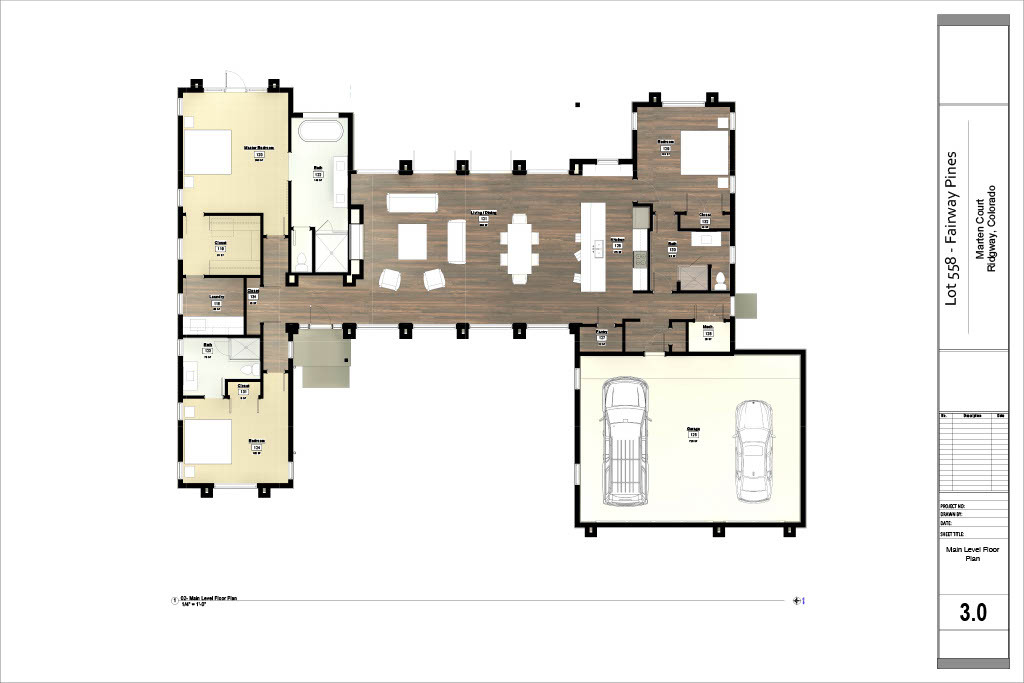
Main-level floor plan showing the home layout and a two-car garage.
SEE ALL PHOTOS
Modern single-story home with stone columns, large windows, and a patio beneath a red umbrella.
Modern stone home with a blue metal roof, landscaped yard, and distant mountain views.
Open-plan dining and living room with a stone fireplace and large windows overlooking the garden.
Modern kitchen with a large veined marble island, dark cabinetry, and stainless steel appliances.
Bedroom with a king bed, upholstered bench, and glass doors overlooking trees.
Walk-in closet with hanging clothes, wicker baskets, a wooden dresser, and a patterned rug.
Bathroom with a double-sink vanity and marble-tiled walk-in shower.
Soaking tub beneath a wide window with a partially lowered shade and pink sunset sky view.
Bedroom with a white bed, wooden nightstands, roller shades, and colorful landscape artwork.
Modern bathroom with a glass-enclosed marble-look shower, wooden seat, and patterned mosaic floor.
Living room with a white sofa and large windows overlooking trees and a distant ridge.
Modern bathroom with a glass shower, veined stone tile, and a vivid blue vanity.
Laundry room with front-loading washer and dryer, overhead cabinets, and a utility sink.
Pine trees frame a red-rock mountain ridge glowing in the sunset.
Backyard patio overlooking pine trees beneath a bright rainbow after rain.
Modern home with a black frosted-window garage door, stone pillars, and flower planters along the driveway.
Outdoor patio with lounge chairs, flowering planters, and a wood-sided home among pine trees.
Aerial view of 19 Marten Court’s outlined lot and house beside the 16th golf green.
Main-level floor plan of 19 Marten Court, with a central living area and two-car garage.
Main-level floor plan showing the home layout and a two-car garage.
For Sale

19 Marten Court

19 Marten Court, Ridgway, CO 81432

$1,585,000
SINGLE LEVEL RANCH STYLE HOME!
Welcome to 19 Marten Court, an exquisite 3 bedroom, 3 bathroom retreat tucked away in the desirable Divide Ranch & Club golf community. This newer 2021 build sits on almost a full acre, offering stunning views of the Cimarron Mountains and a peek through the trees at the 16th green.
Designed to maximize natural light, the expansive great room features floor to ceiling windows, creating a bright, spacious interior. Open the automated Hunter Douglas window shades to combine indoor comfort with the breathtaking outdoors.
The exterior grounds feature a meticulously designed xeriscape, blending native flora with dramatic, oversized boulders. Spend your days surrounded by mature Ponderosa pines as the local wildlife wanders by the custom iron fence.

3
beds

3
baths

3,078.4 Sq.Ft. LIVING AREA

0.99 Acres lot

PAIGE  MACINTIRE

PAIGE MACINTIRE

Features & Amenities

Interior

  • total bedrooms3
  • Total bathrooms3
  • full bathrooms3
  • Fireplace Gas Log

Area & Lot

  • Status For Sale
  • Living Area3,078.4 Sq.Ft.
  • Total Area3,078.4 Sq.Ft.
  • Lot Area0.99 Acres
  • MLS® ID44751
  • TypeResidential
  • YEAR BUILT2021
  • NeighborhoodRidgway = Community!
  • Architecture StylesContemporary, Ranch
  • View DescriptionCimarron Range

Exterior

  • water SourcePublic
  • utilitiesPhone Available
  • lot featuresCul-De-Sac
  • parkingGarage Door Opener
  • HEAT TYPEForced Air
  • sewerSeptic Tank
  • security FeaturesSecurity System

Financial

  • Sales Price$1,585,000
  • Real Estate Tax $4,370/yr
  • Zoning Residential
Modern stone home with a blue metal roof, landscaped yard, and distant mountain views.

Schedule a Showing

We would love to show you our beautiful property. Please select your preferred date and time below. An agent will be in touch shortly to confirm your appointment.

Schedule a Showing

We would love to show you our beautiful property. Please select your preferred date and time below. An agent will be in touch shortly to confirm your appointment.
Thank you for your interest in 19 Marten Court, Ridgway, CO 81432. We are reviewing your request and will be in touch shortly!

Ridgway = Community!

Ridgway is growing and changing is some pretty spectacular ways.

Explore

Mortgage Calculator

Estimate your monthly mortgage payment, including the principal and interest, property taxes, and HOA. Adjust the values to generate a more accurate rate.
All estimates are provided for informational purposes only. Actual amounts may vary.
$0,000 Your Payment 20 15 65
$0,000 Your Payment

Work With Us

Laura & Bruce are dedicated to helping you find your dream home and assisting with any selling needs you may have. Contact us today to start your home searching journey!

Follow Us on Instagram