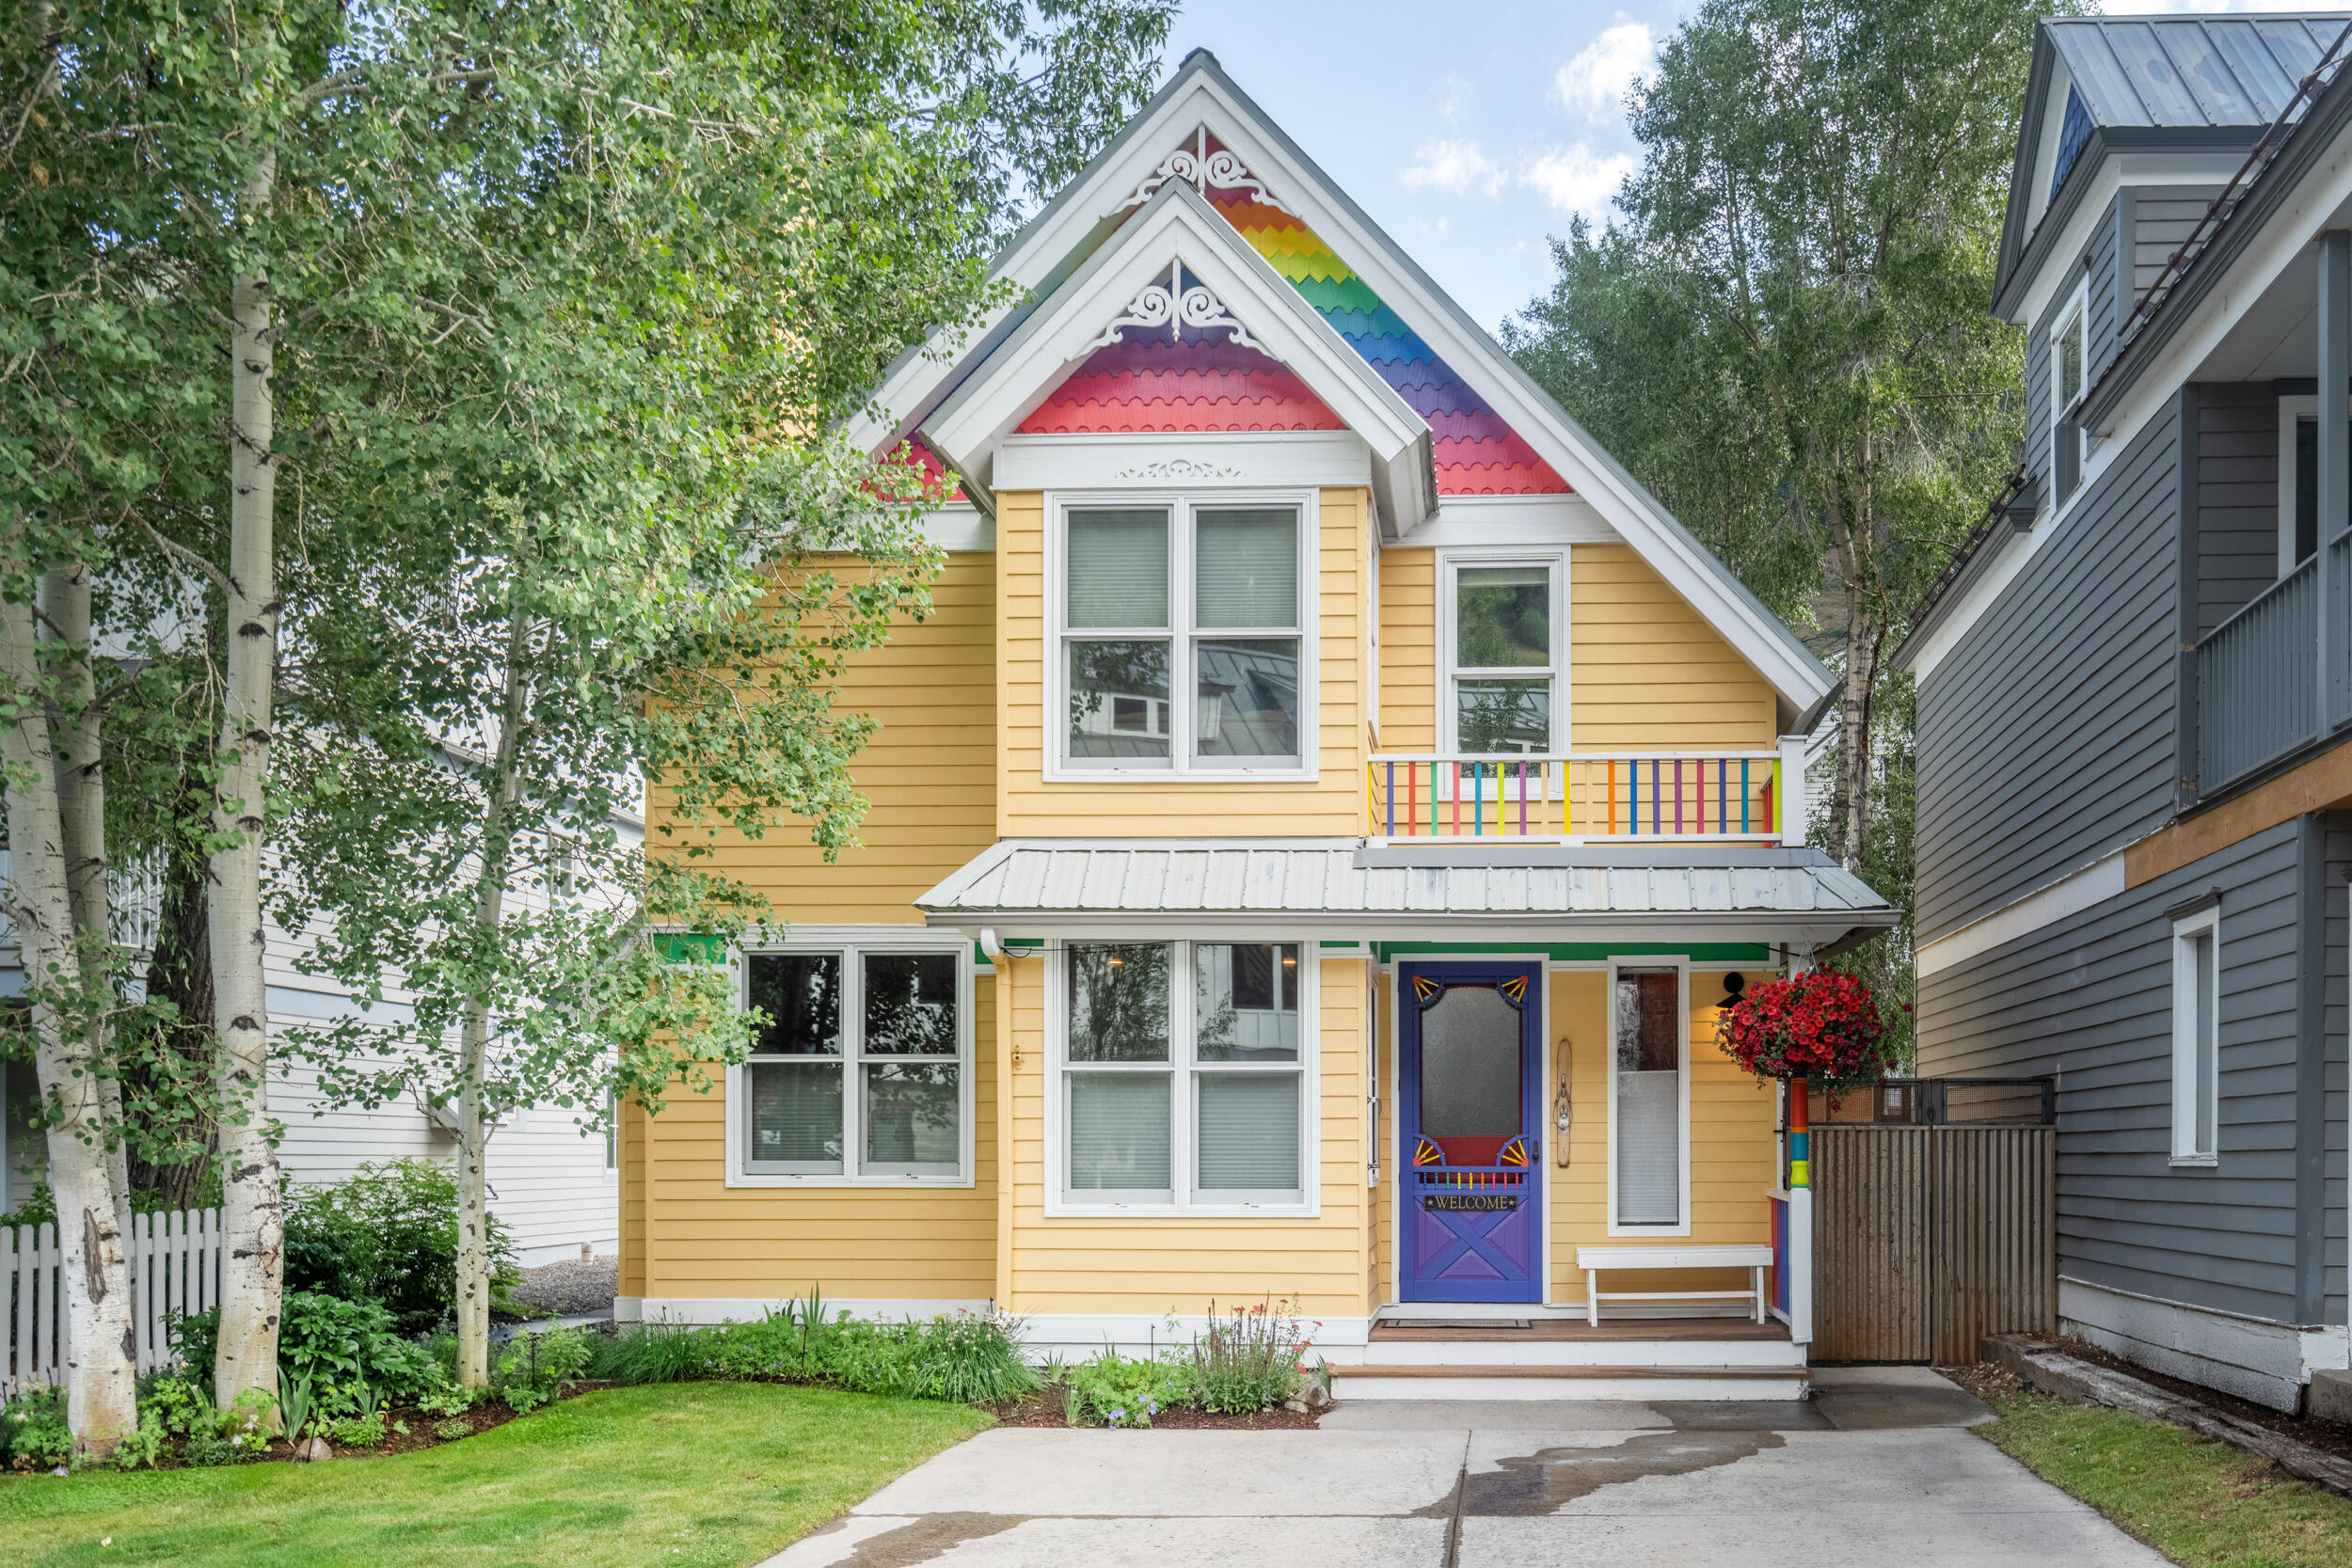
Yellow house with rainbow-painted gables, a purple front door, and a small balcony.
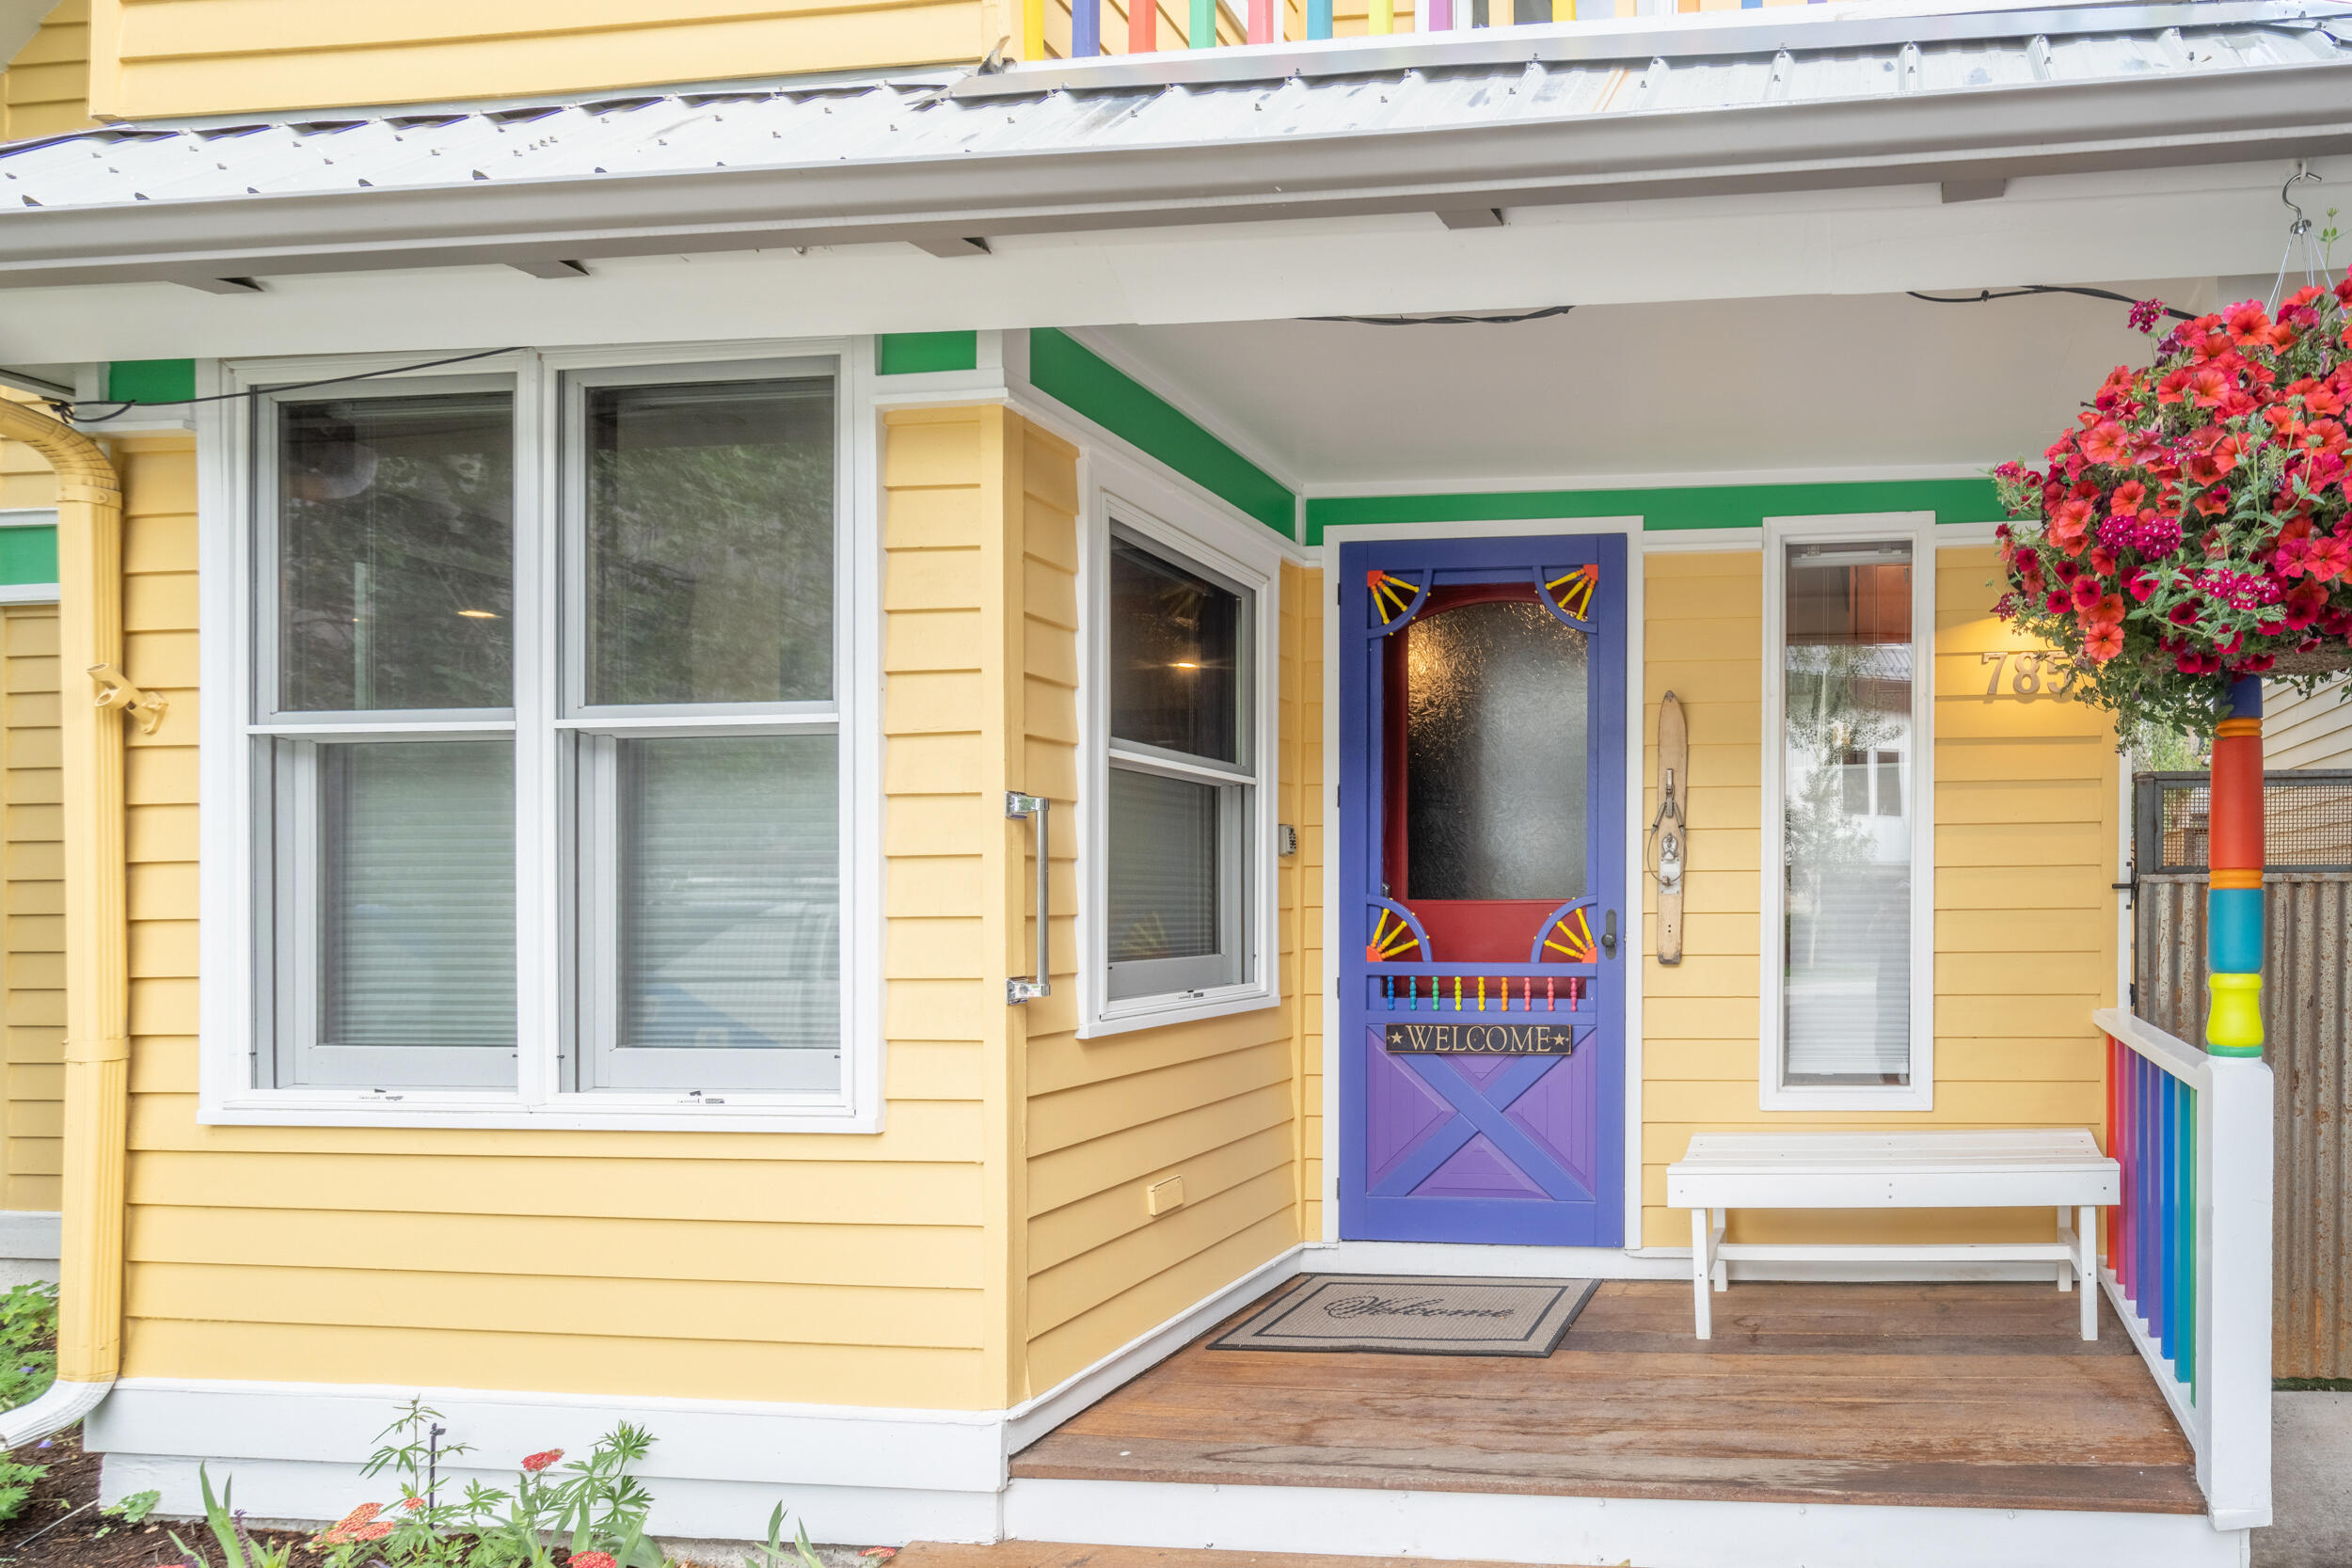
Yellow home entrance with a colorful purple door, white porch bench, and hanging pink flowers.
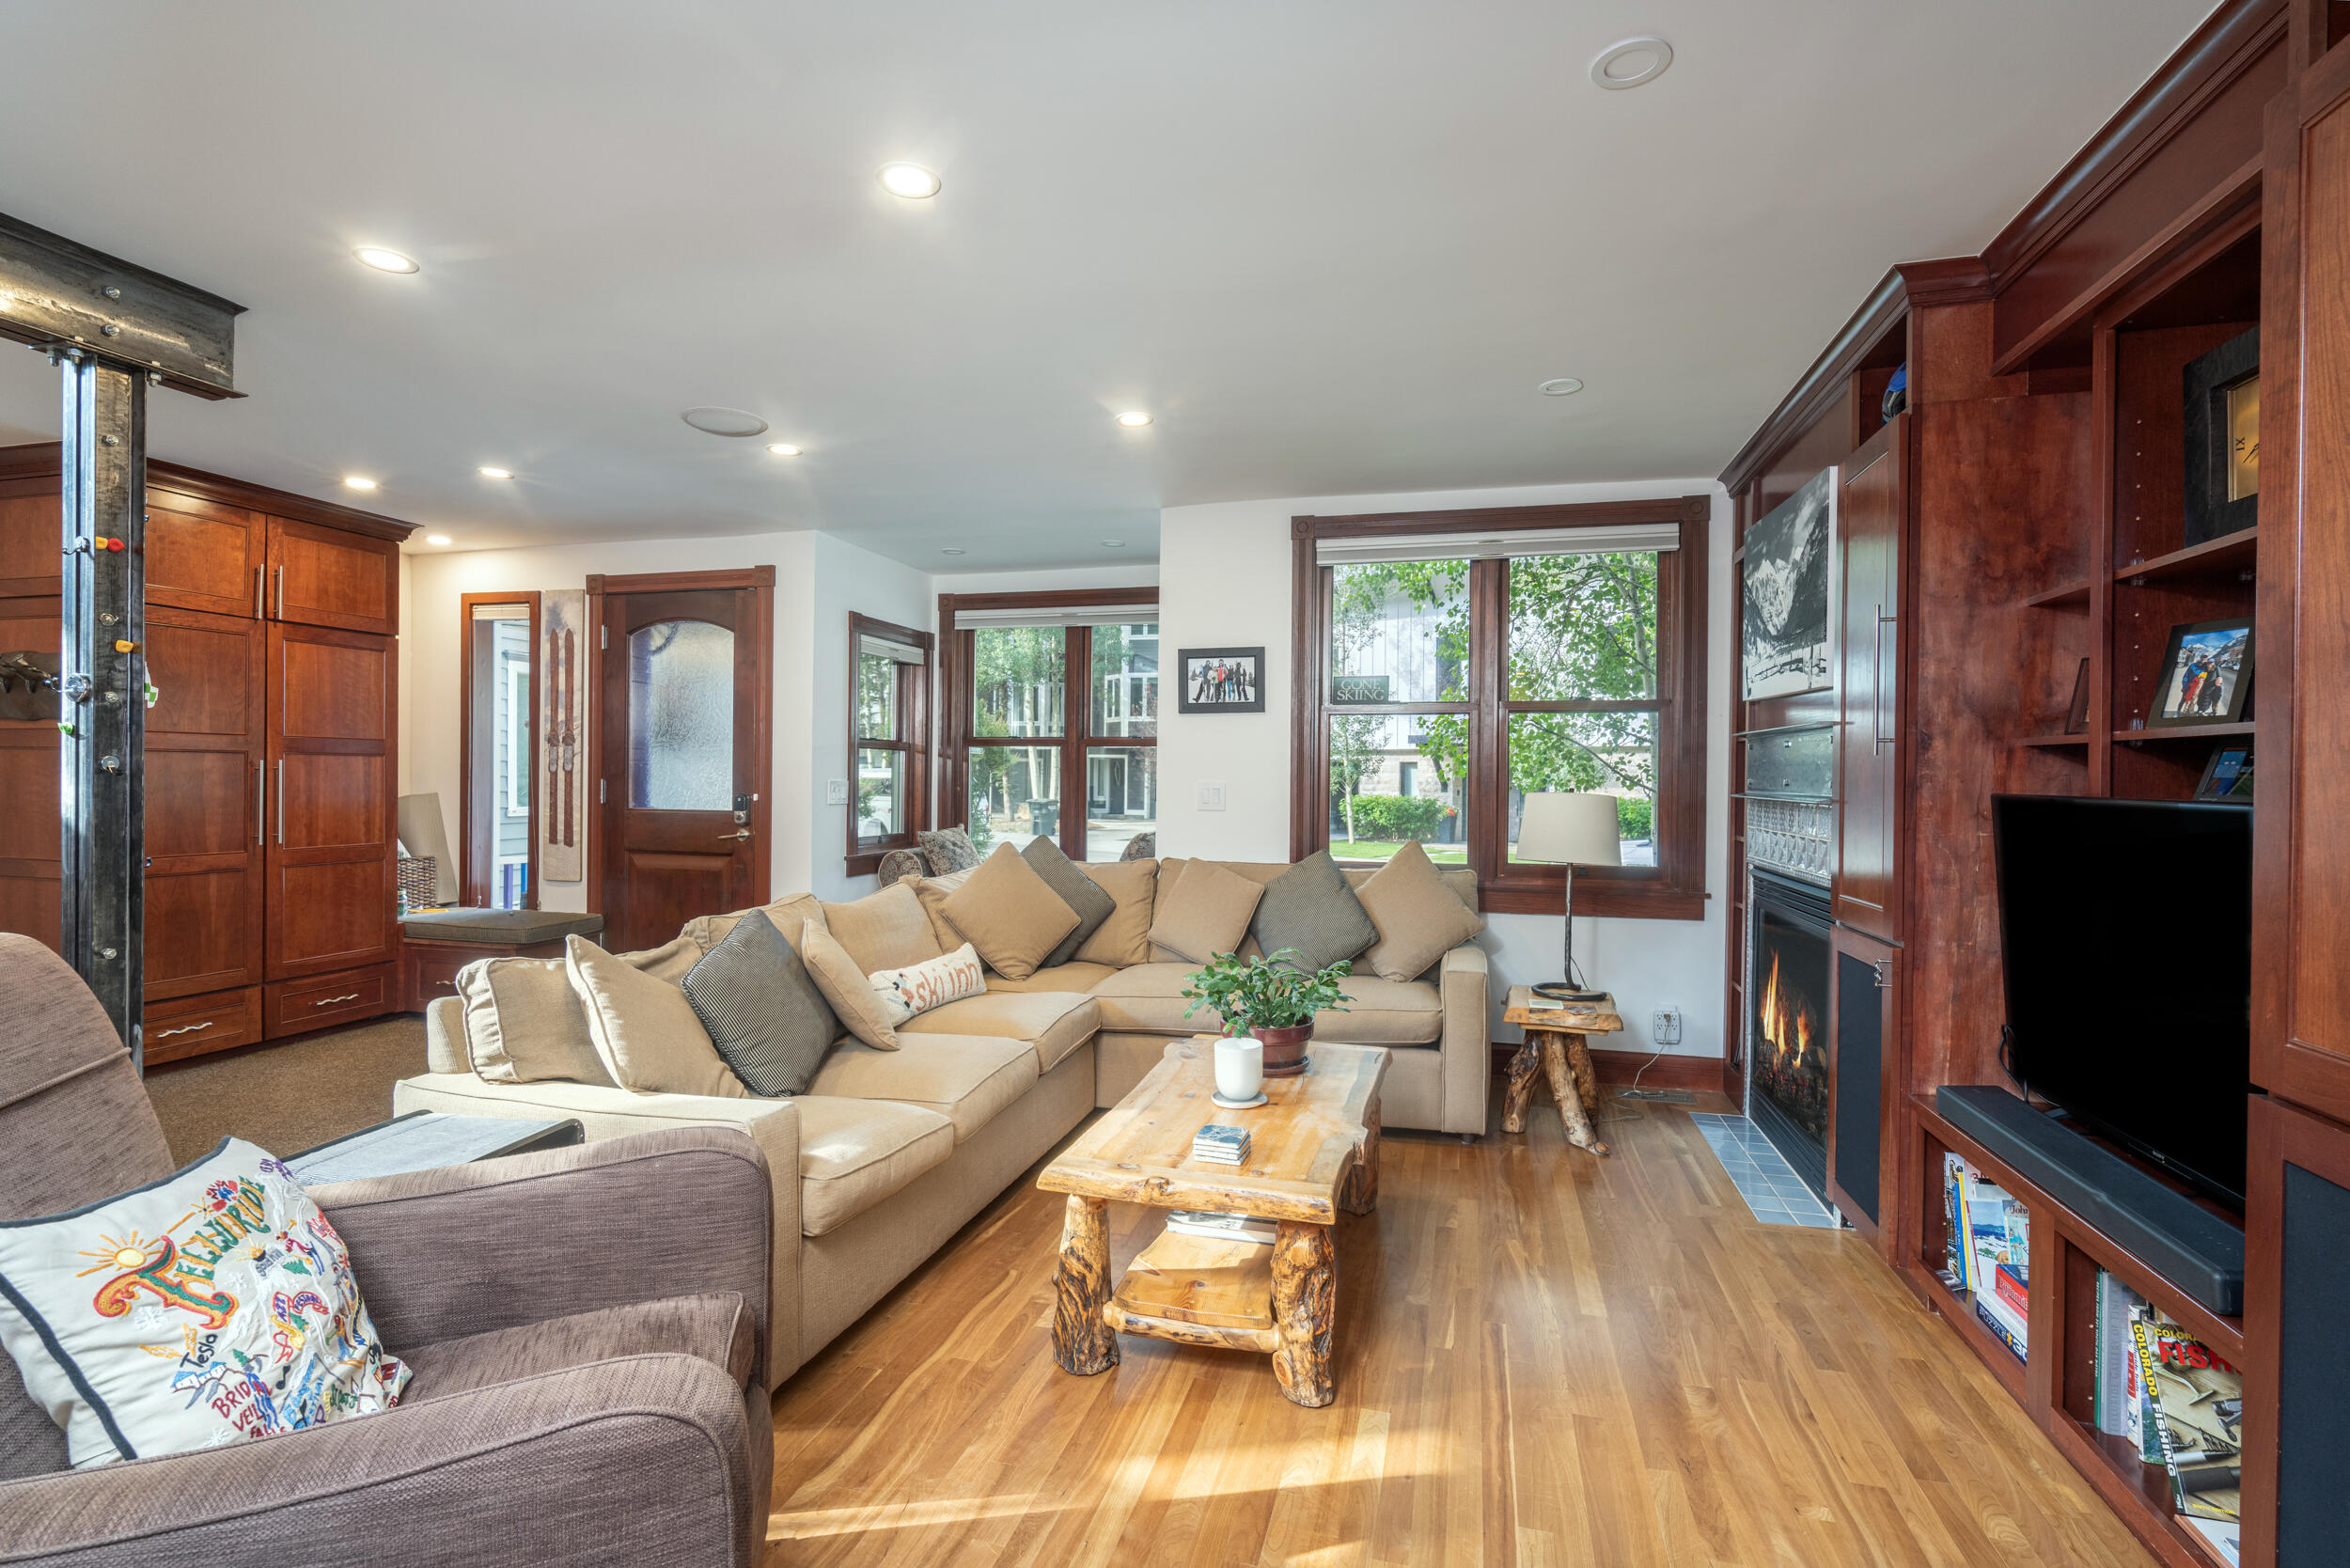
Living room with a beige sectional, rustic wood coffee table, fireplace, and large windows.
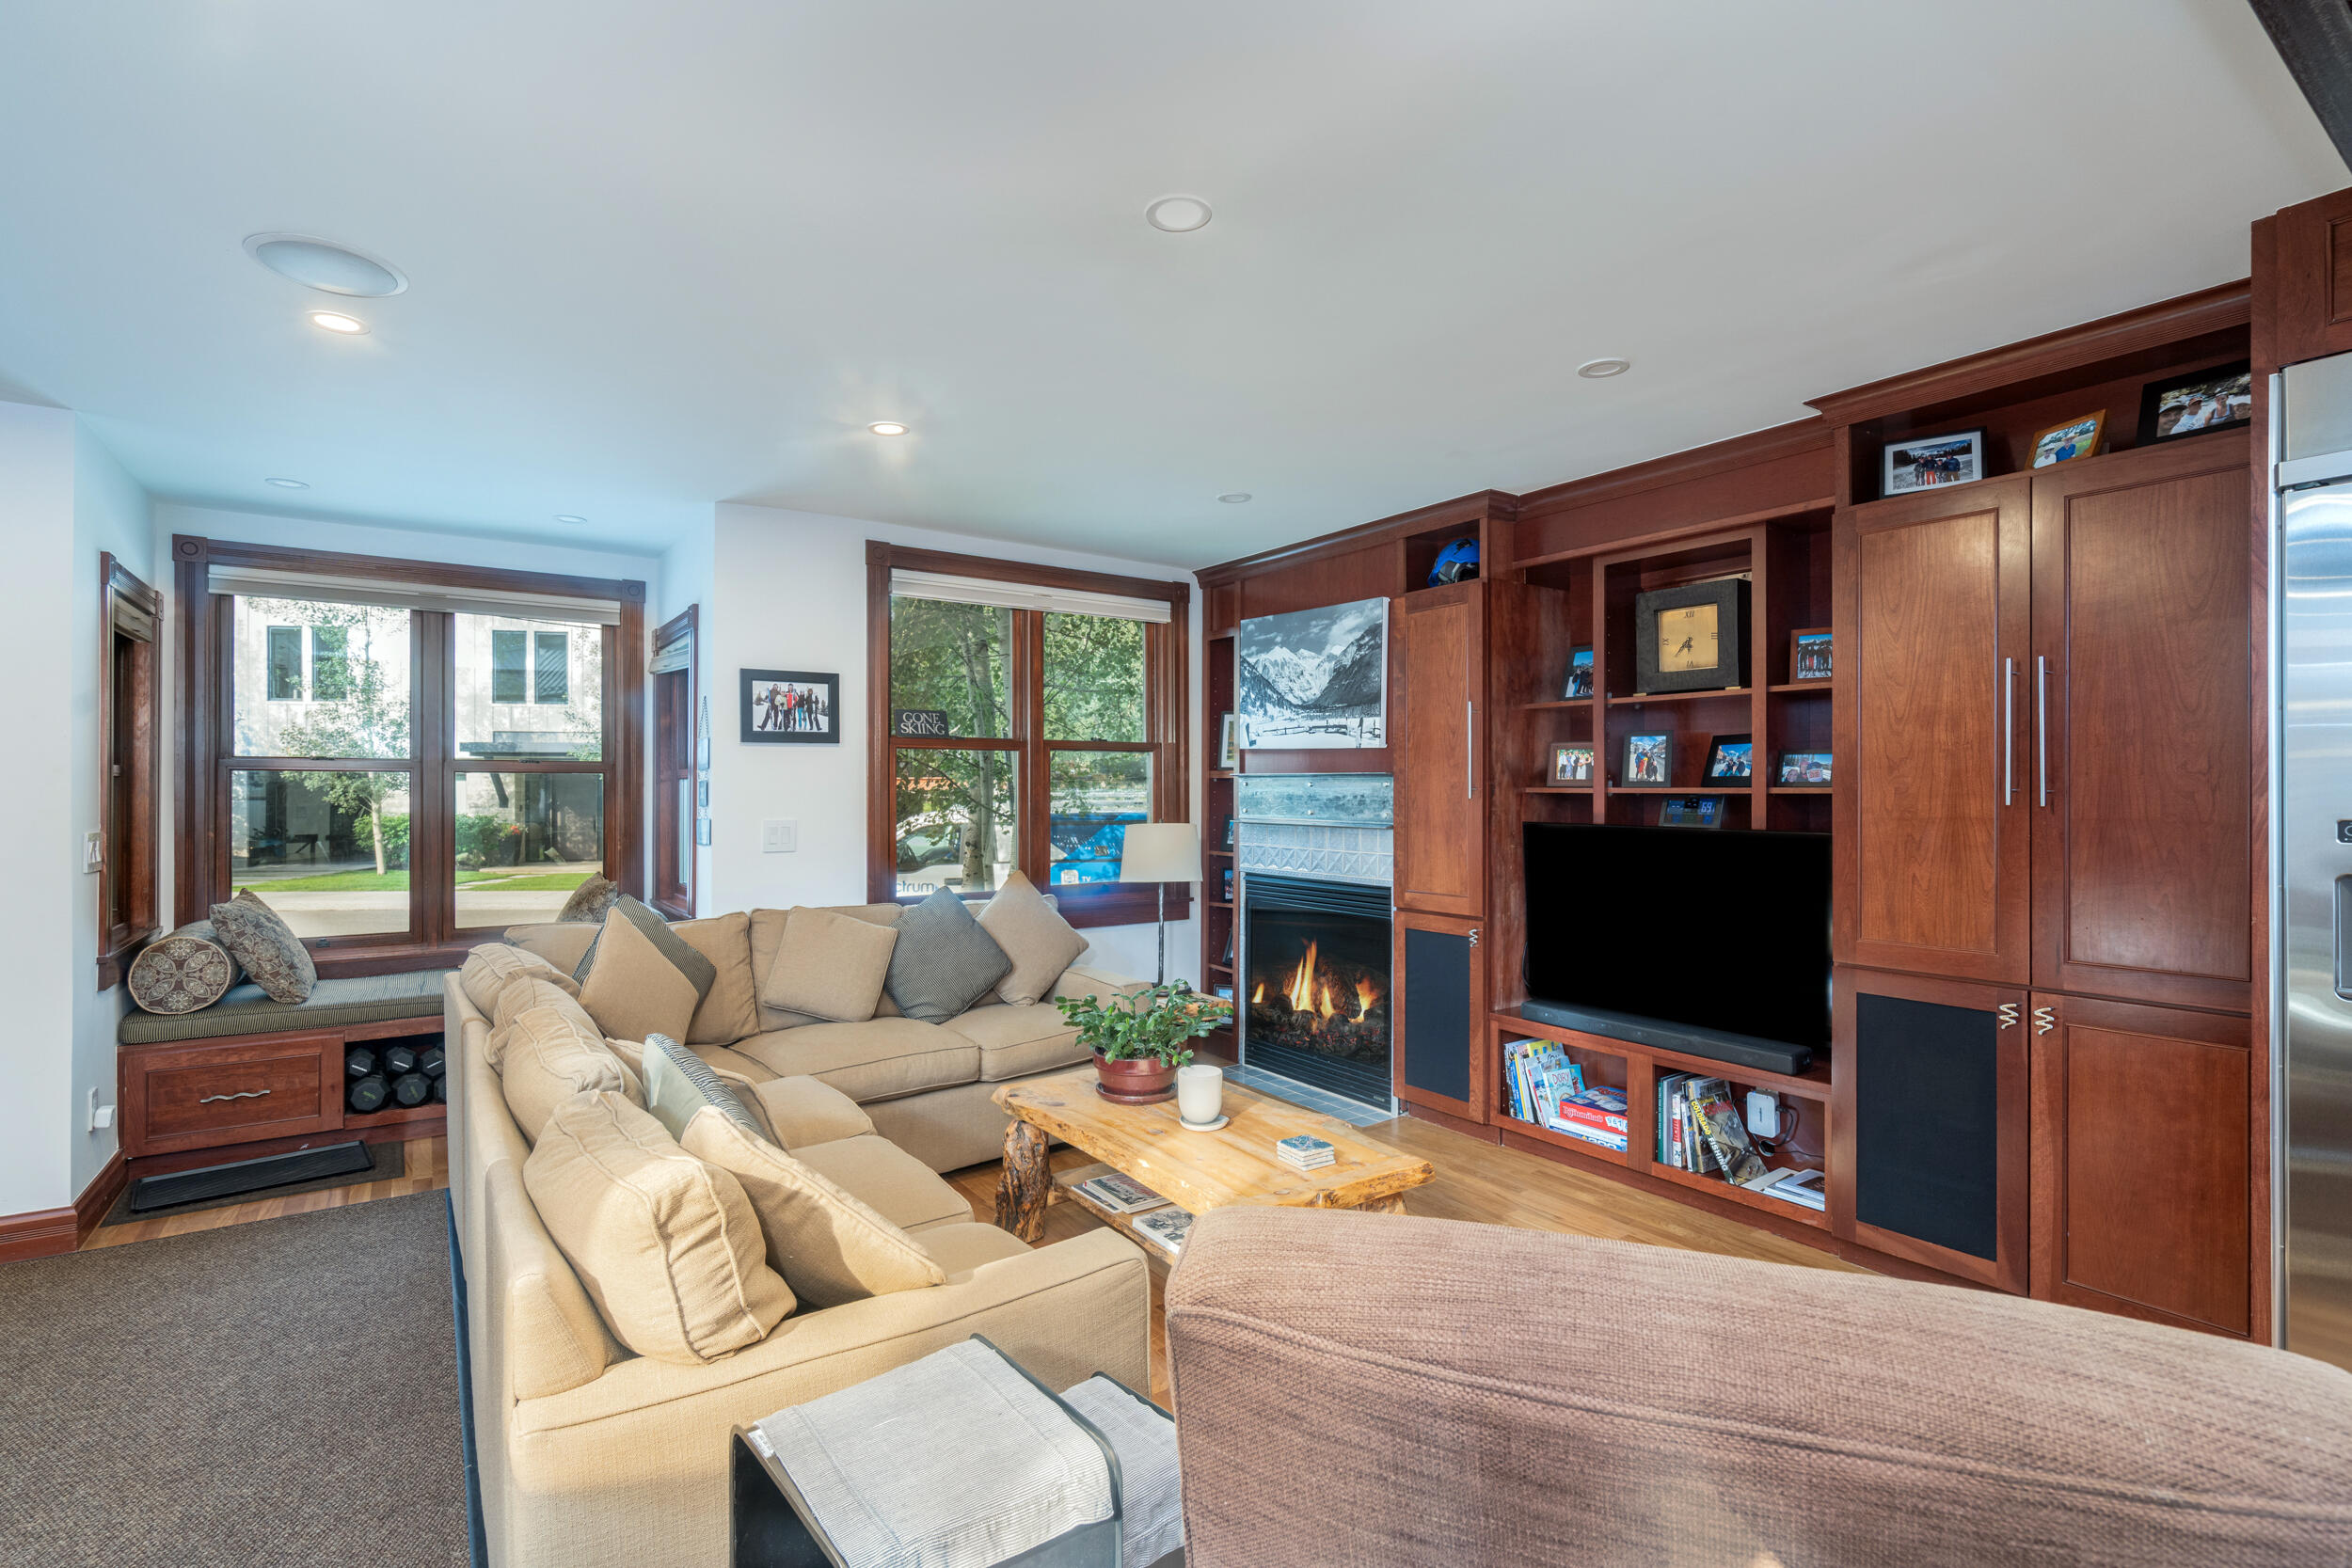
Living room with built-in wood cabinetry, fireplace, window-seat bench, and beige sectional.
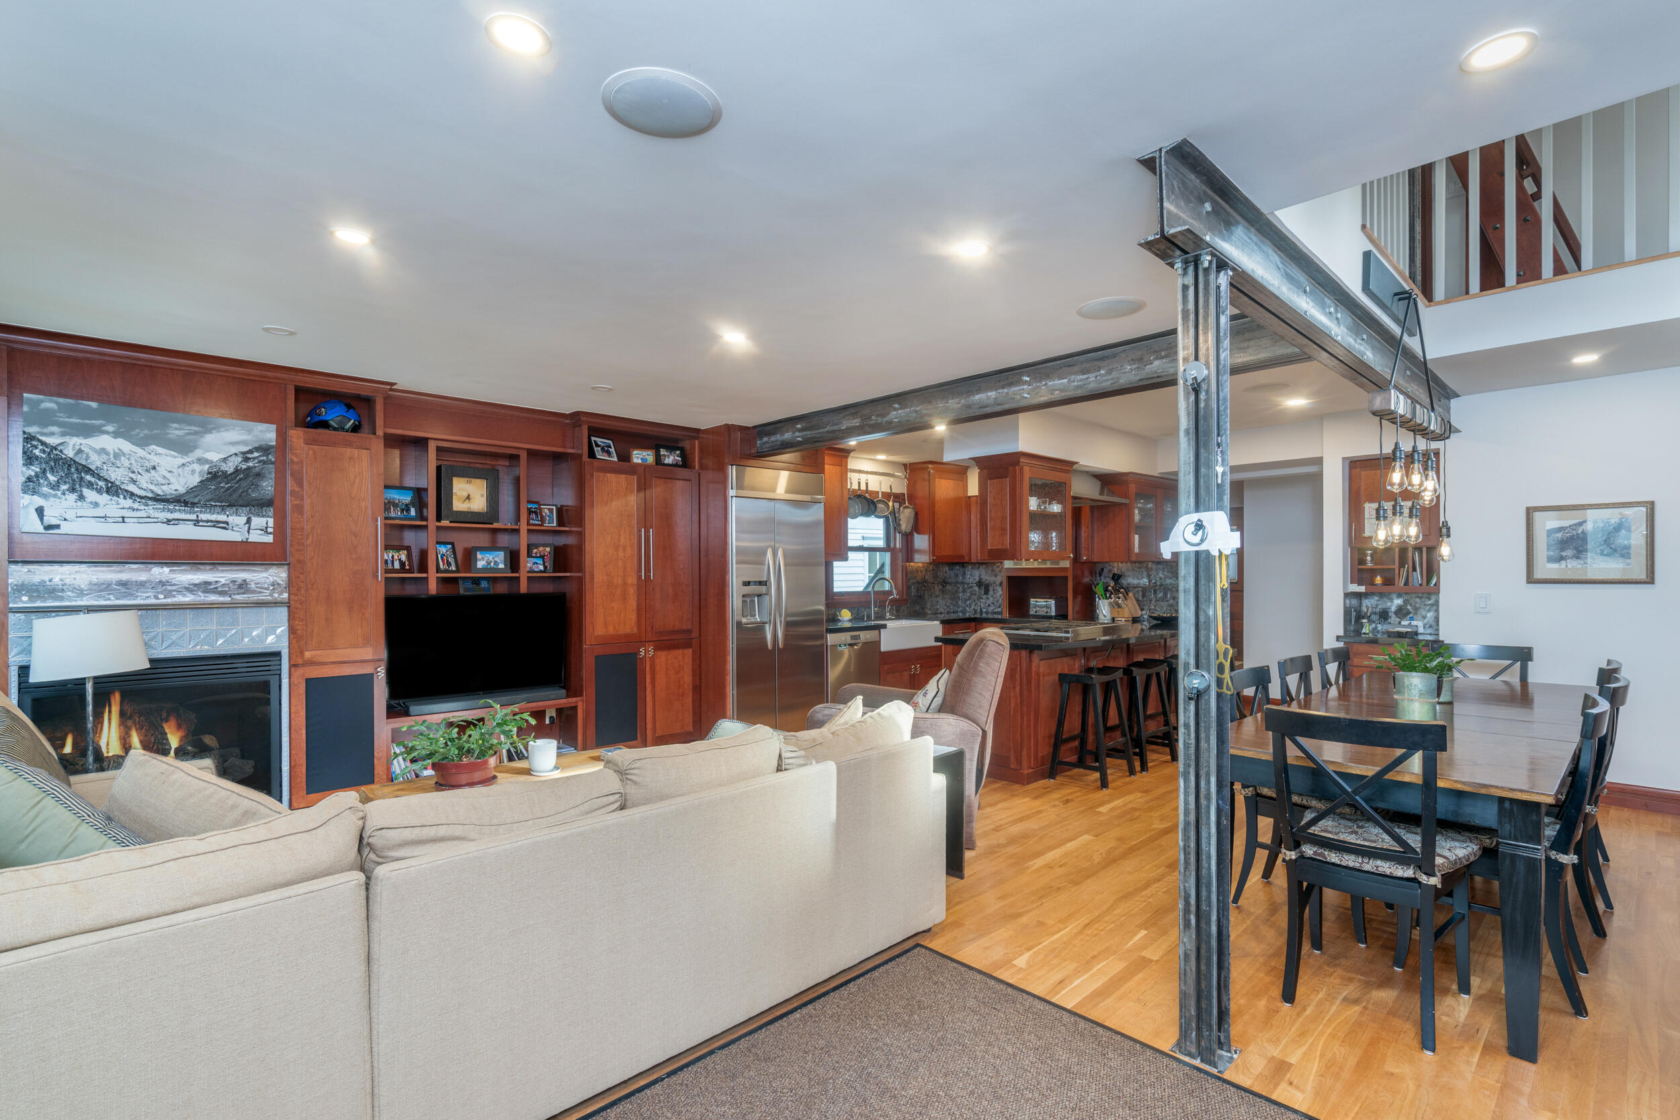
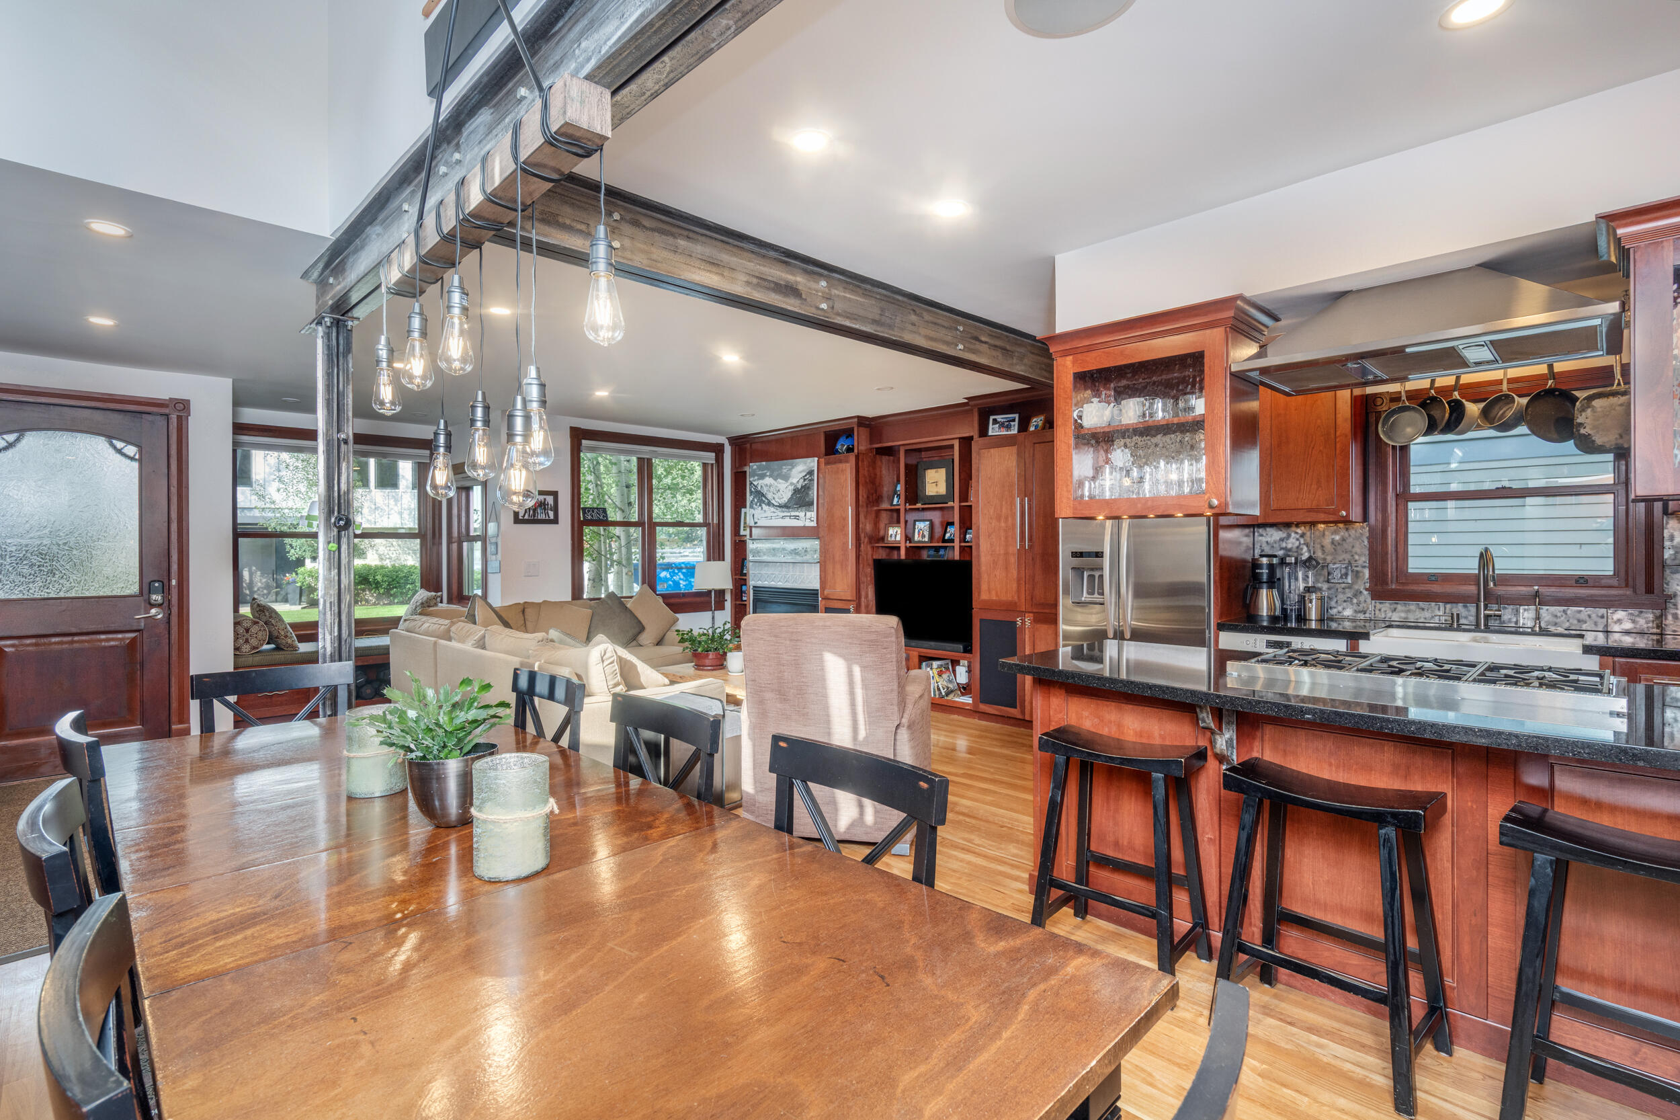
Open-plan living, kitchen, and dining area with wood cabinetry, a fireplace, and exposed steel support beam.
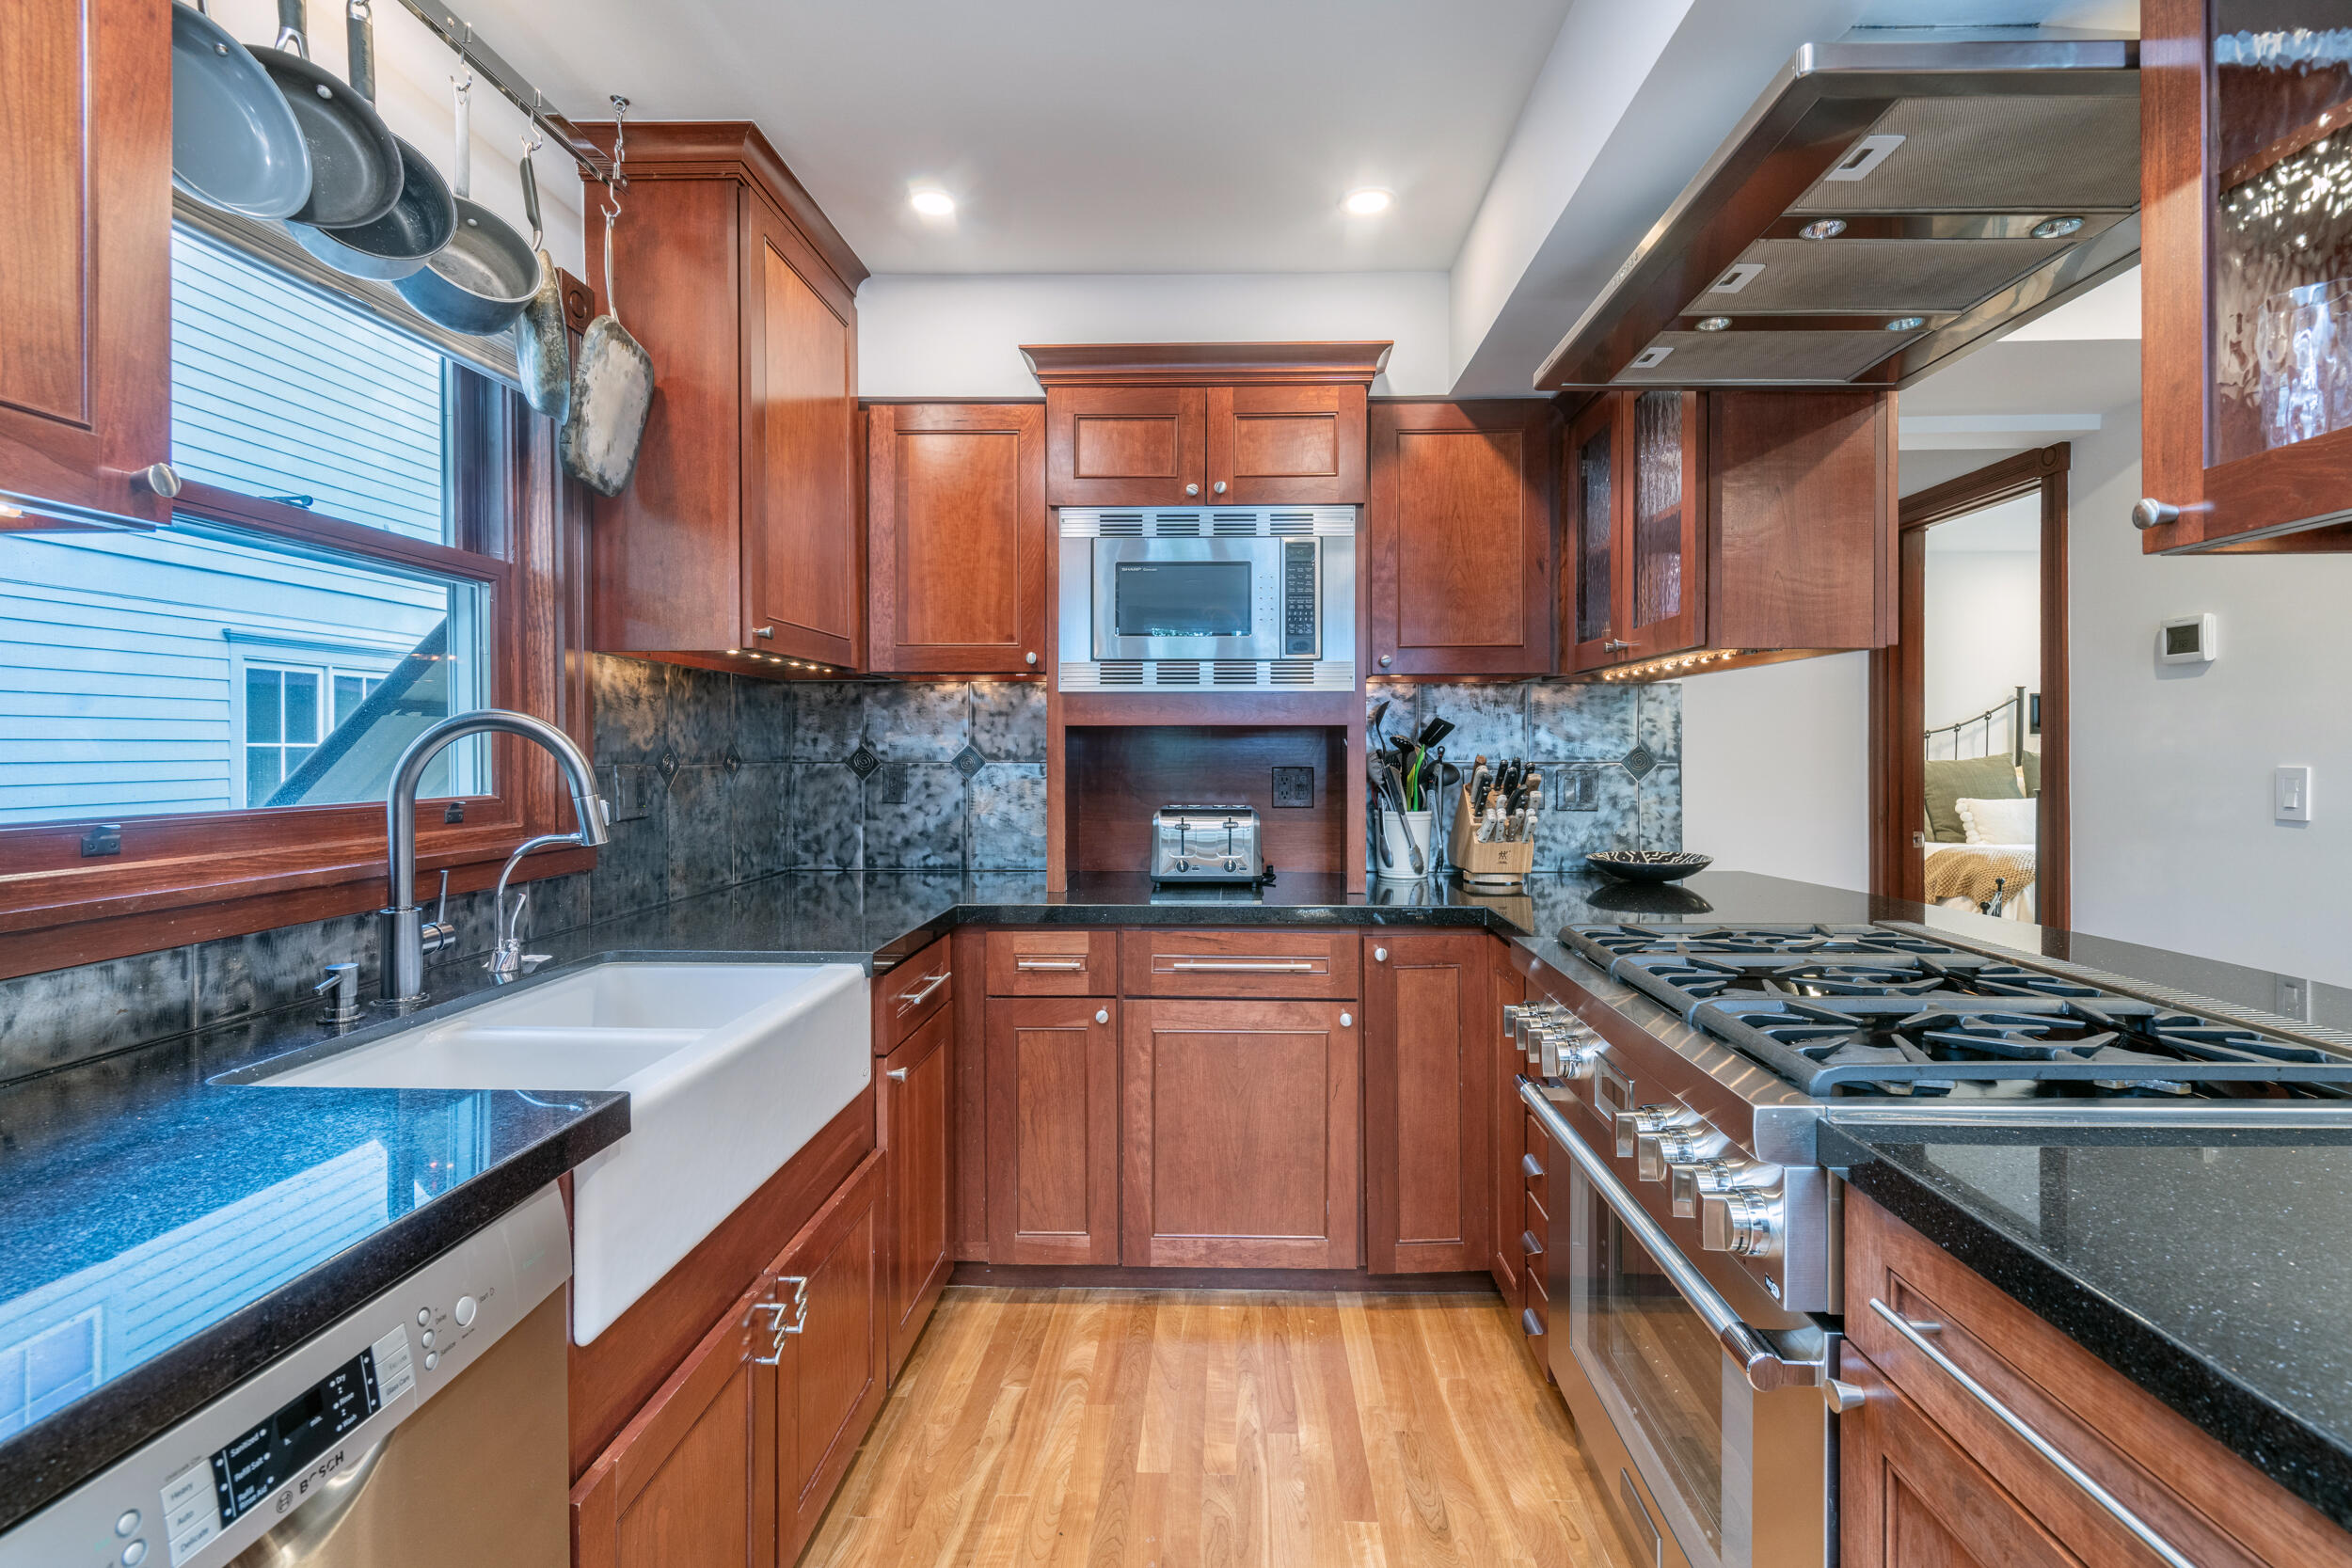
Kitchen with reddish-brown wood cabinetry, black counters, a large gas range, and a deep sink beneath the window.
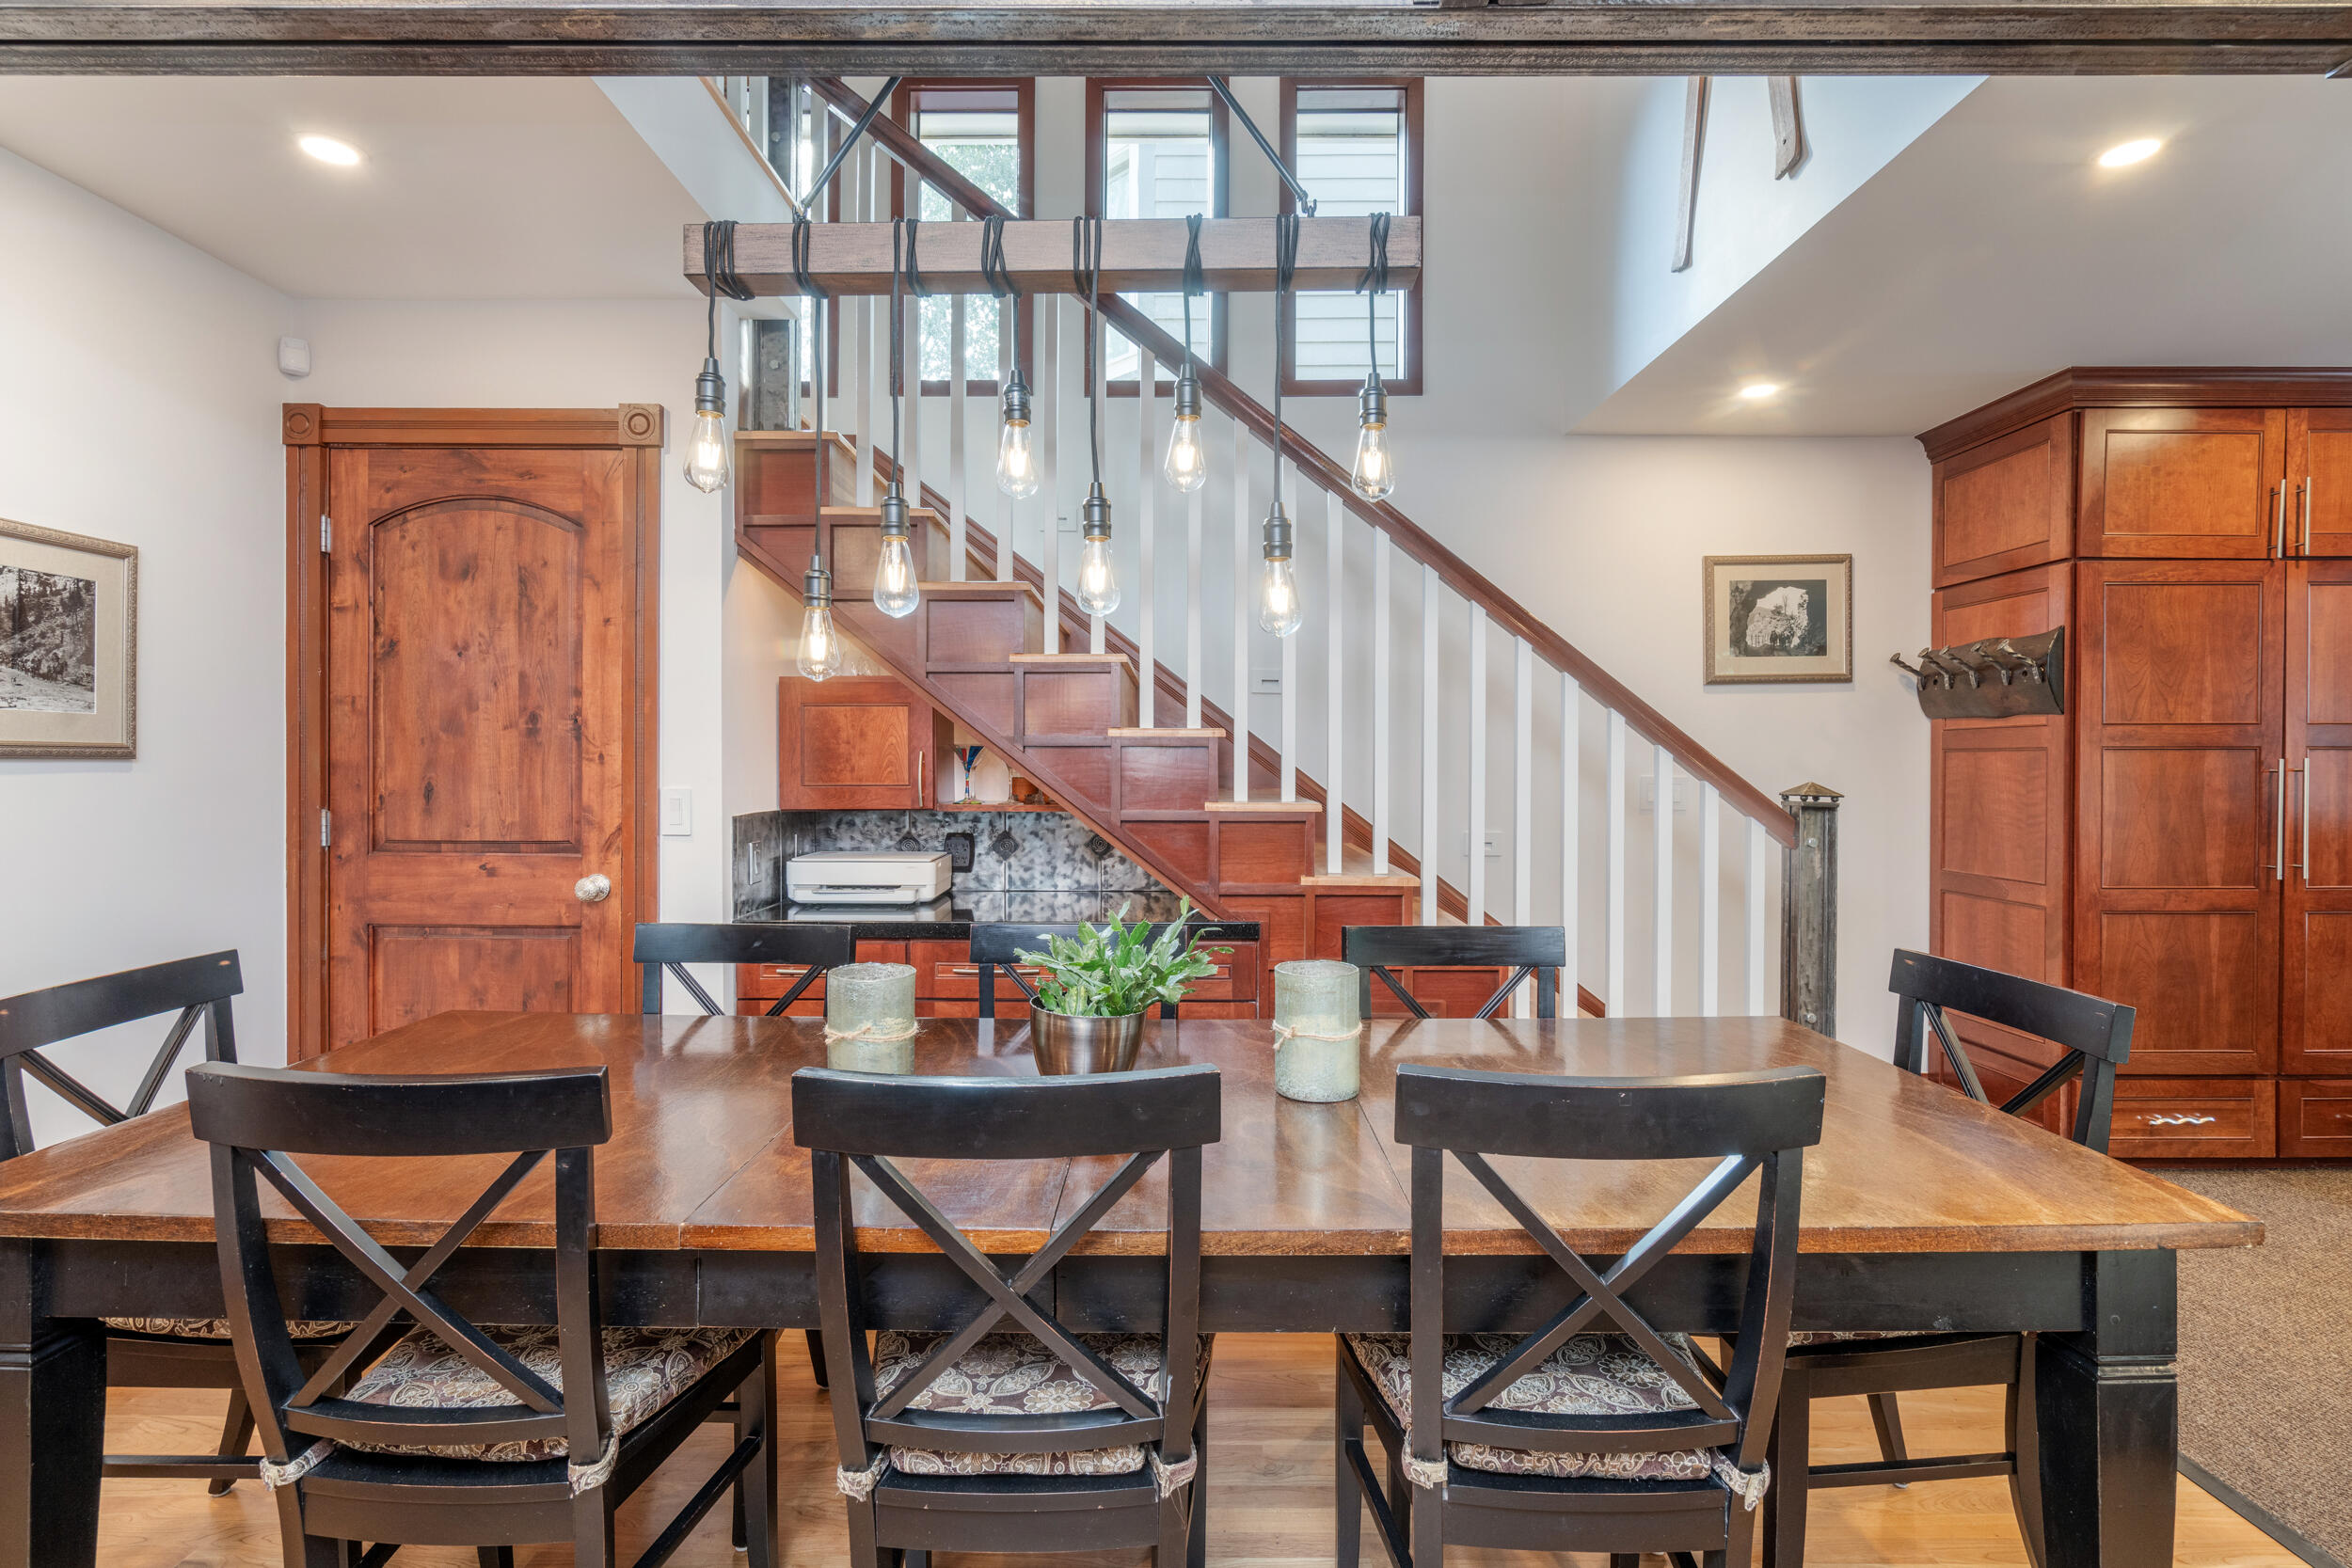
Dining room with a long wooden table beneath pendant lights and a wooden staircase behind it.
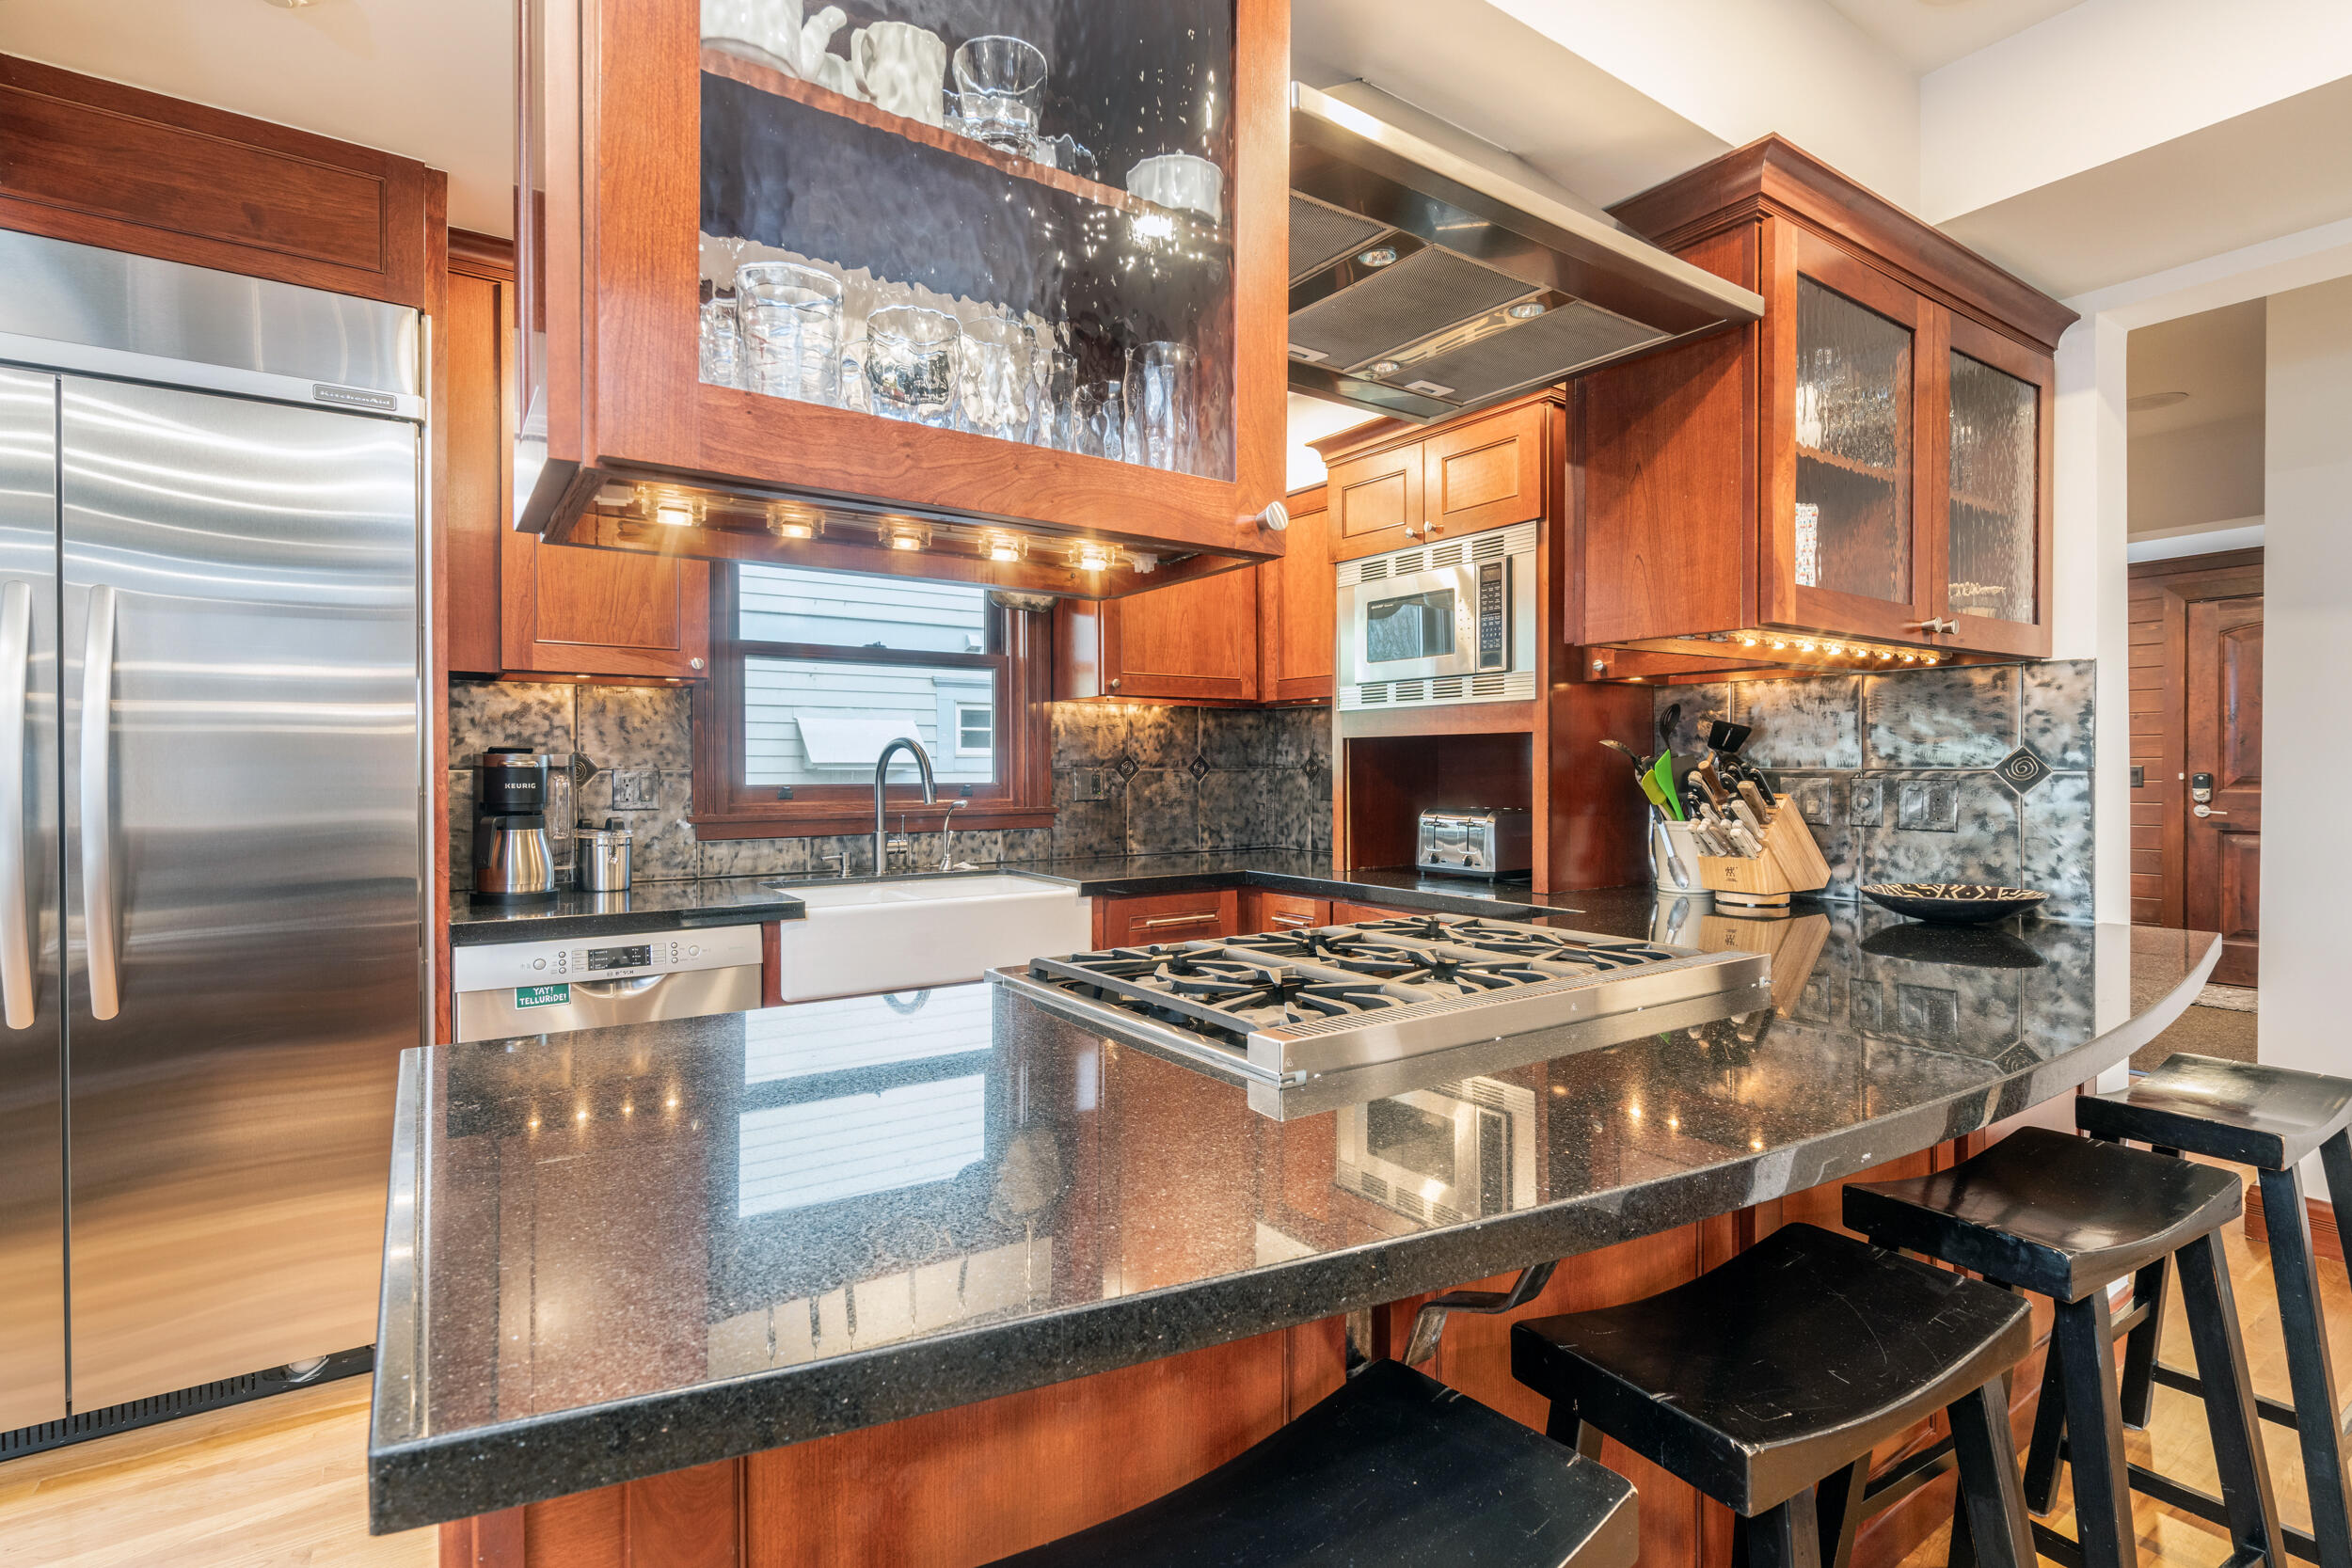
Kitchen with wood cabinetry, stainless appliances, and a curved granite island with a gas cooktop and bar stools.
Open-plan kitchen and dining area with reddish wood cabinetry, stainless steel appliances, and exposed timber beams.
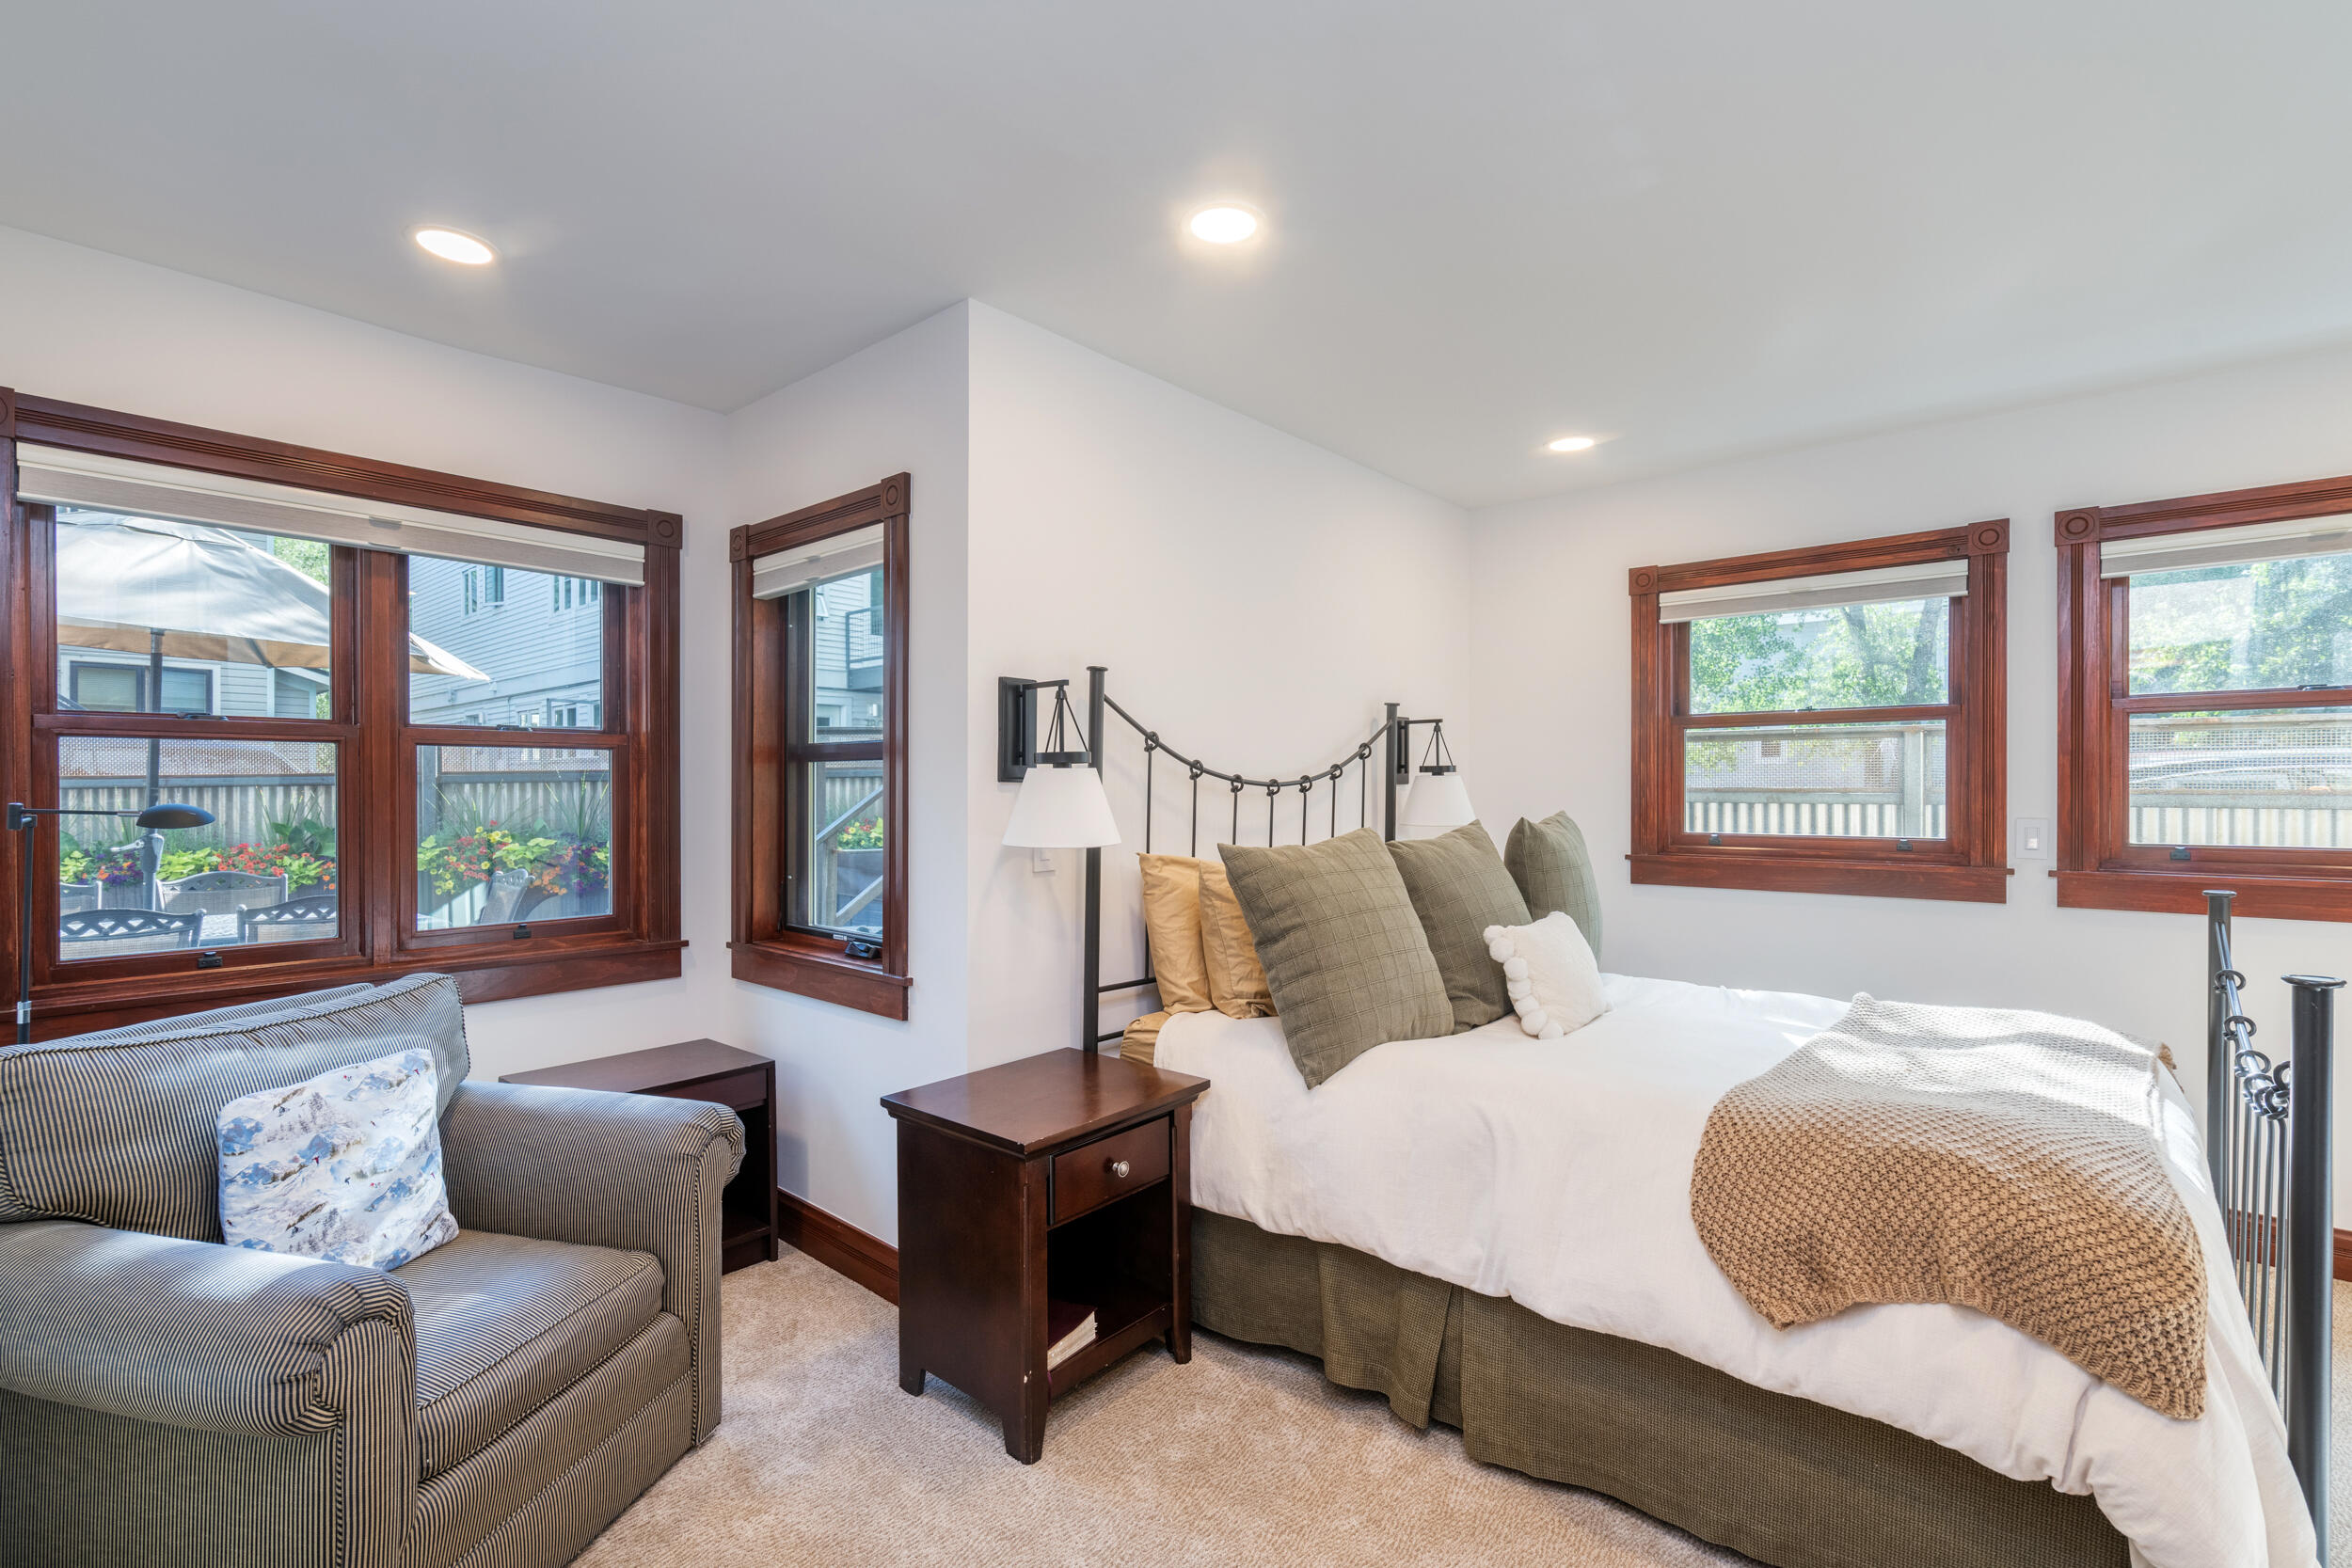
Furnished bedroom with a large bed, striped sofa, and dark wood-trimmed windows.
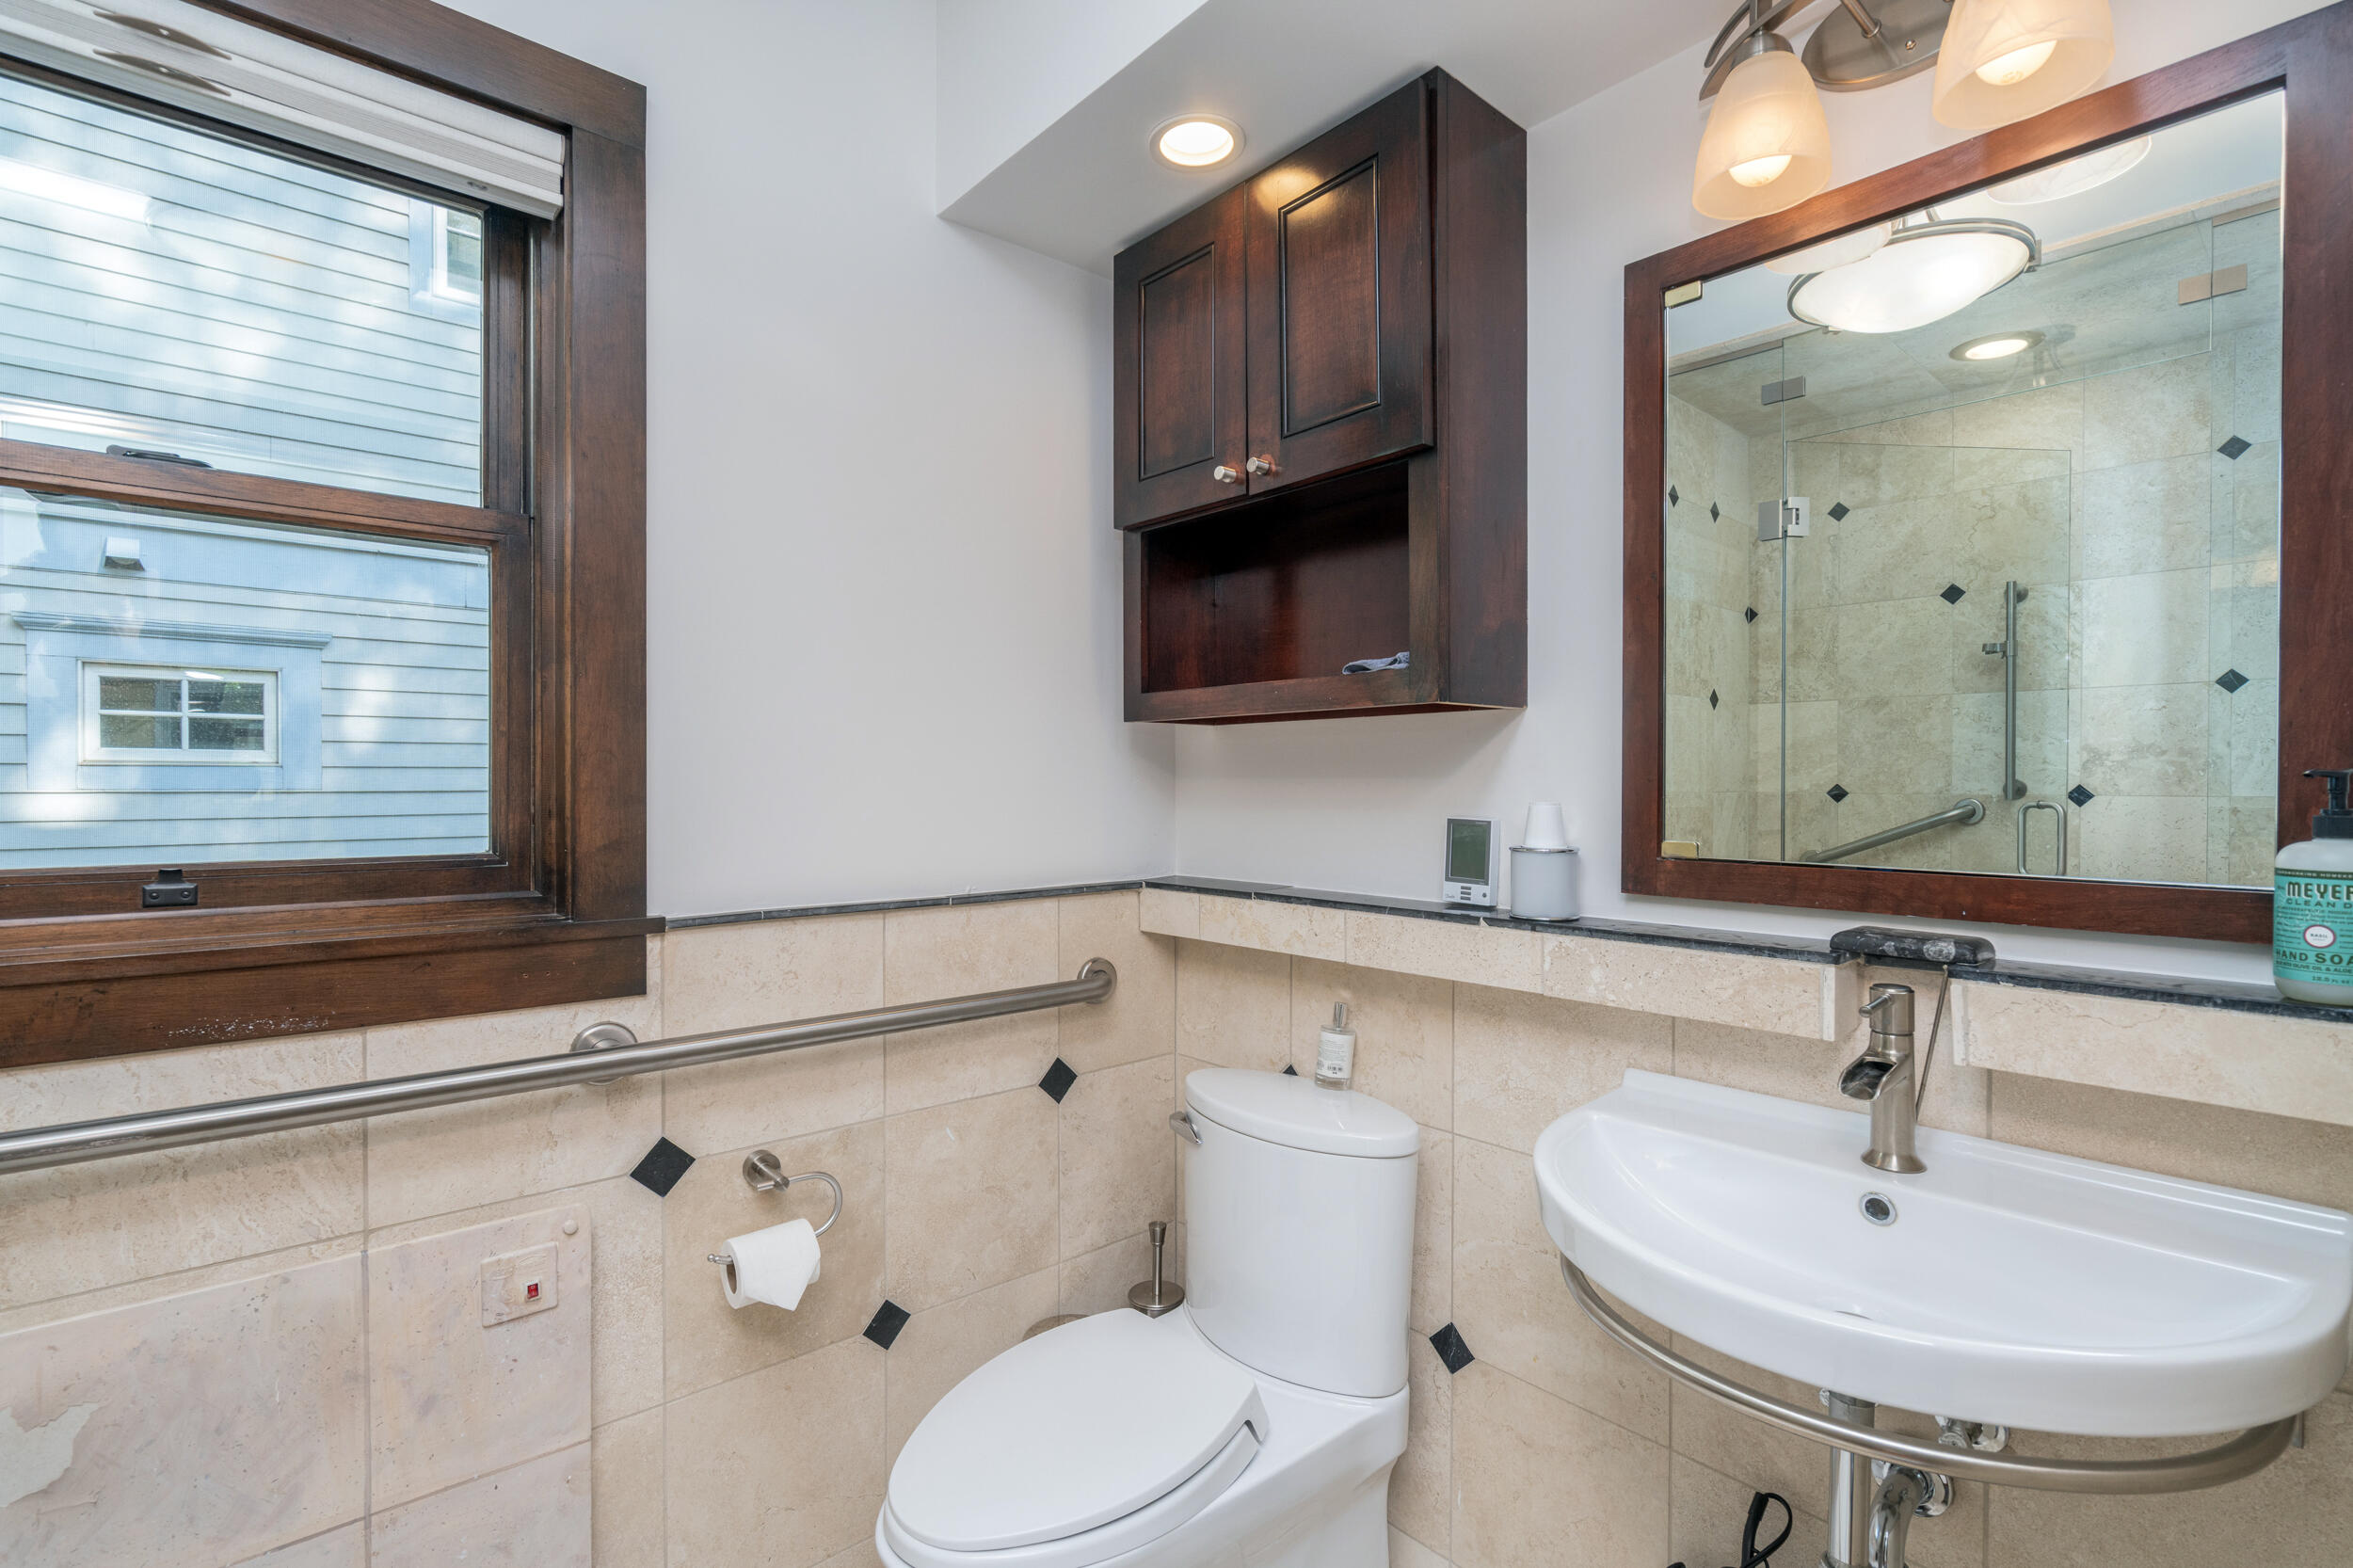
Bathroom with a glass walk-in shower, beige tile, dark wood trim, and stainless-steel grab bars.
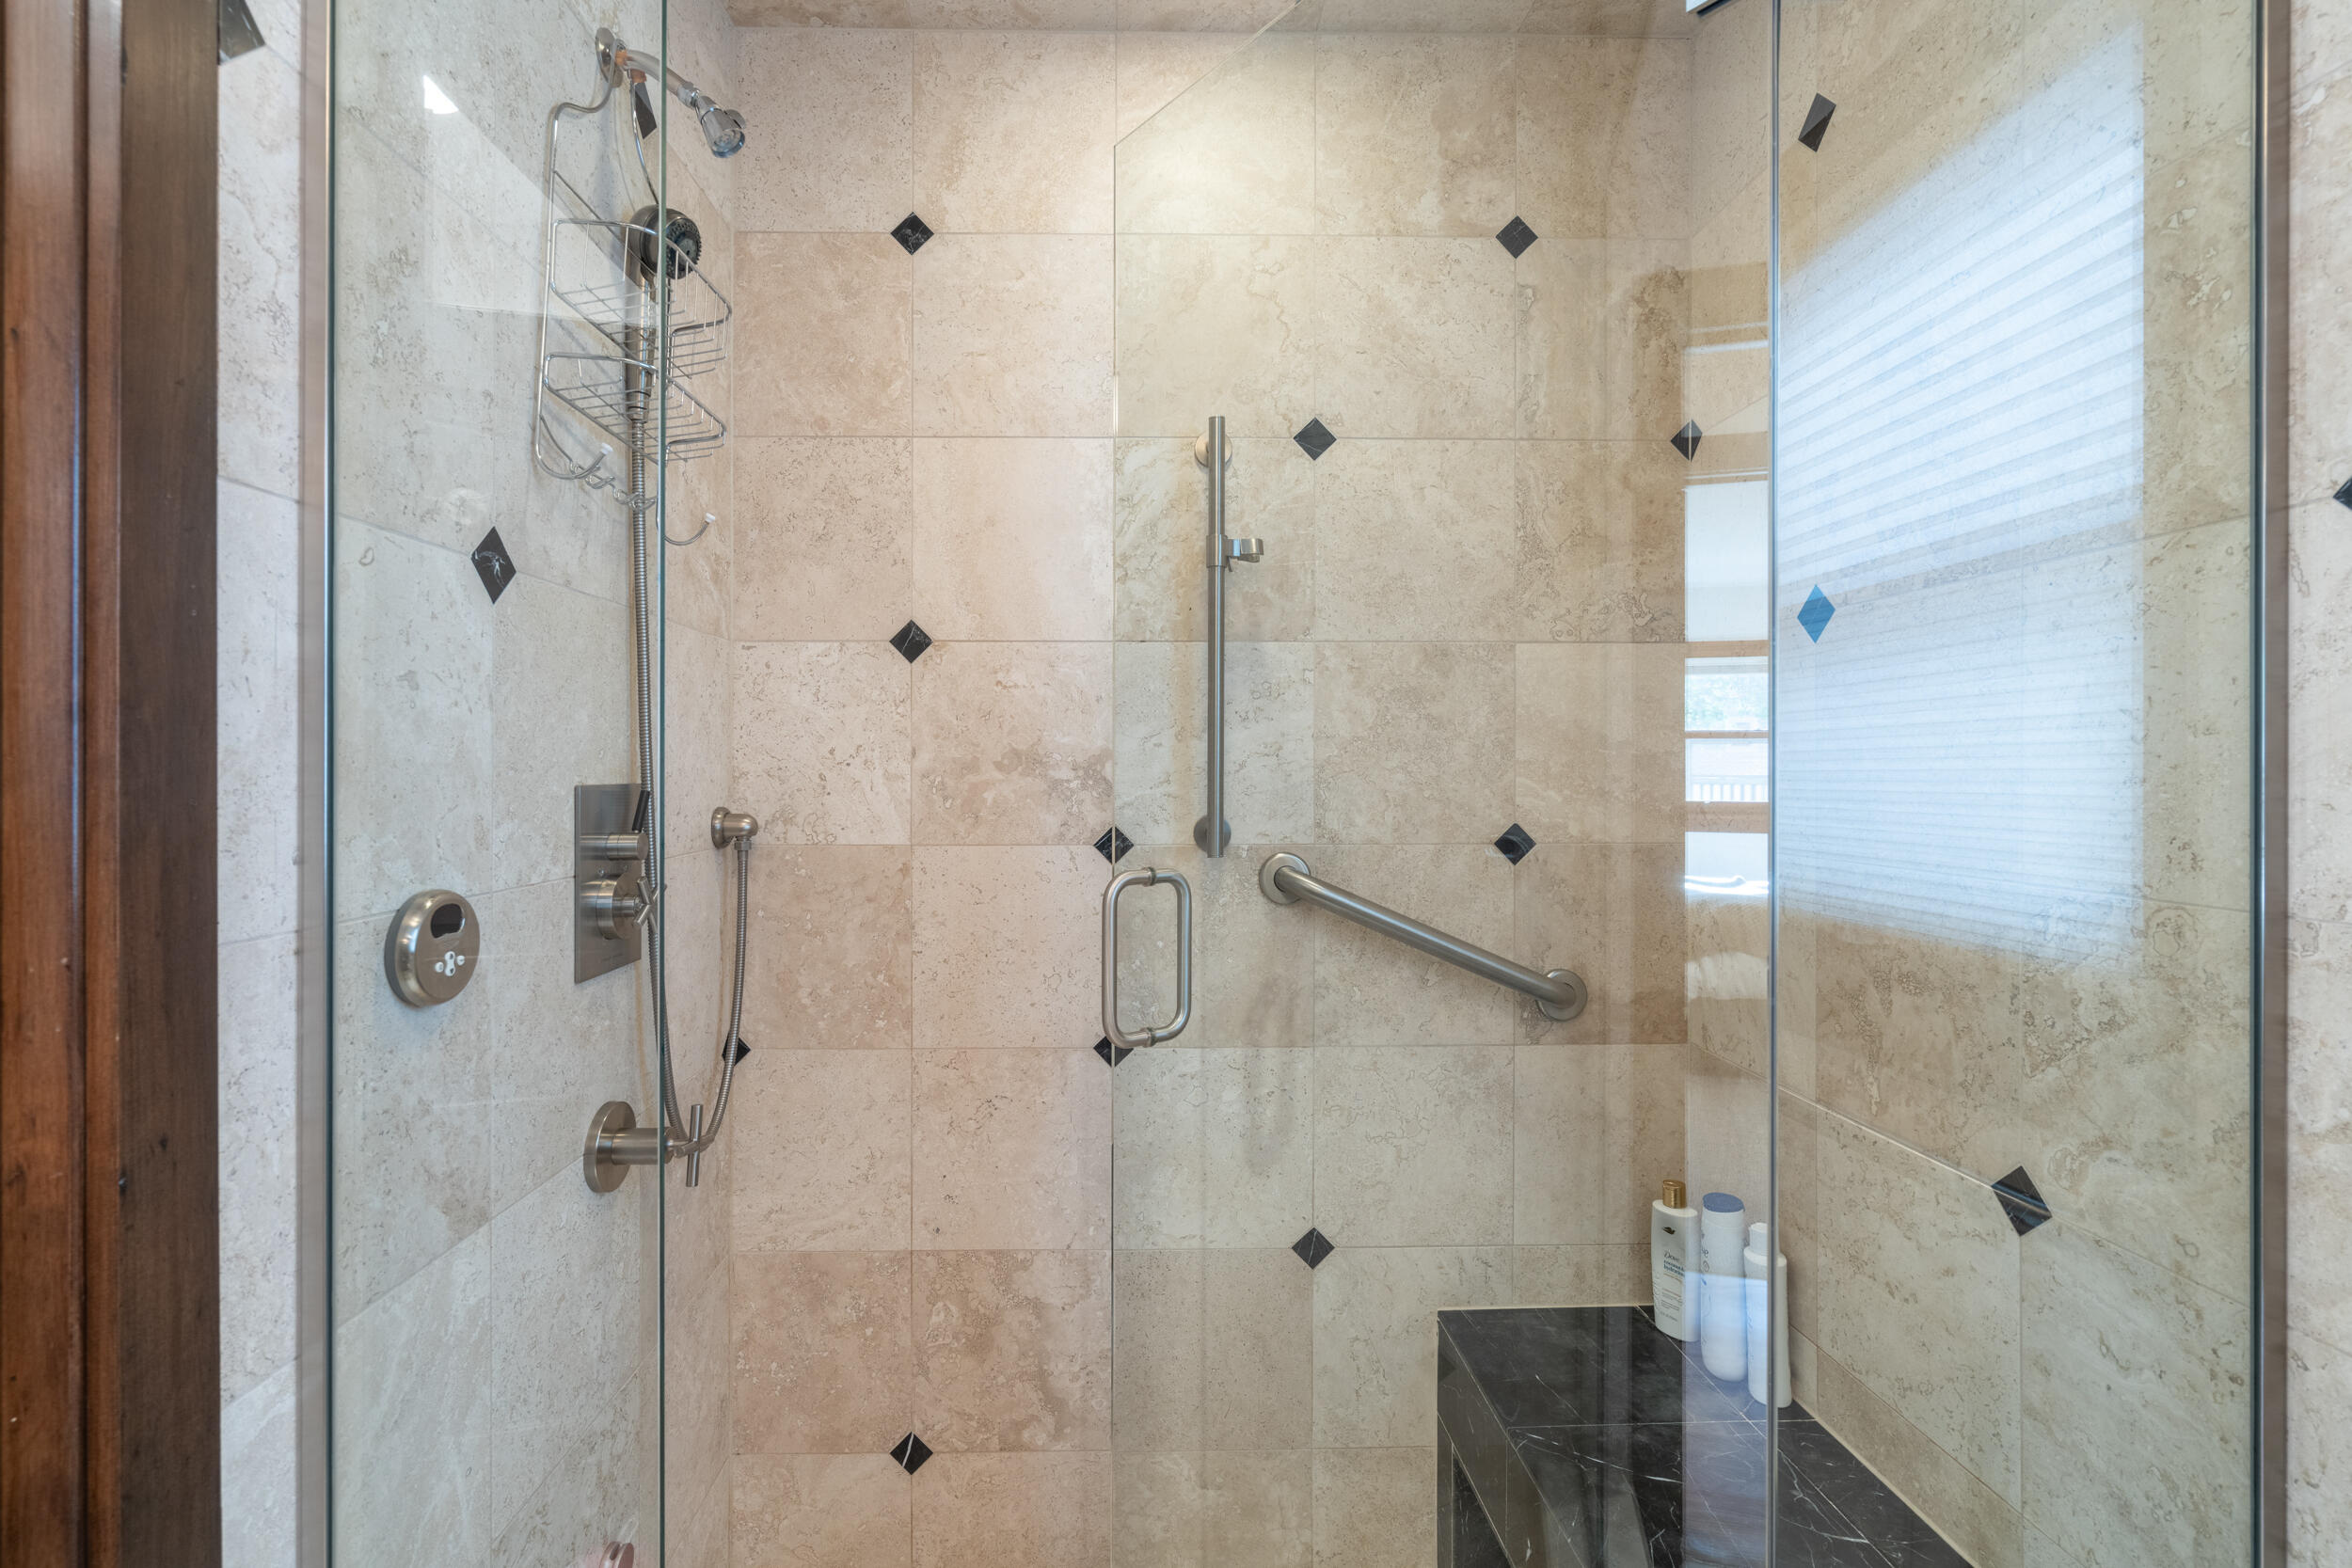
Walk-in shower with beige stone tile, glass enclosure, built-in seat, and stainless steel grab bars.
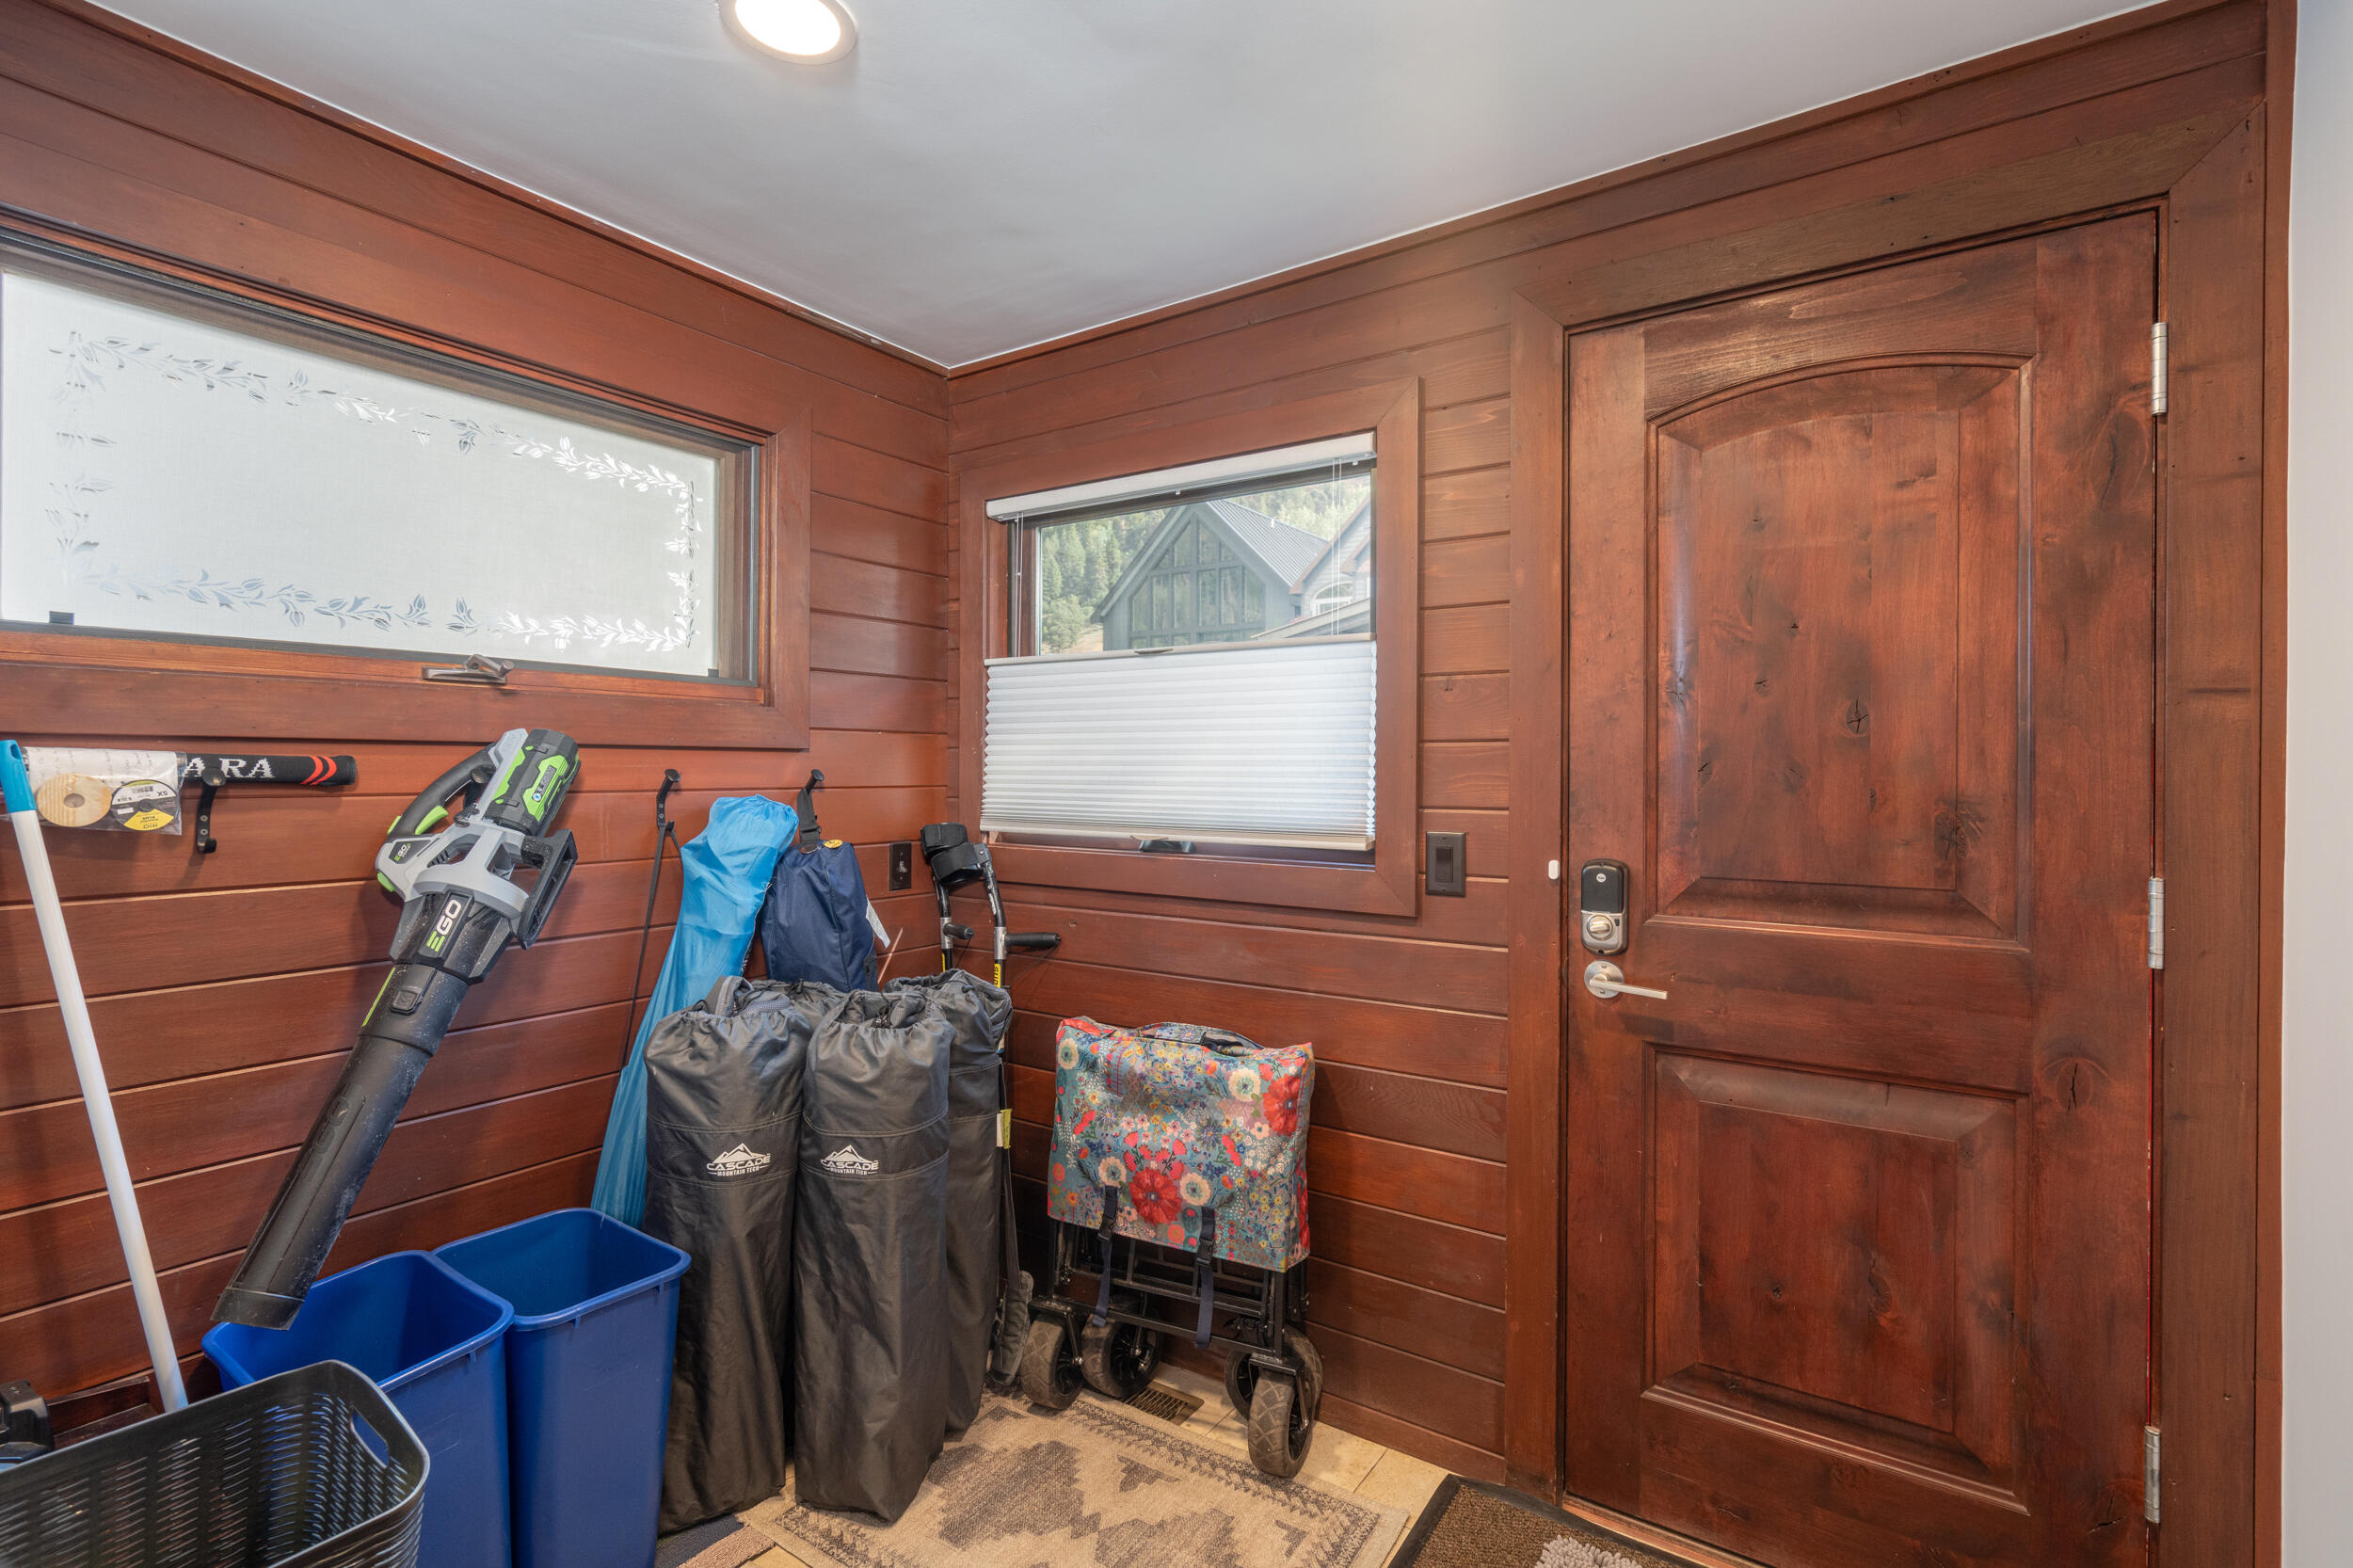
Wood-paneled entryway with a large wooden door and neatly stored outdoor gear.
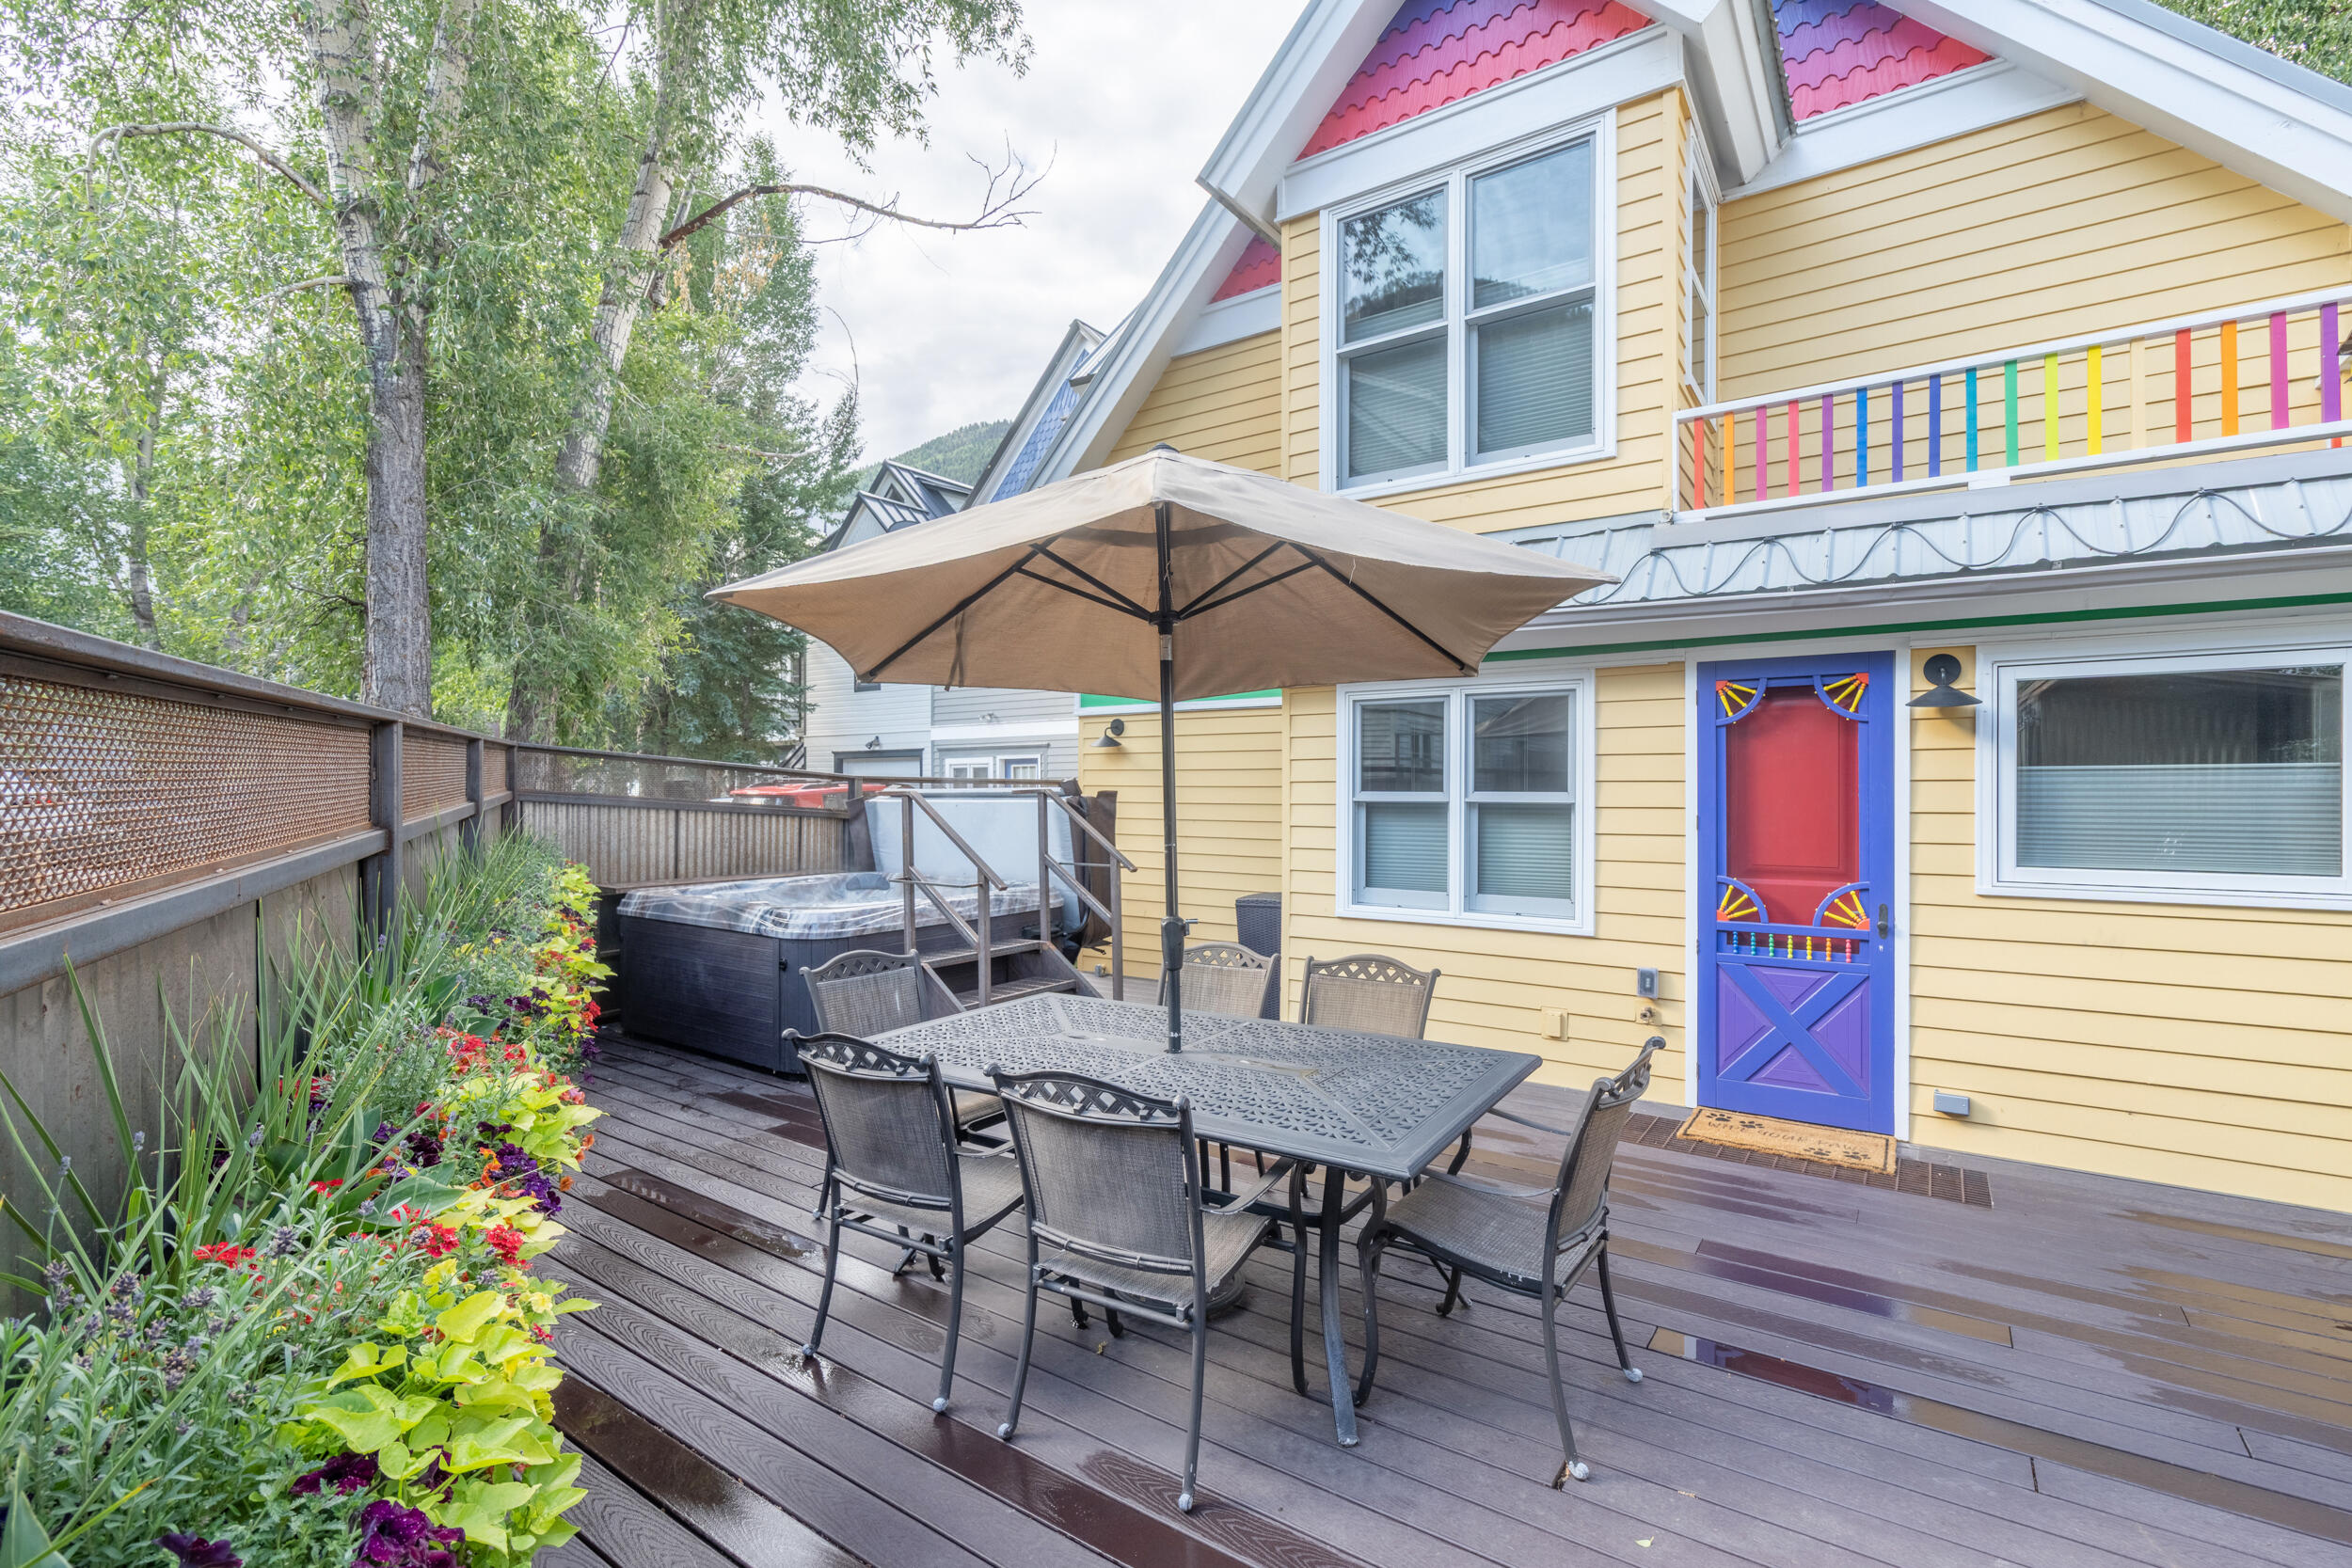
Wooden deck with umbrella-covered dining table, hot tub, colorful flower beds, and a red and purple door.
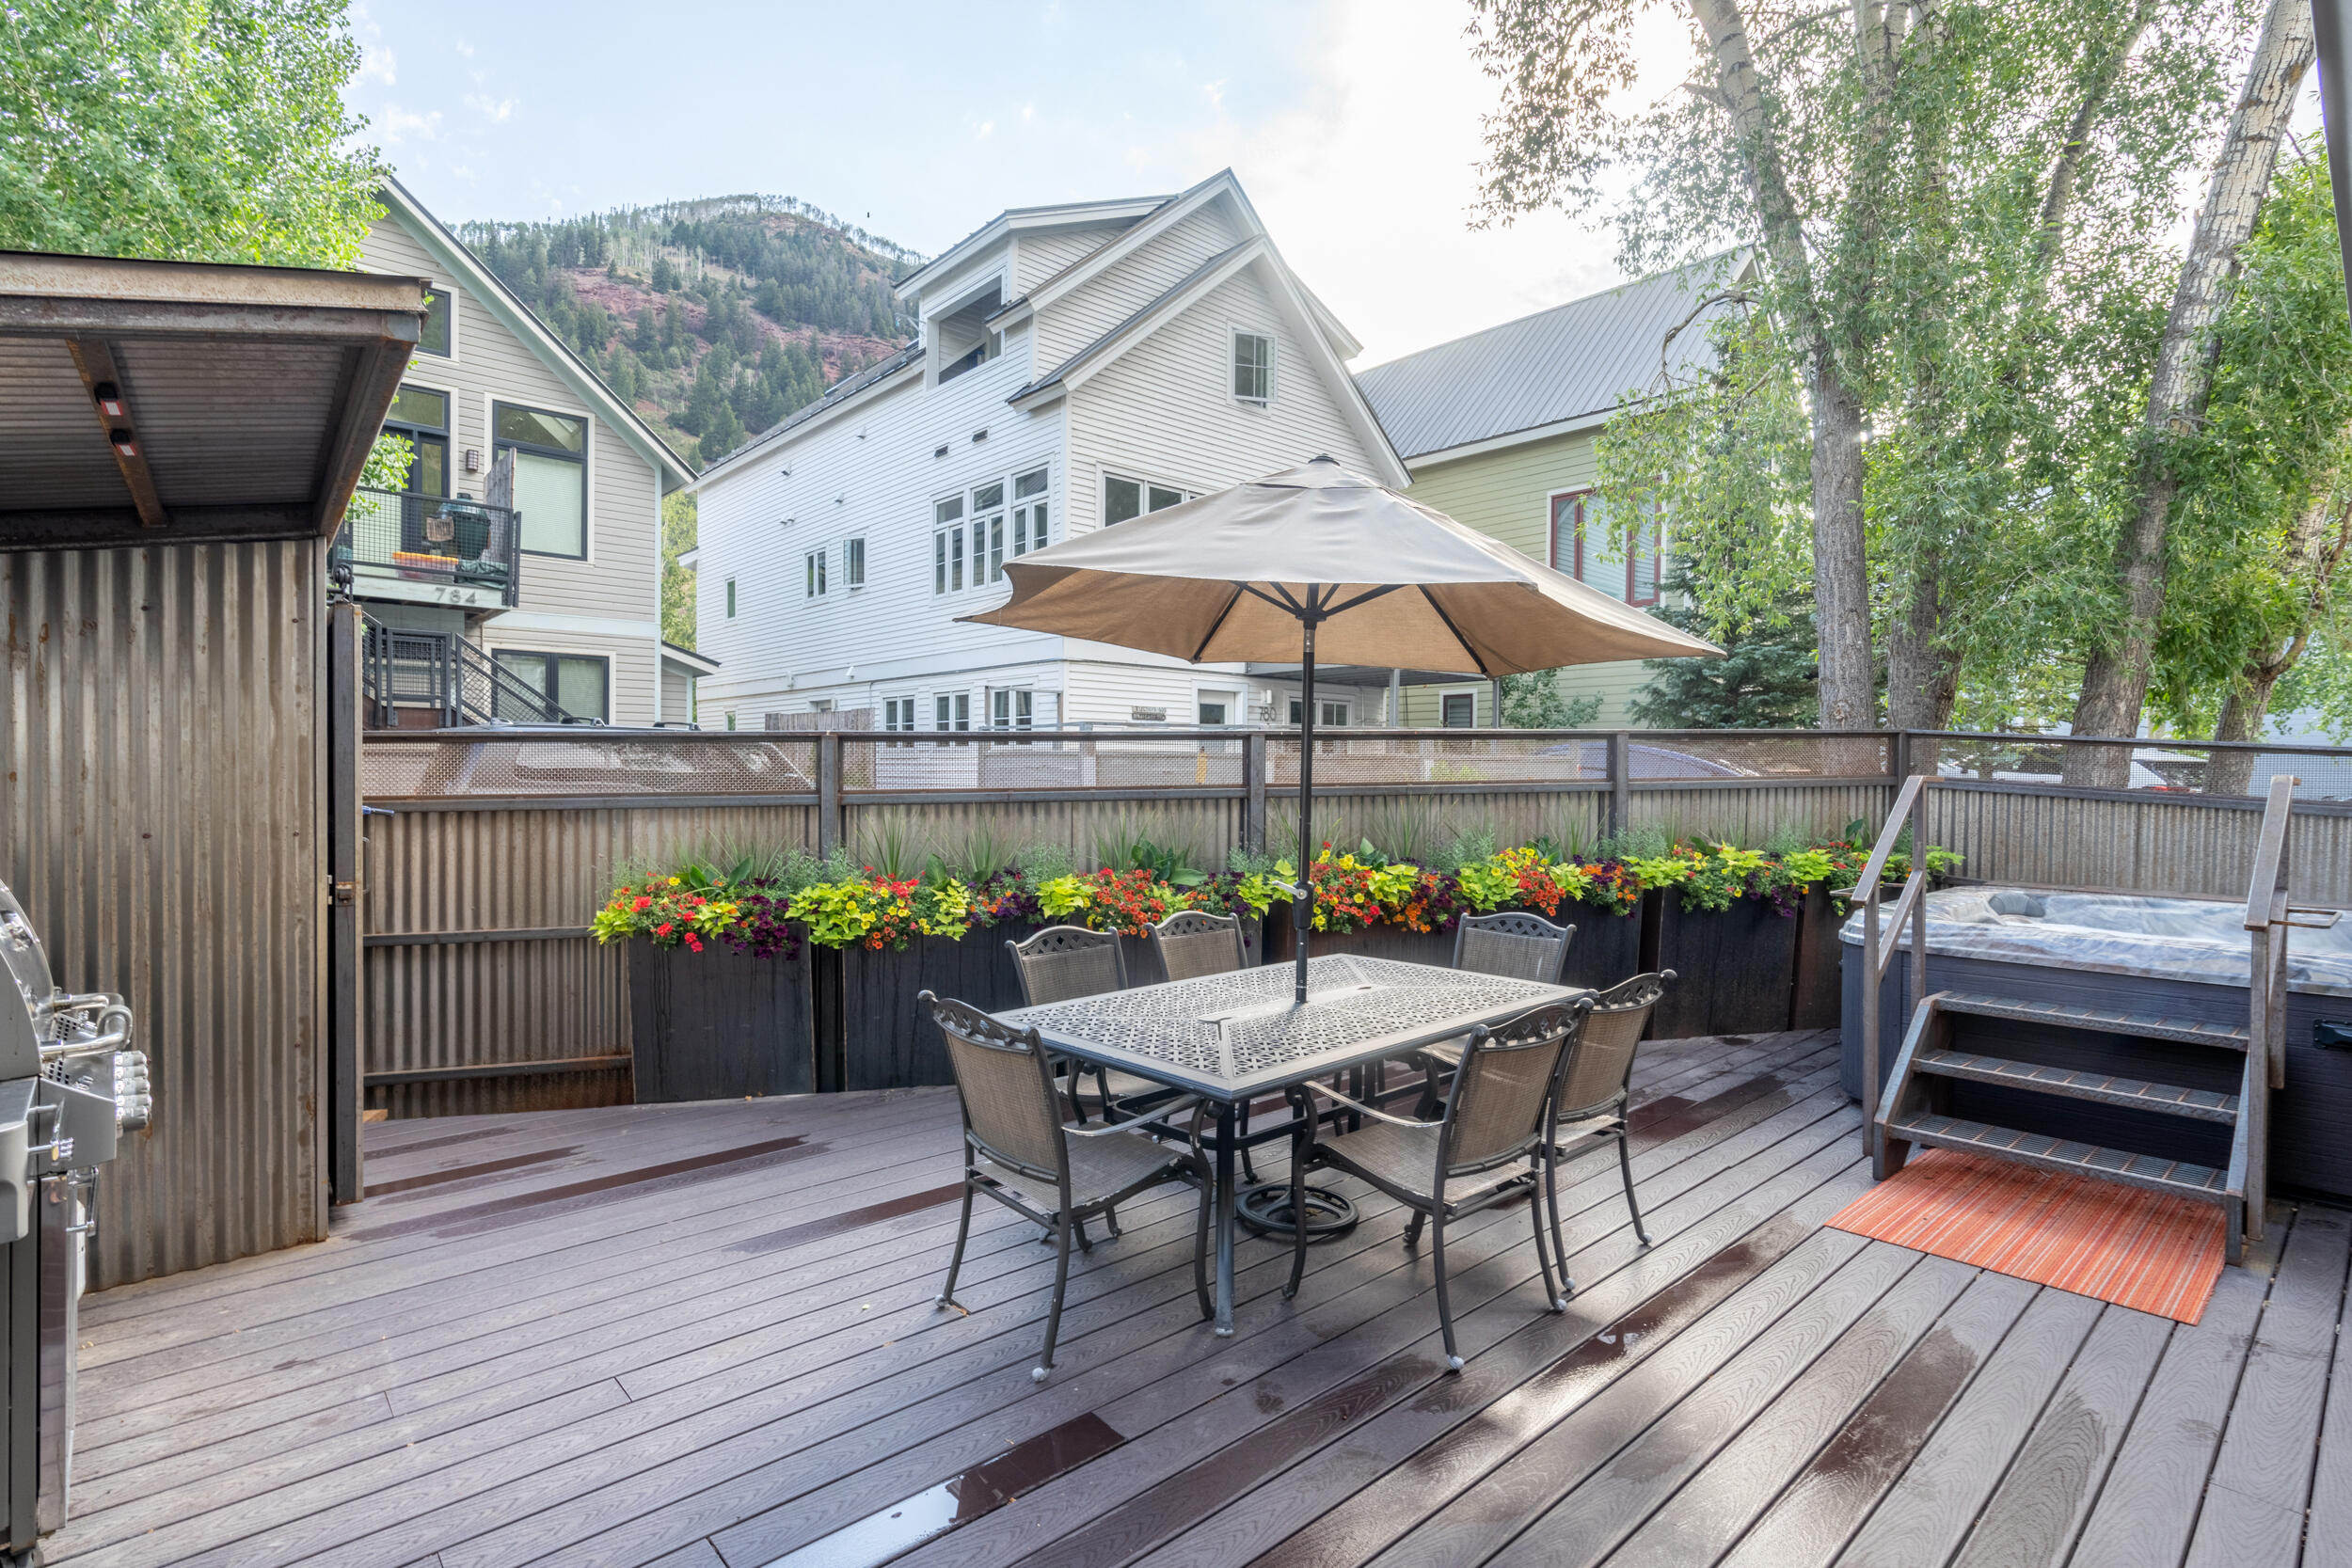
Deck with umbrella-shaded dining set, flower planters, and a hot tub beside a mountain view.
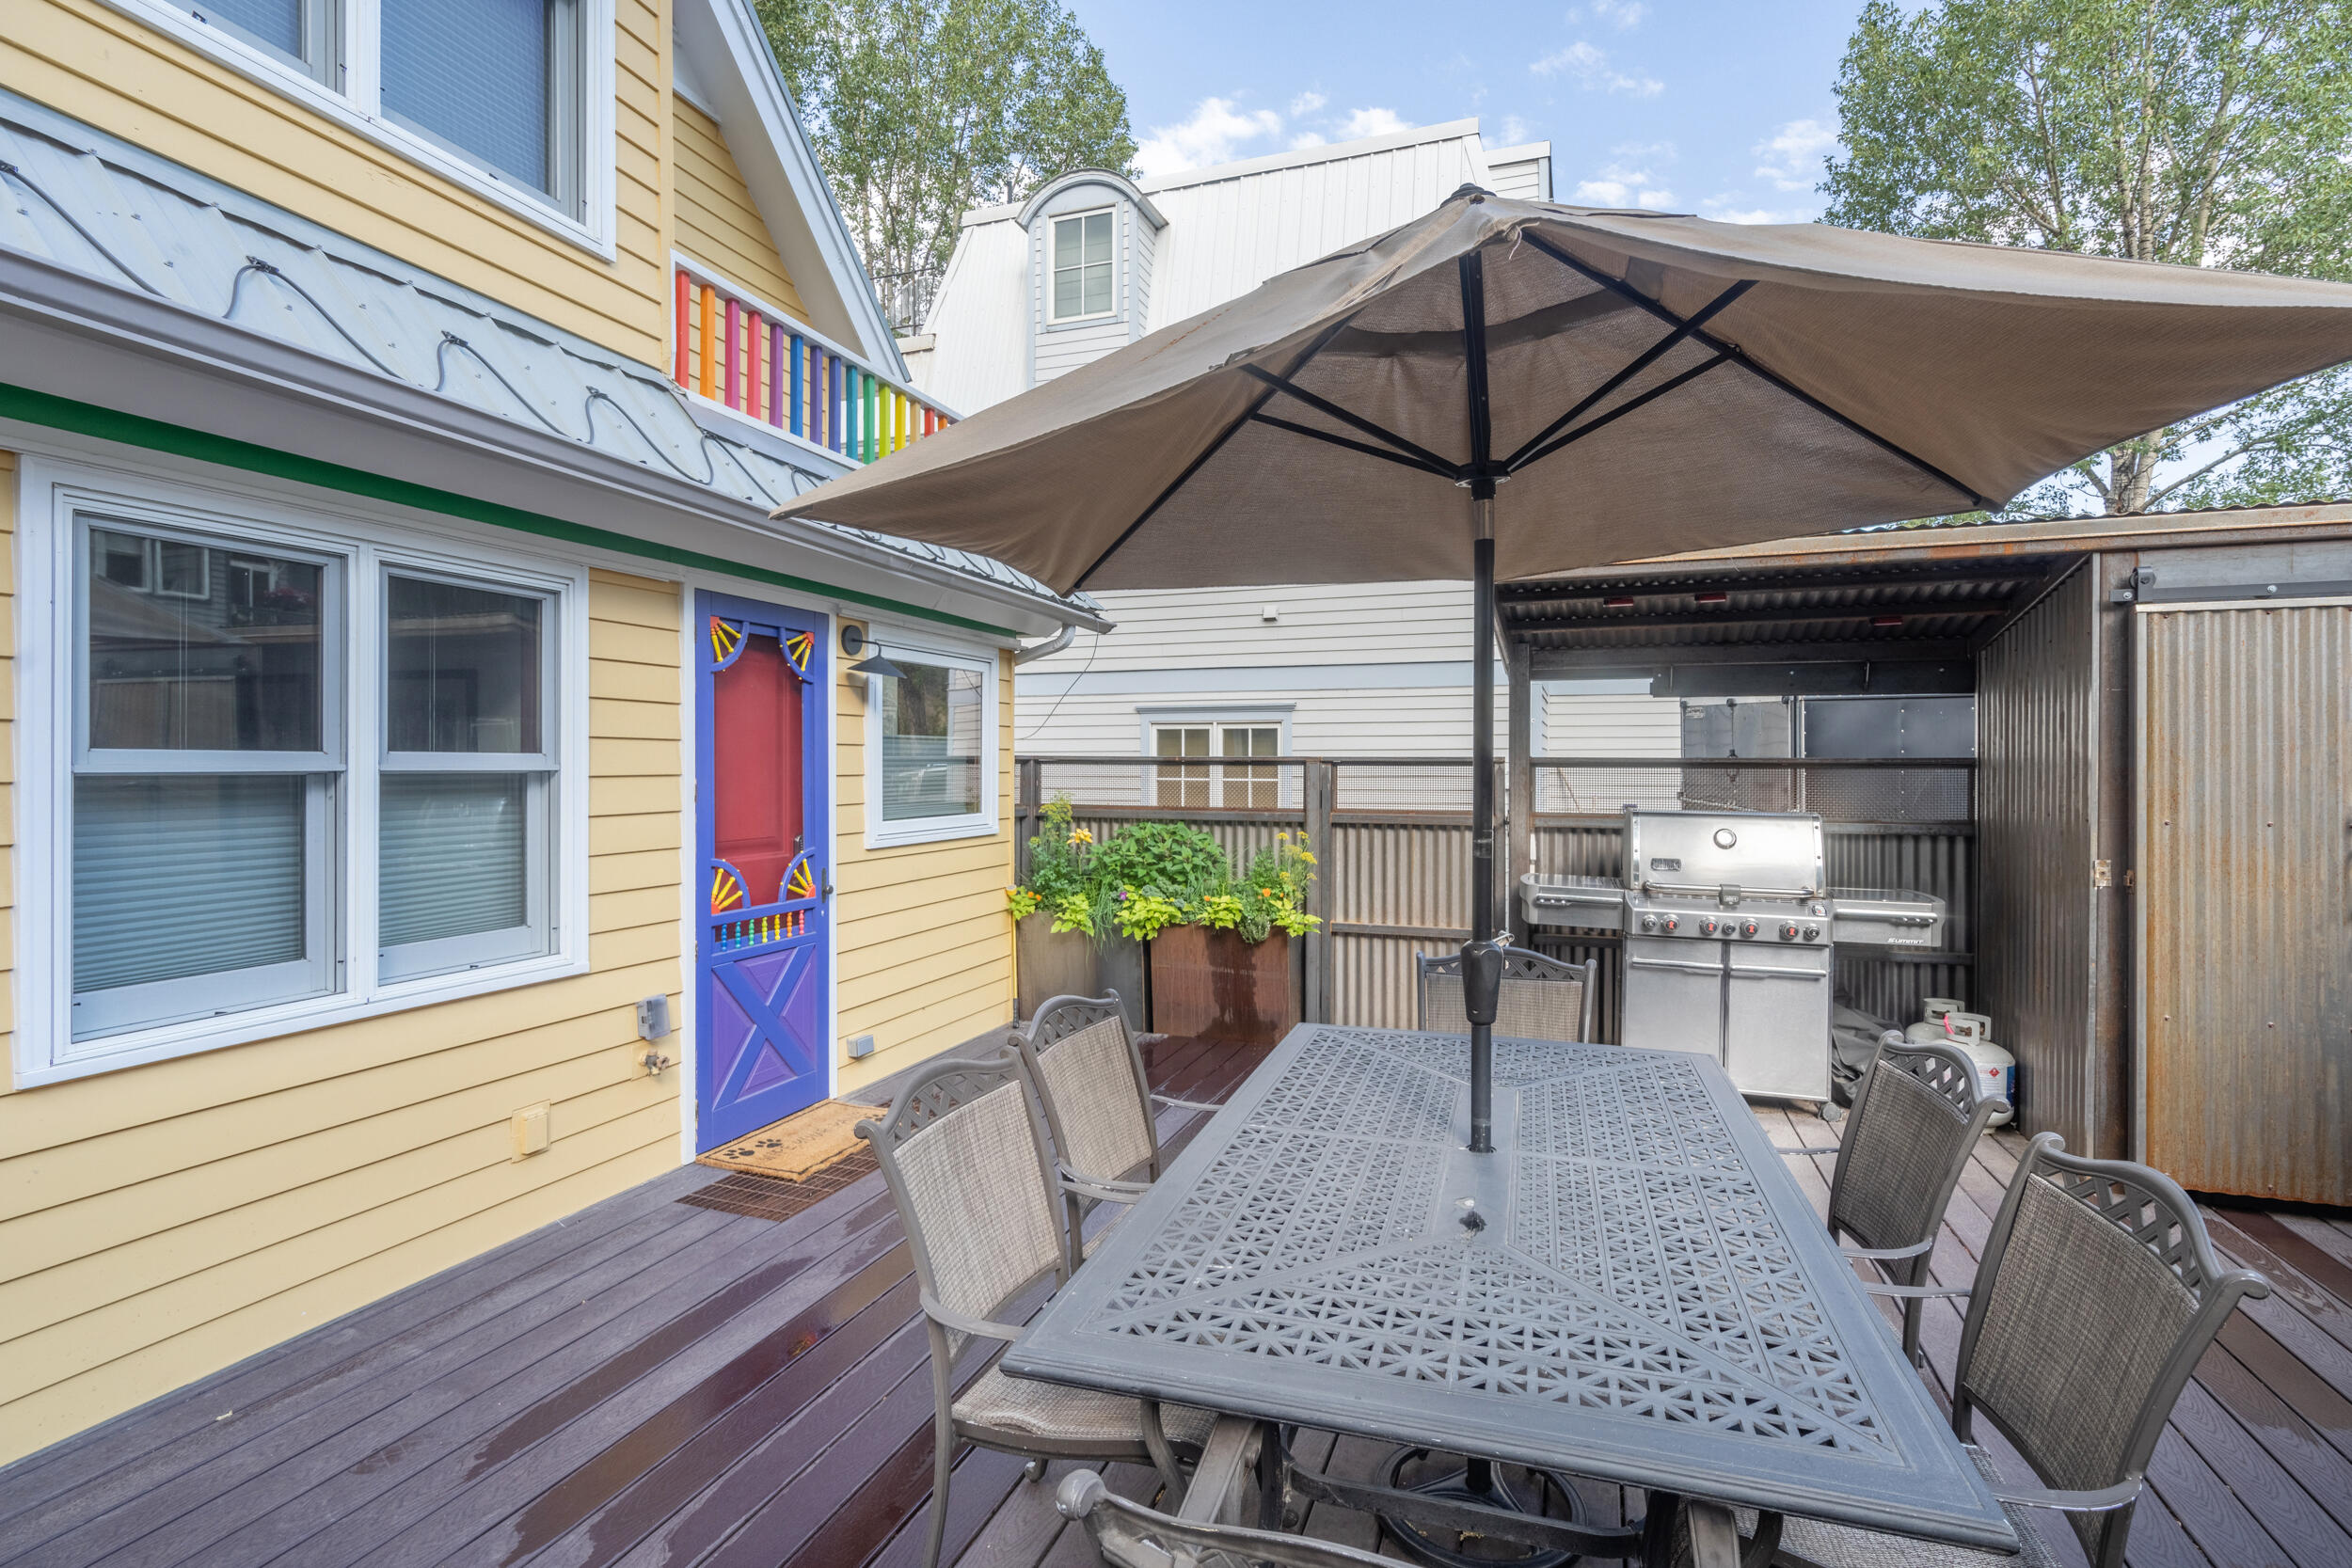
Patio deck with dining set, large umbrella, stainless steel grill, and colorful house door.
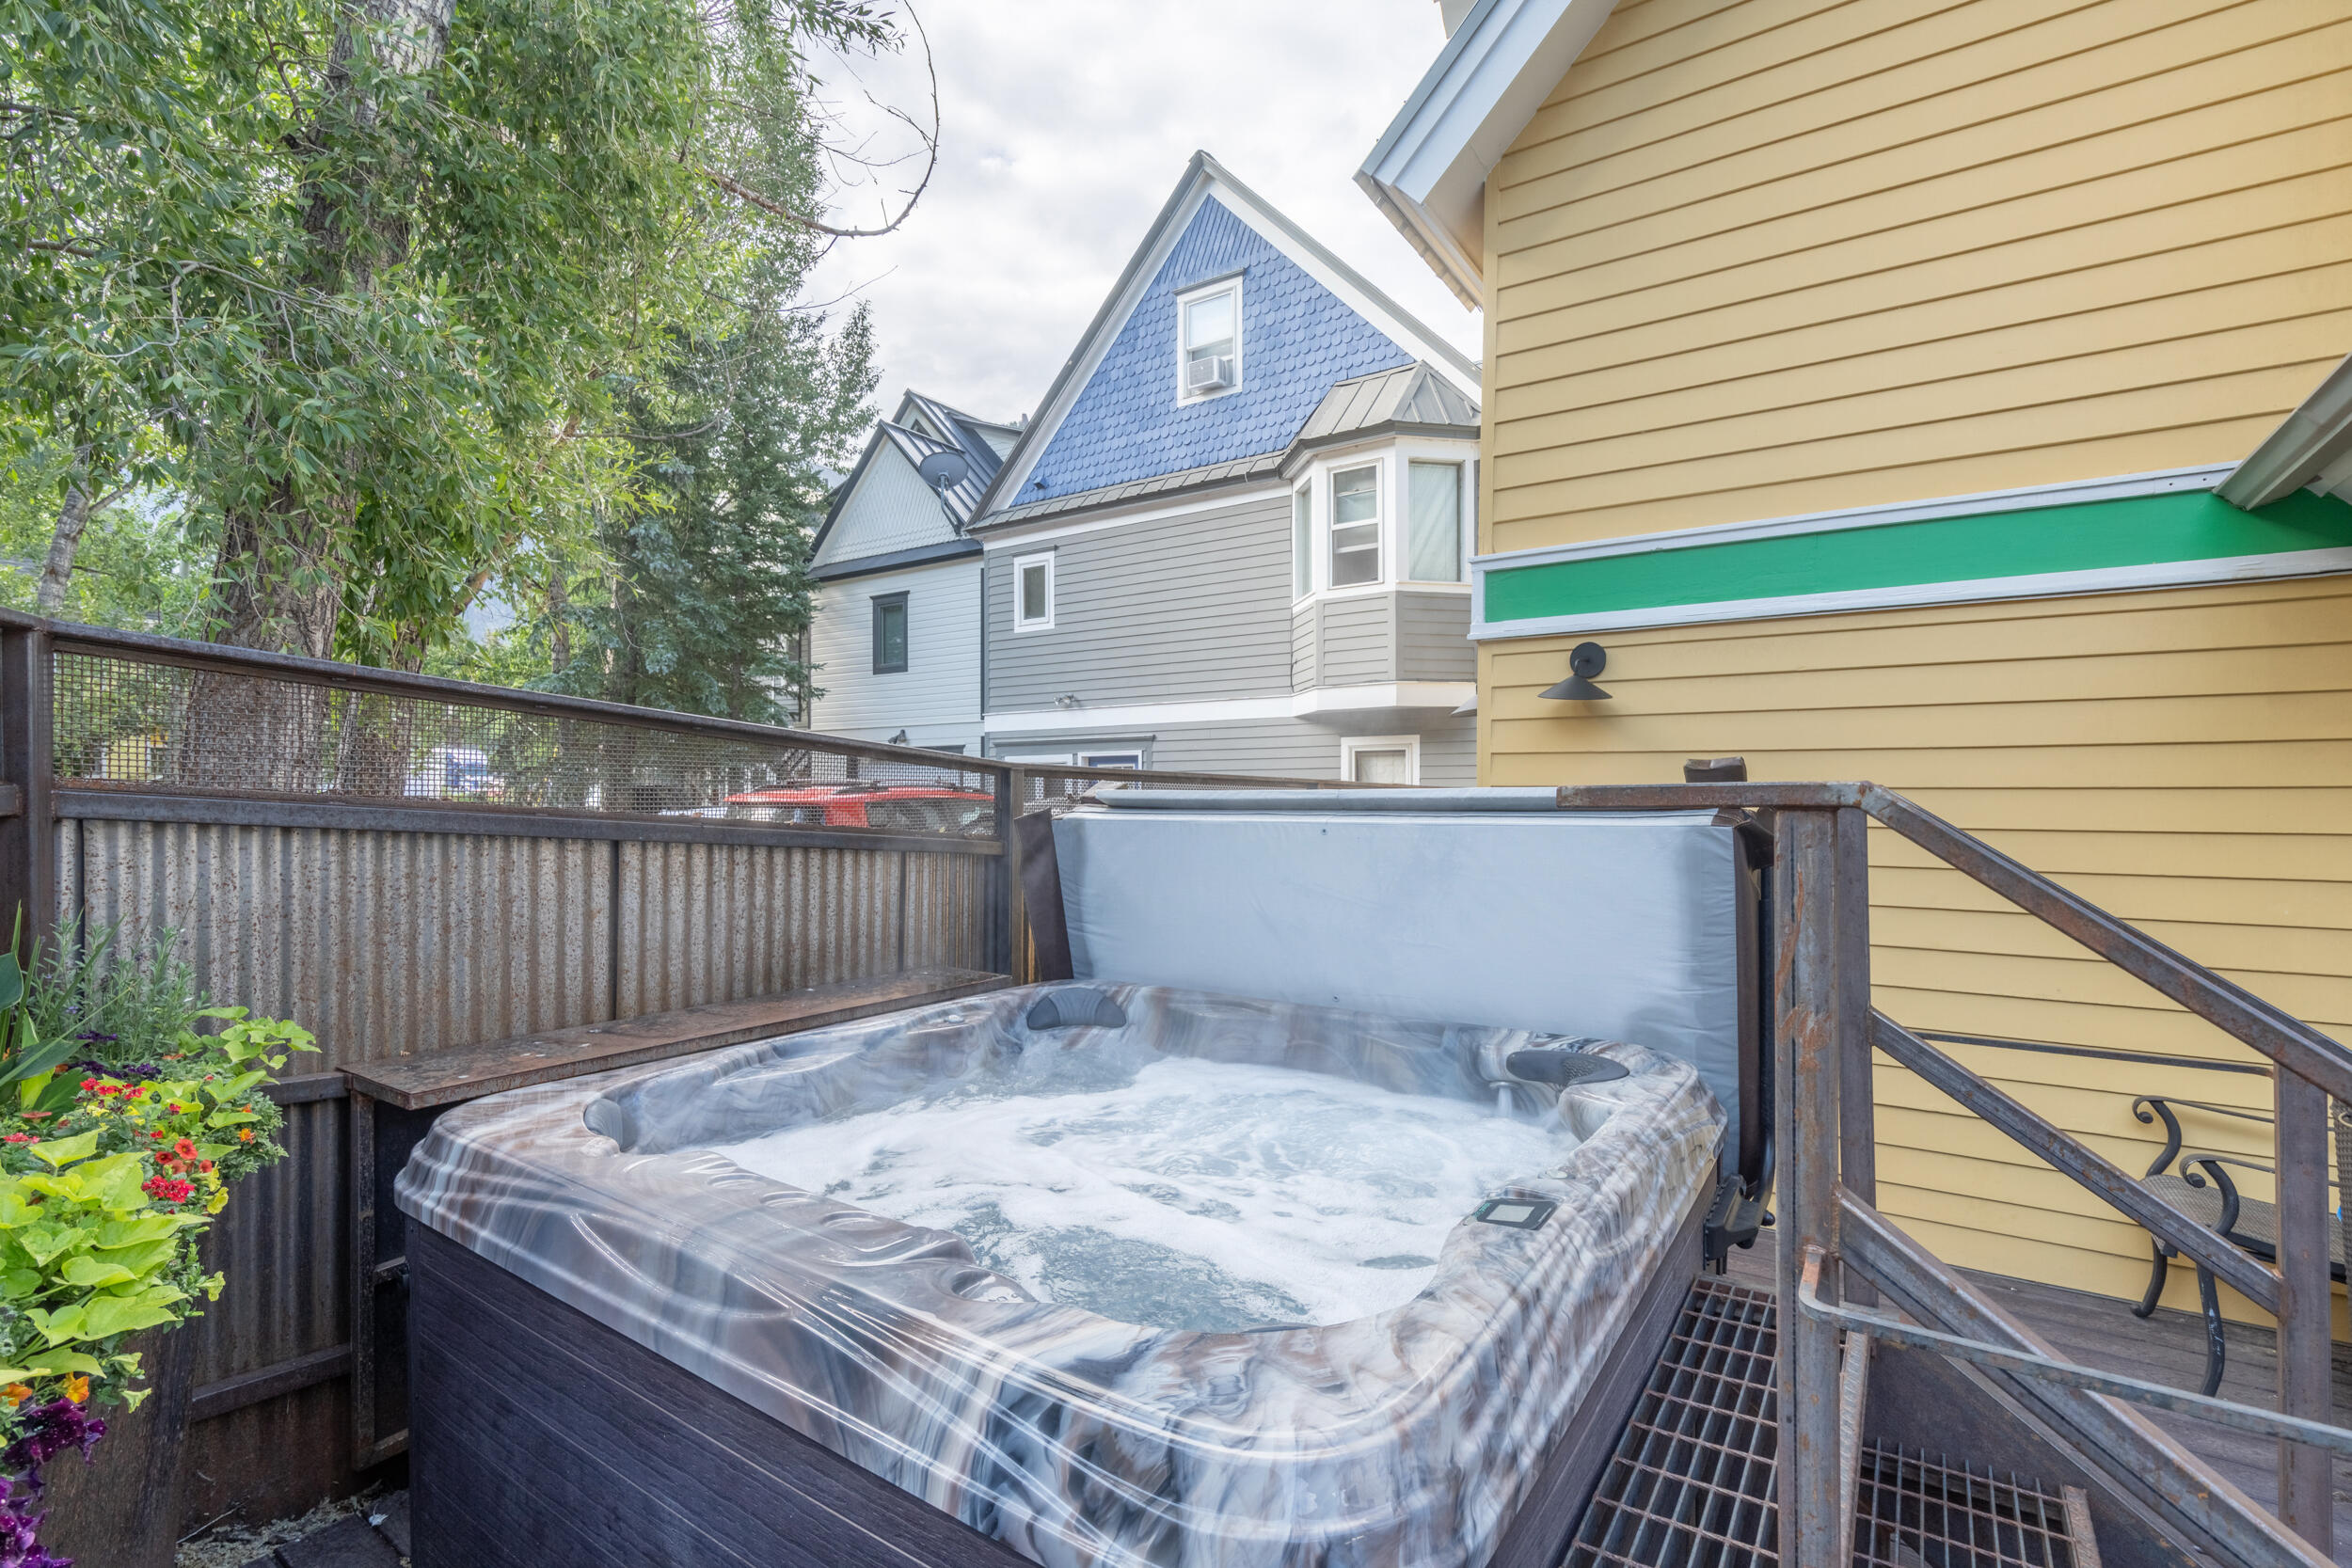
Outdoor hot tub on a raised deck beside a yellow-sided house, with metal railings and flower beds.
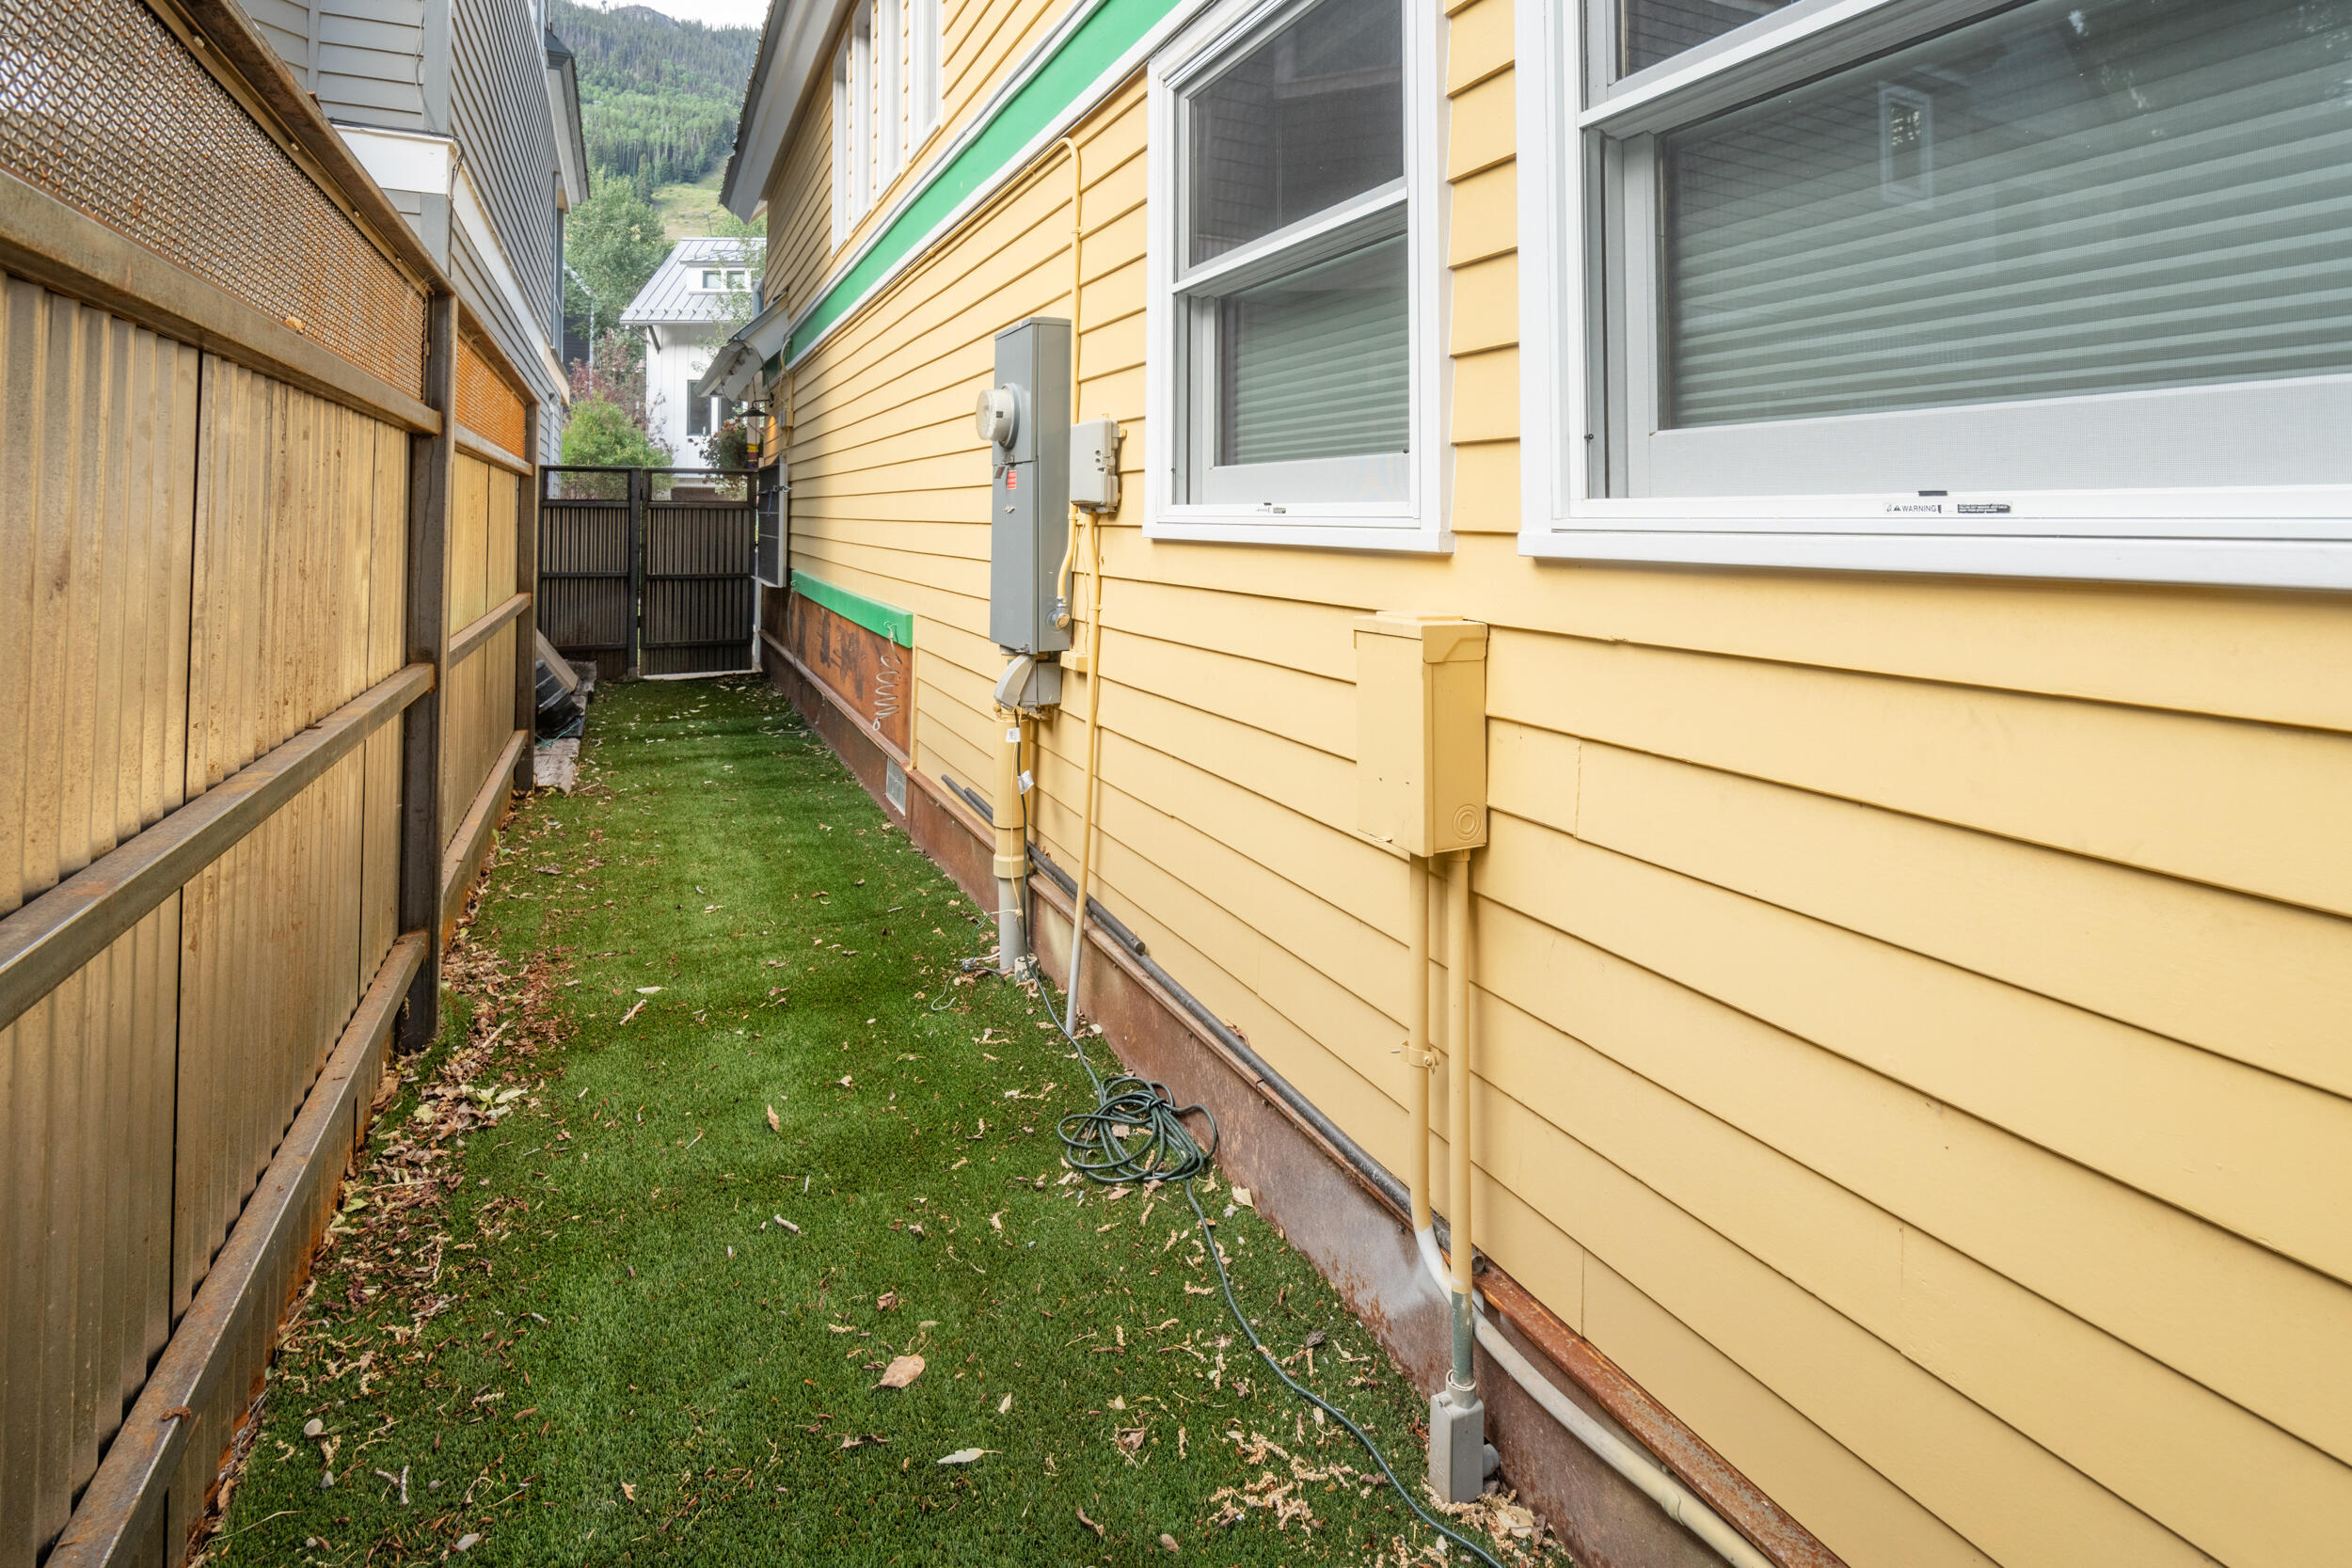
Narrow grassy side yard beside a yellow-sided house, enclosed by a wooden fence and gate.
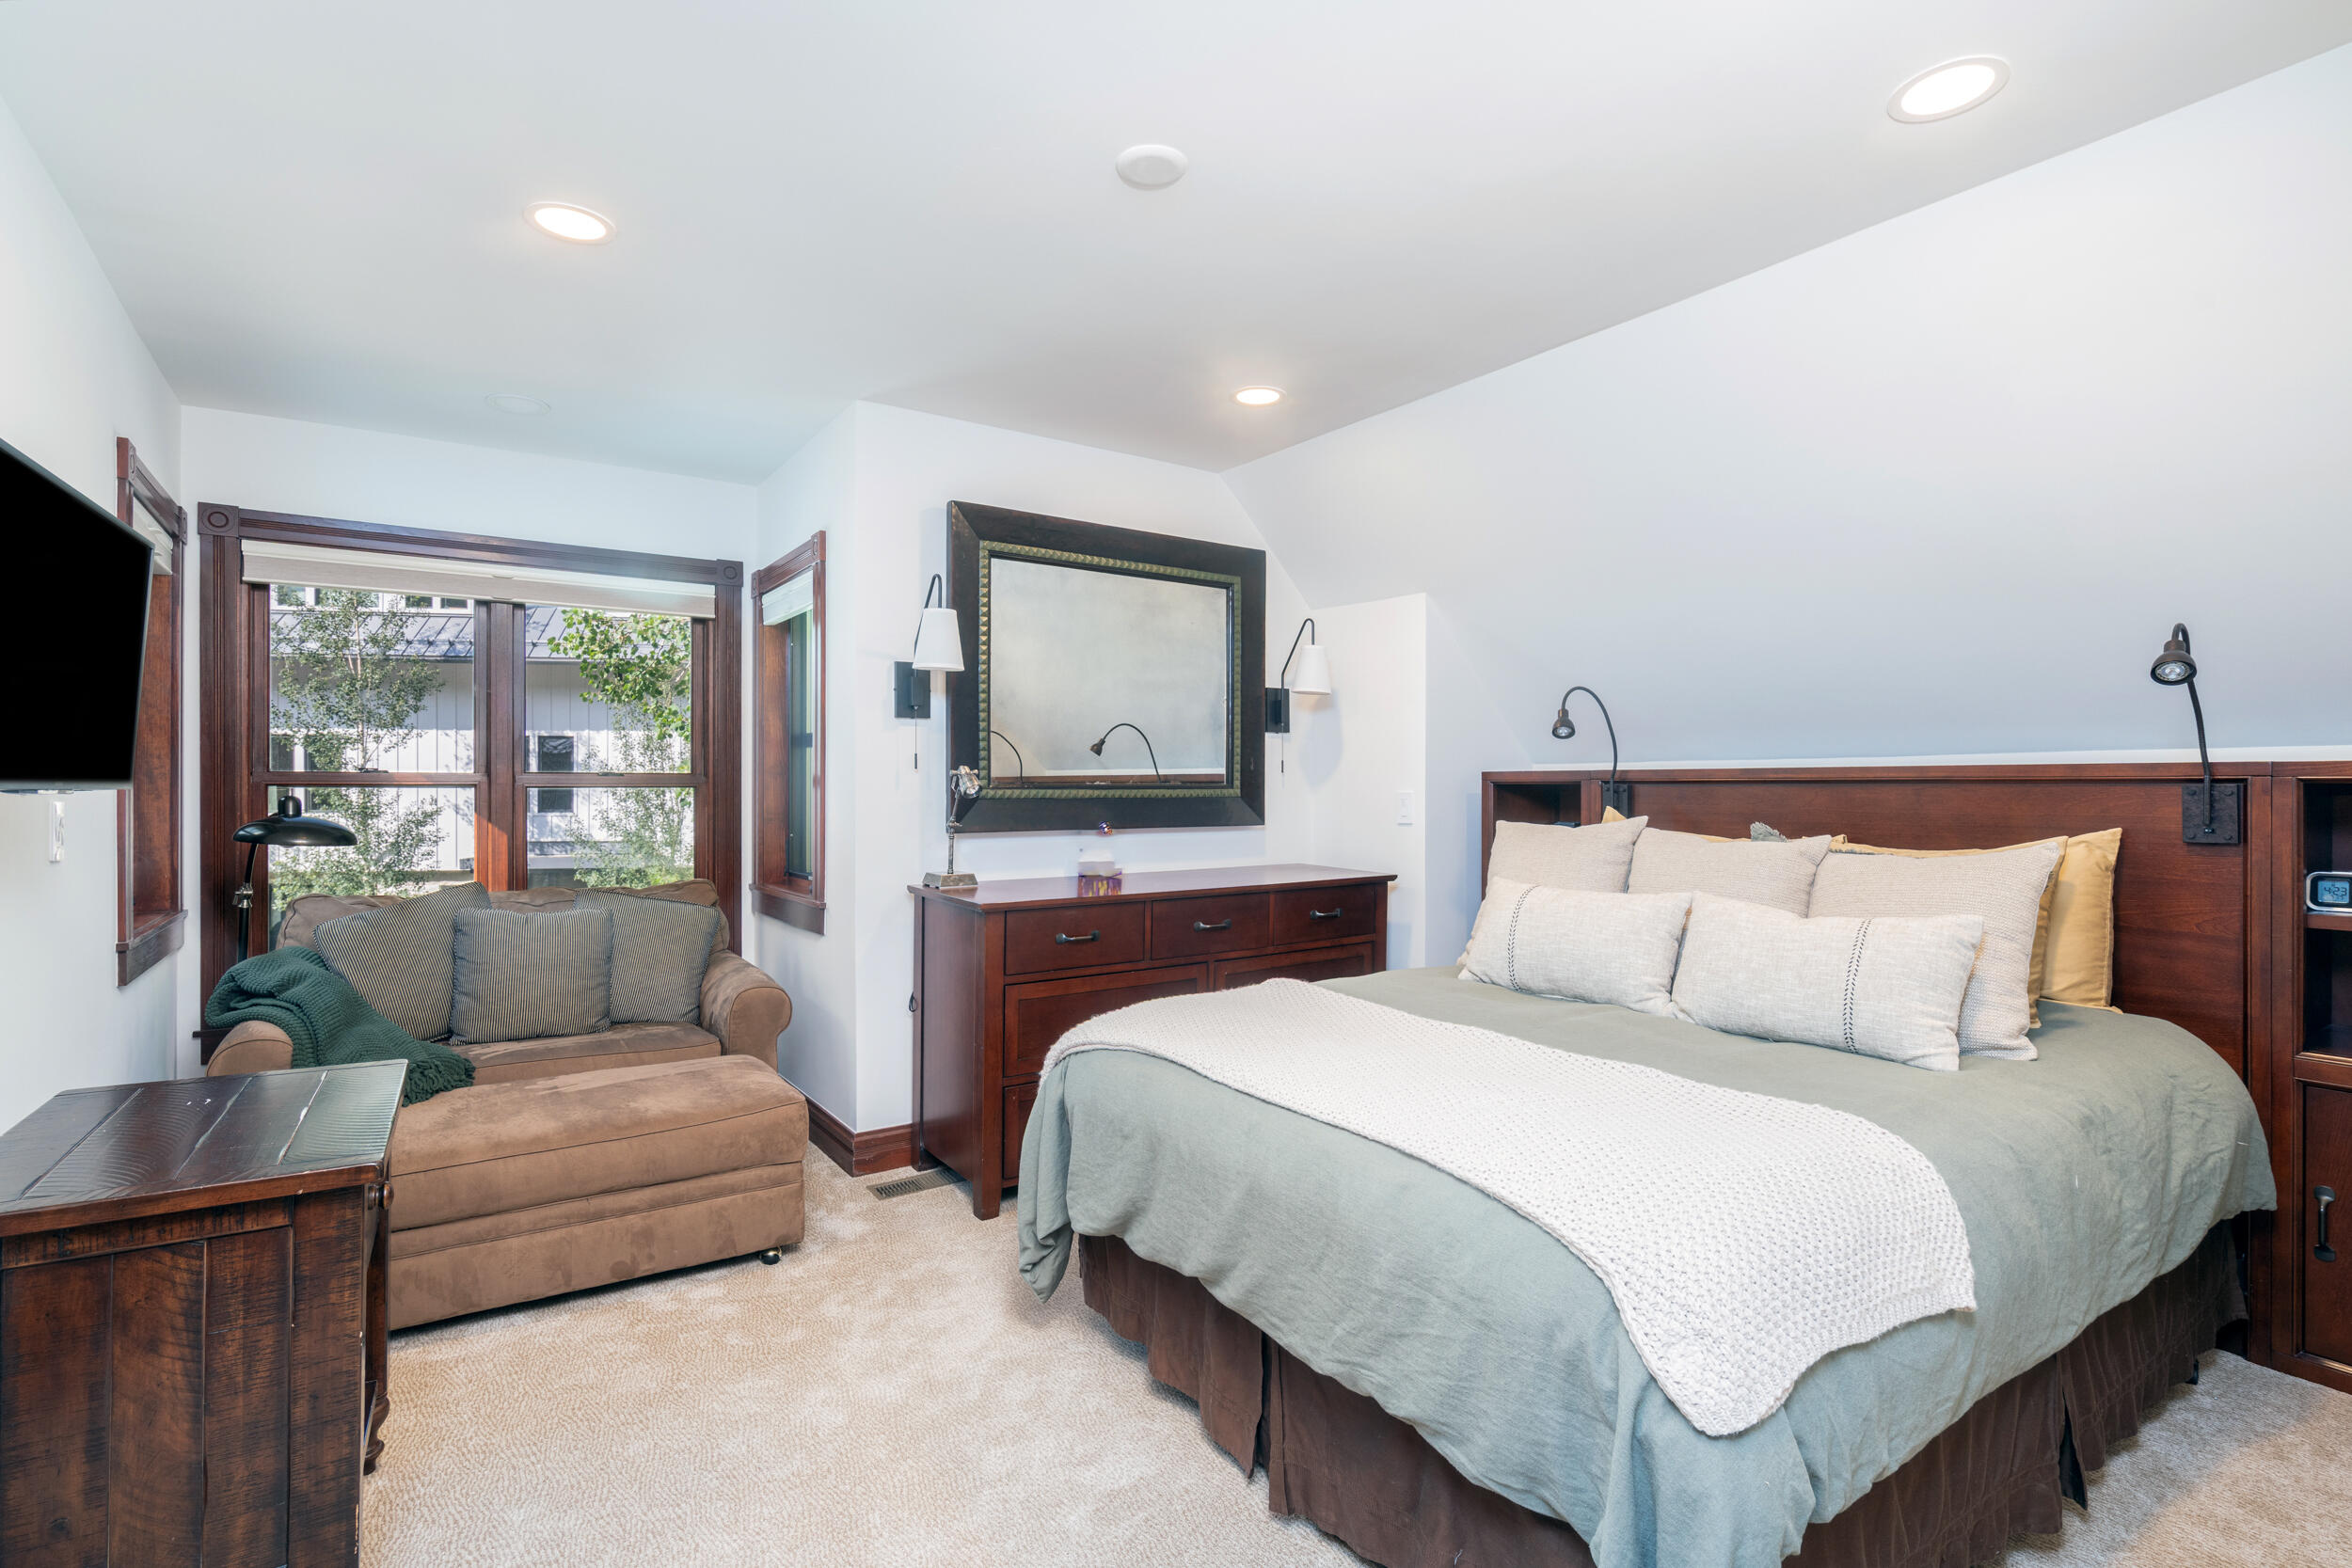
Furnished bedroom with a large bed, dark wood furnishings, and a loveseat beside the windows.
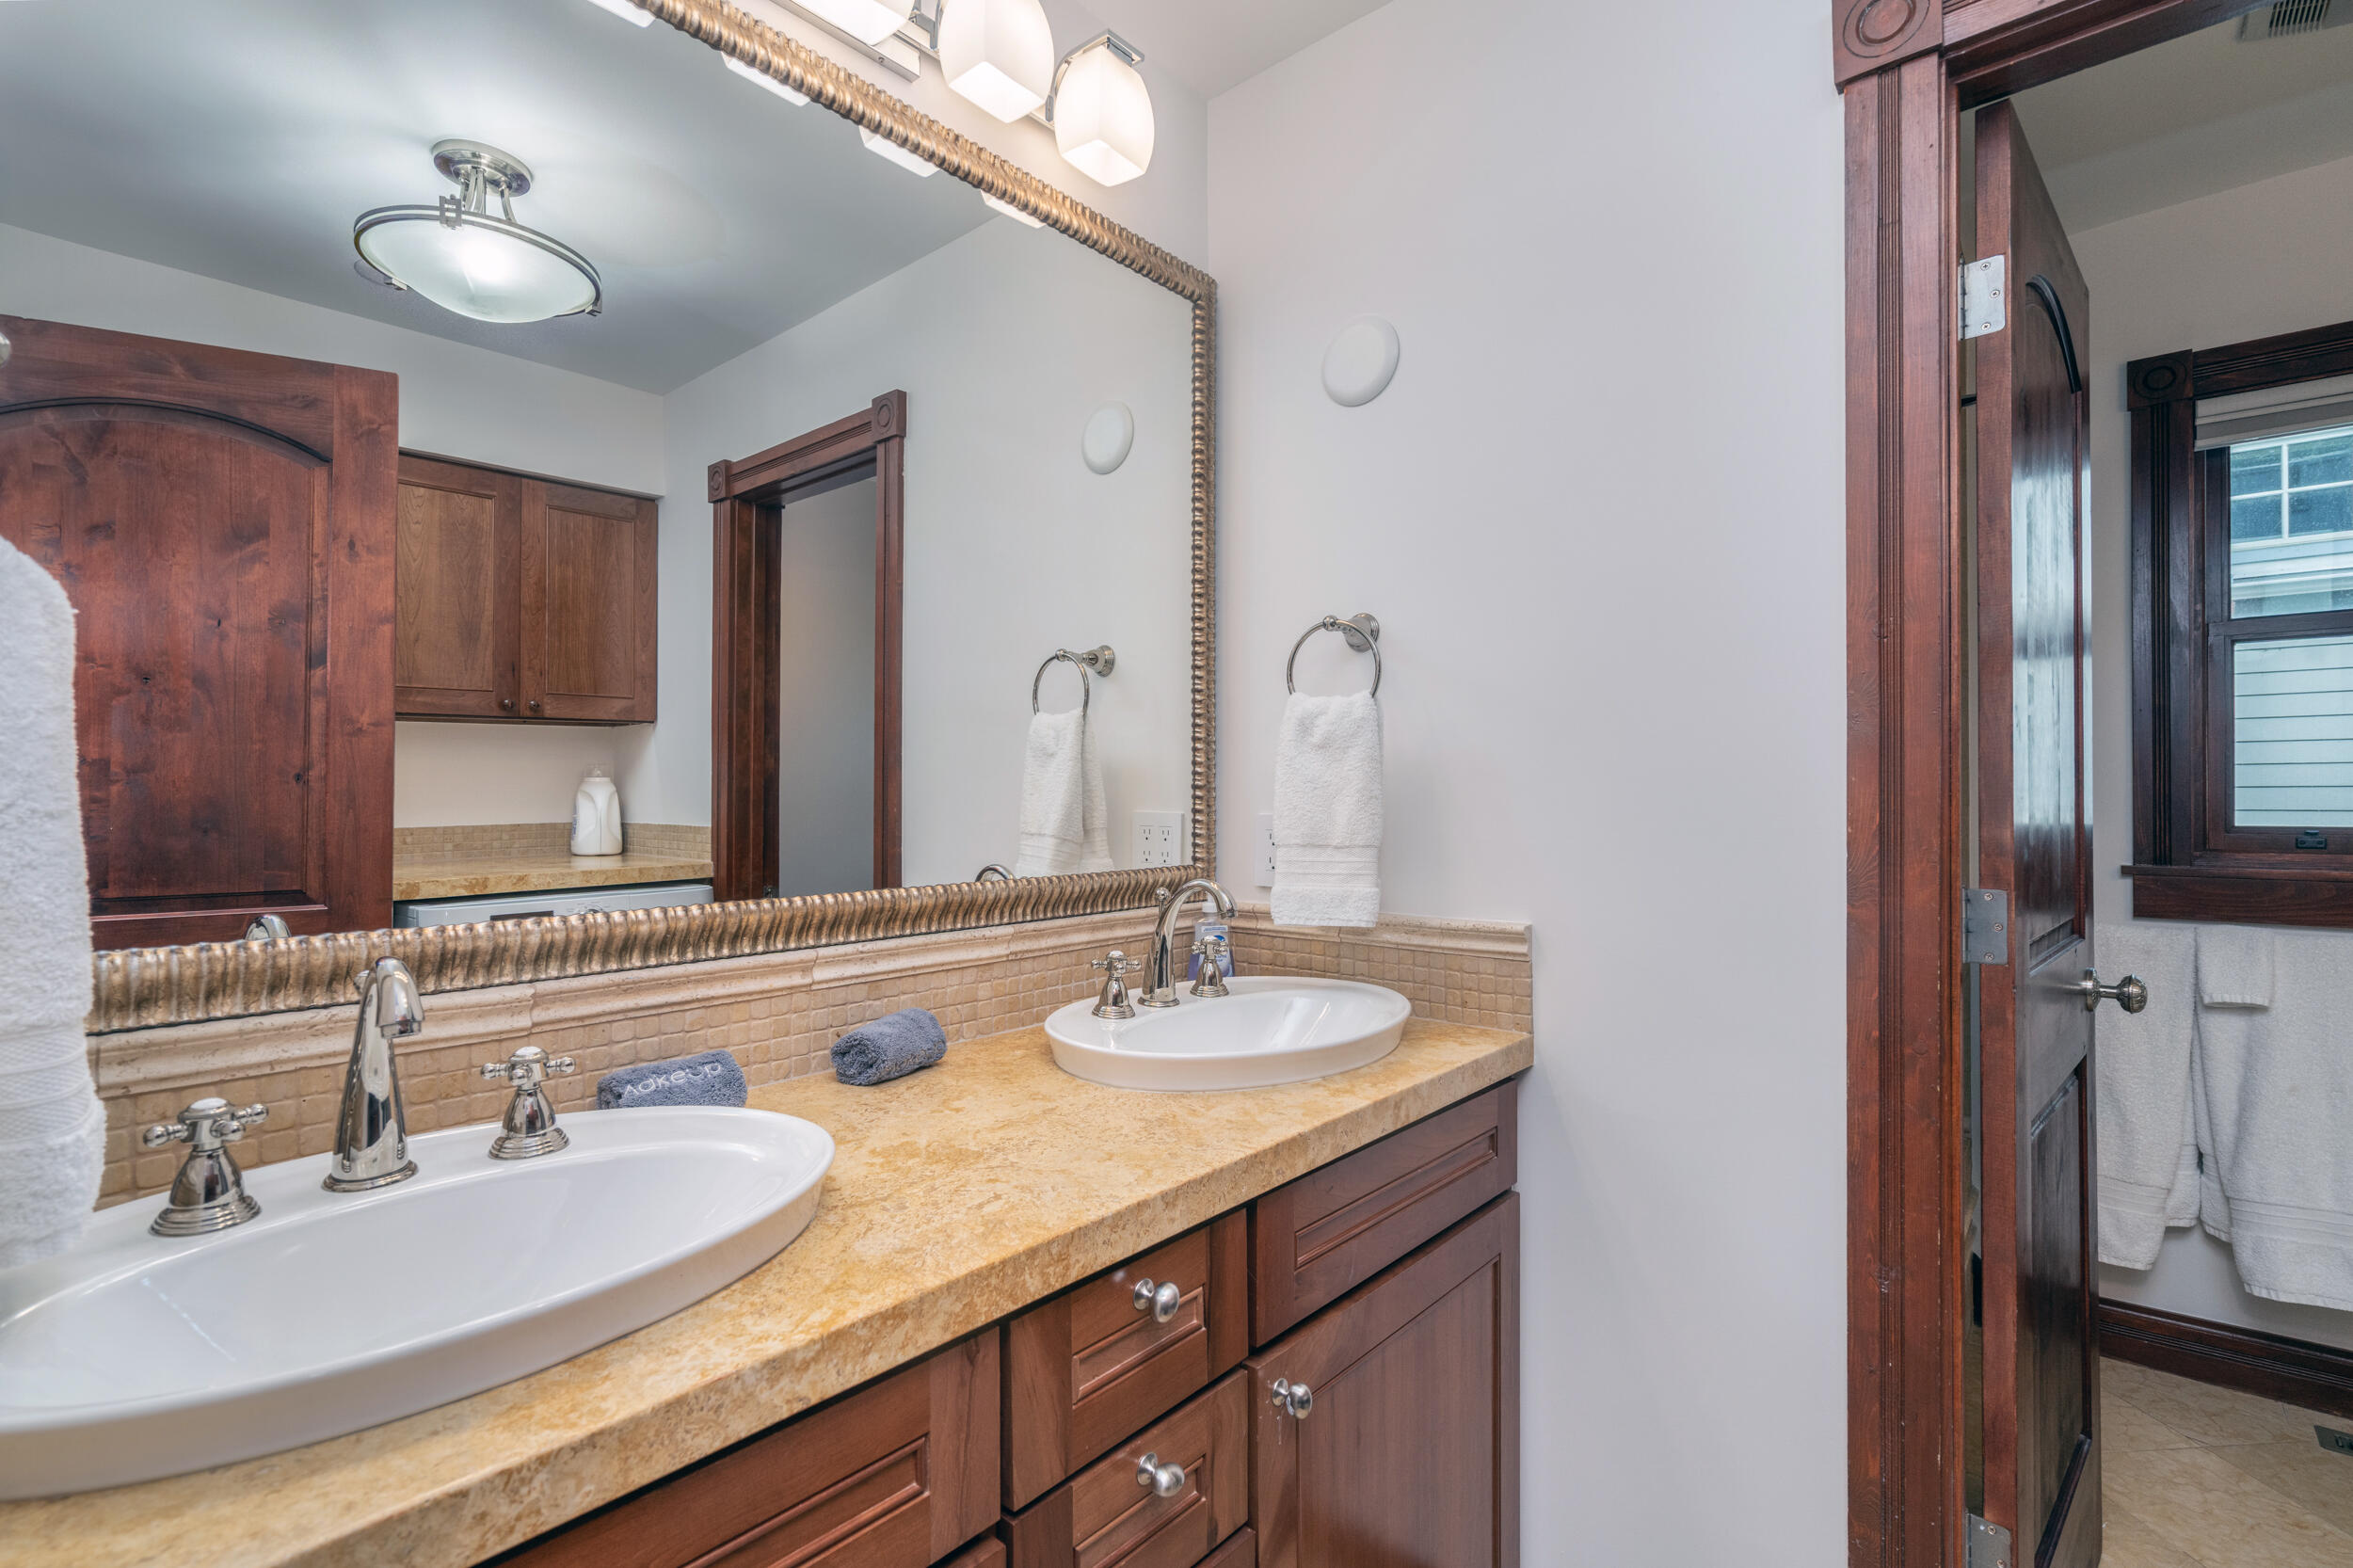
Bathroom with a double-sink wood vanity, tan stone countertop, and large framed mirror.
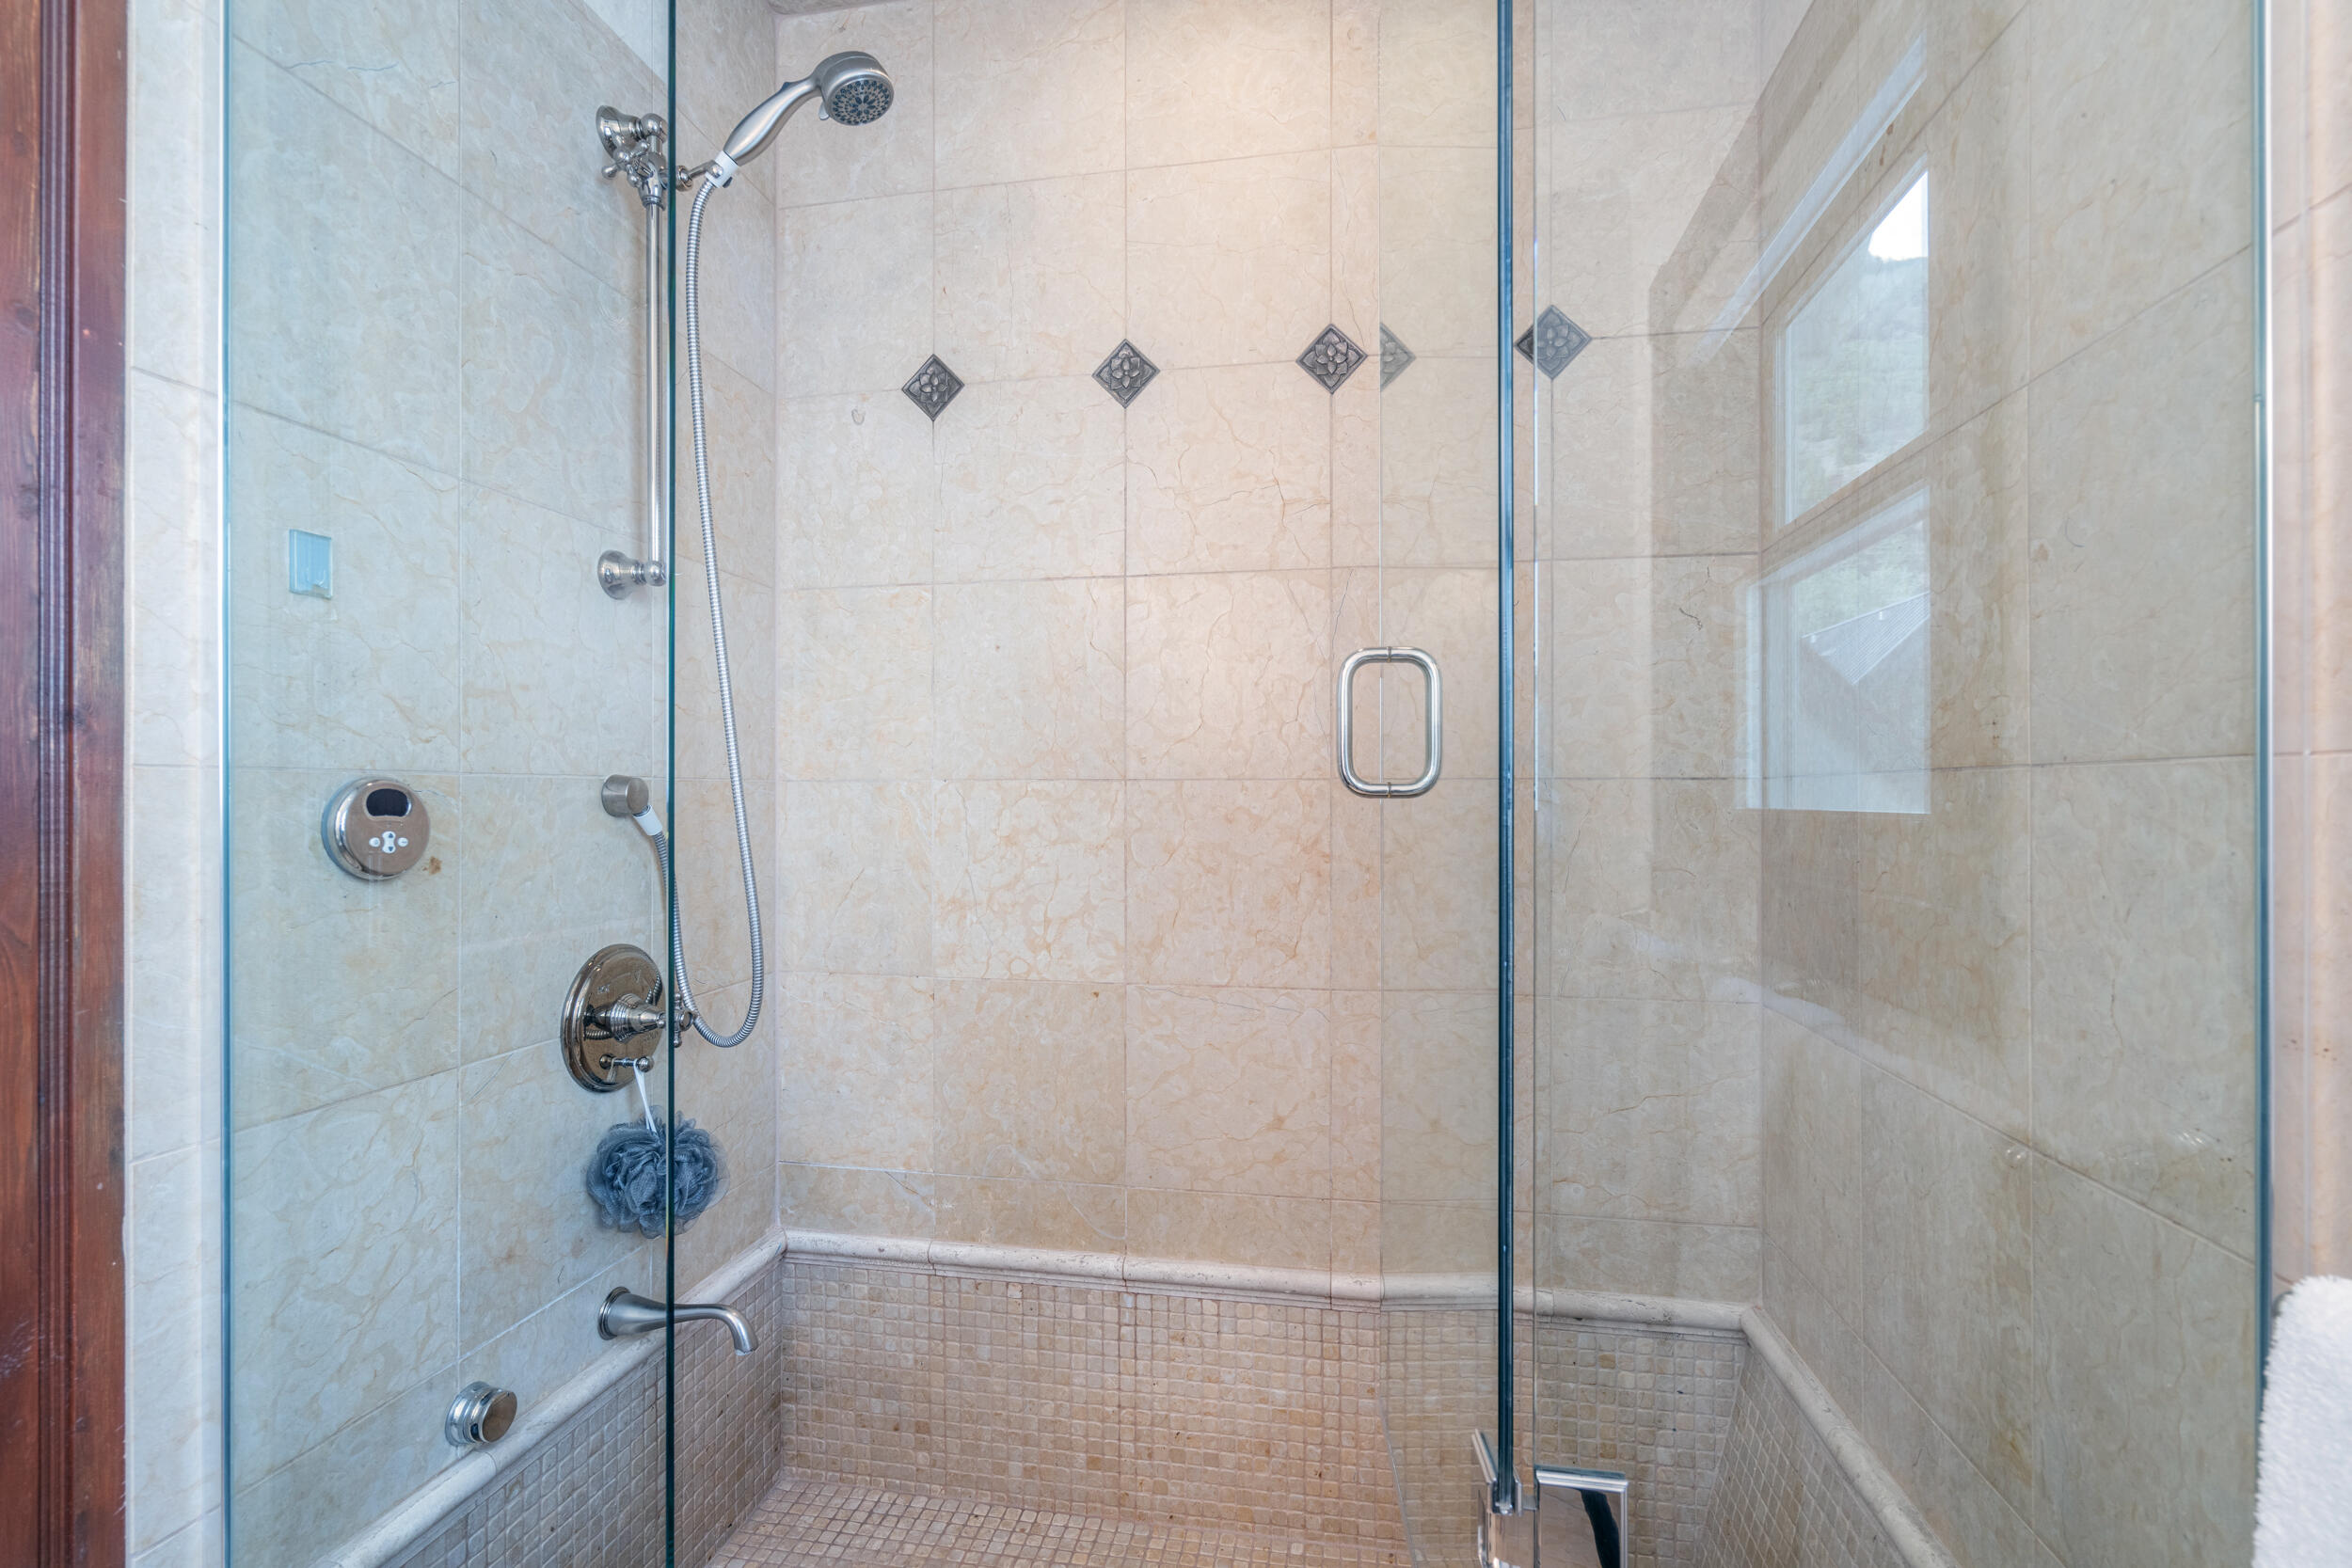
Walk-in shower with glass doors, a handheld showerhead, and decorative diamond tile accents.
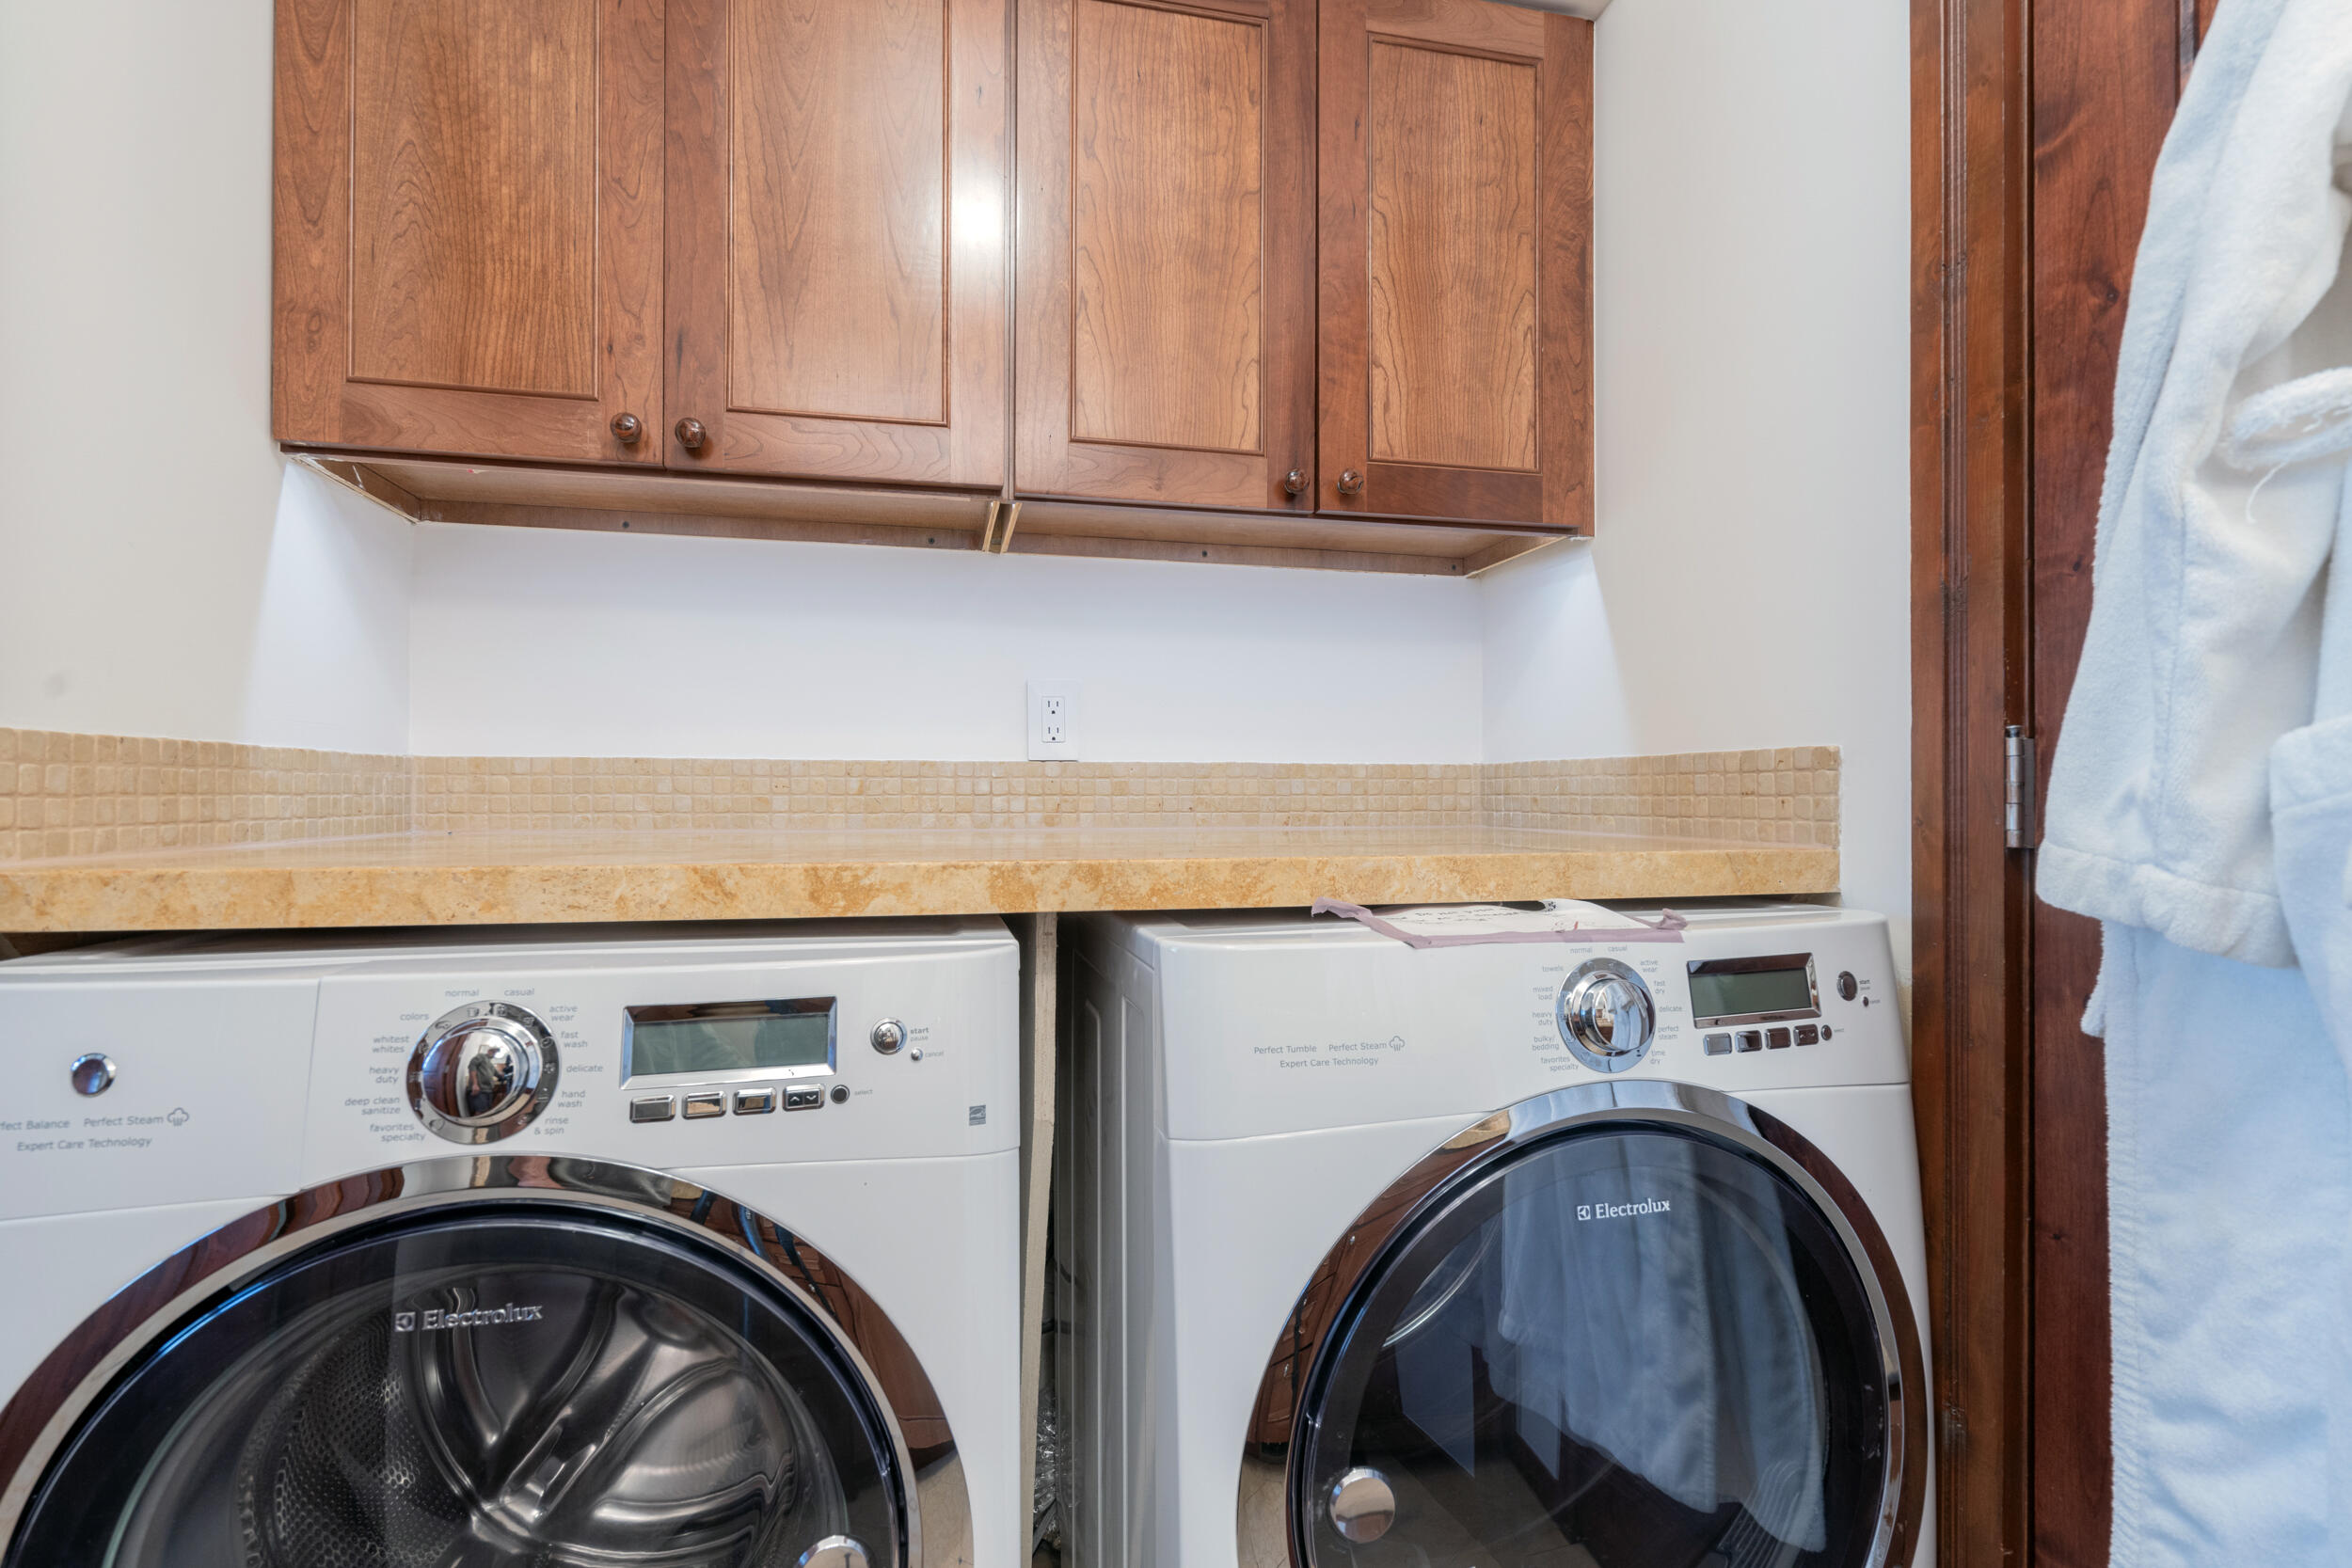
Laundry room with Electrolux washer and dryer beneath a stone counter and wood cabinets.
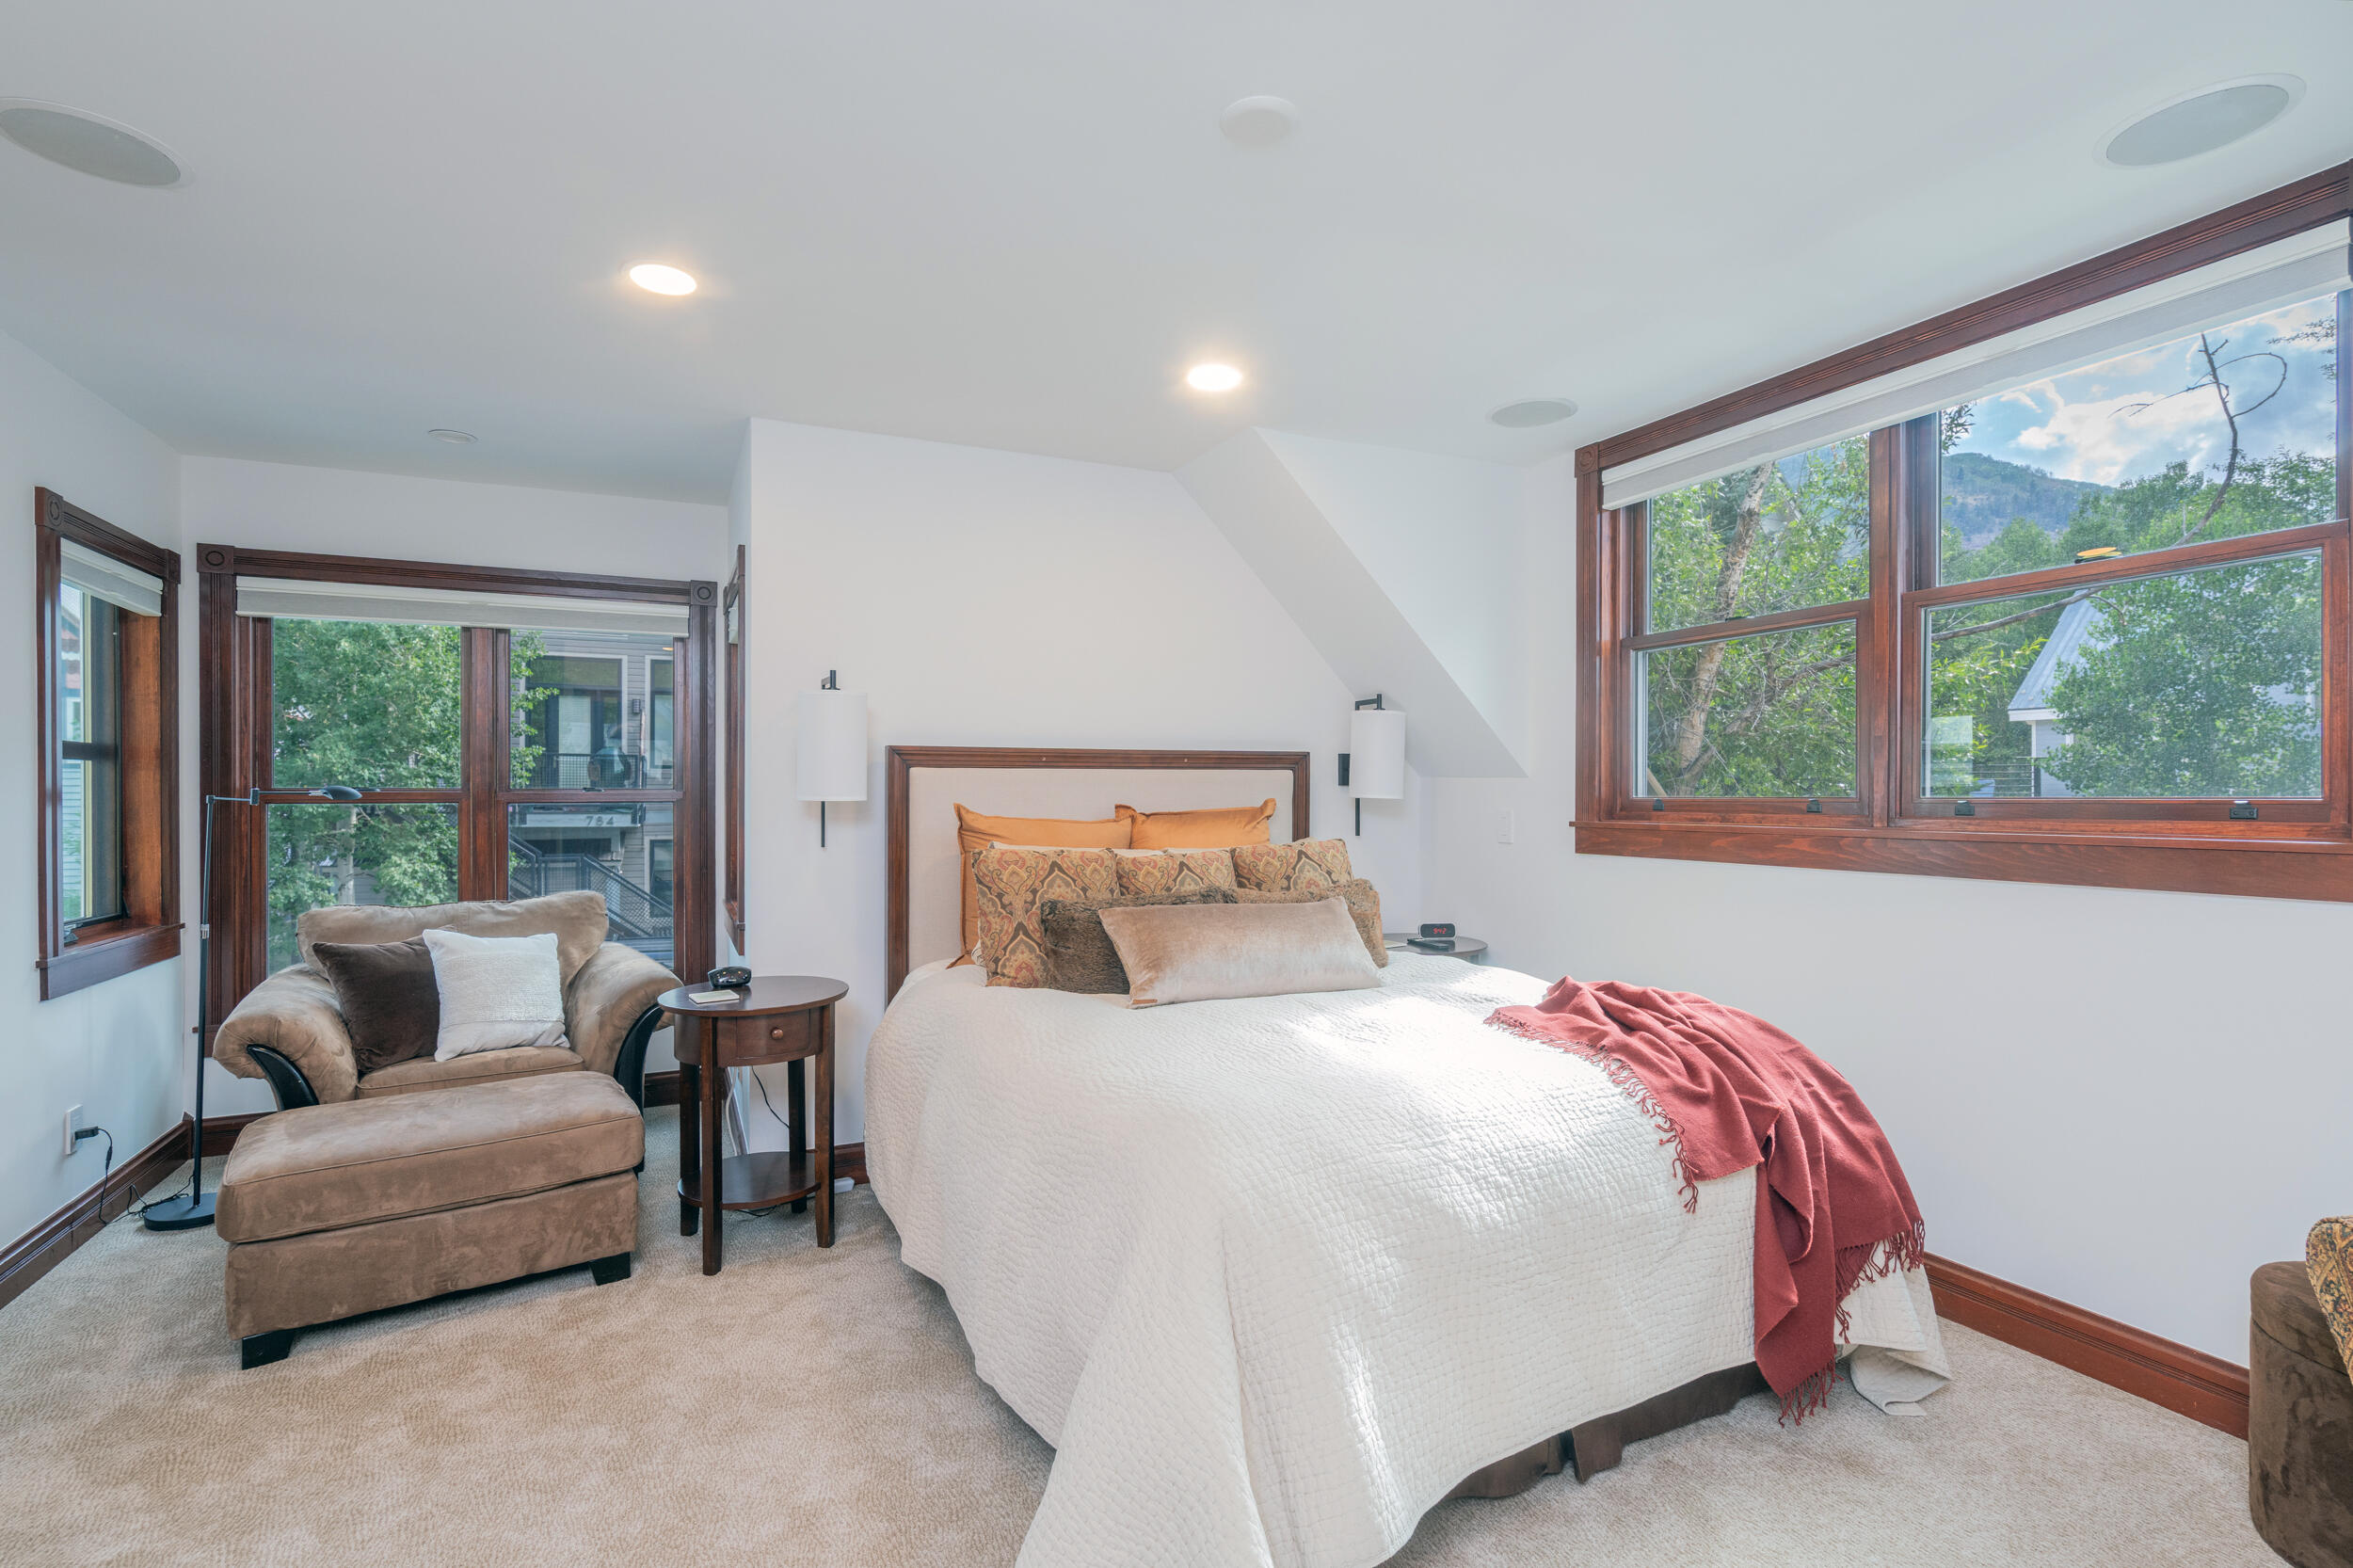
Bedroom with a white-covered bed, red throw, and armchair beside windows overlooking trees and mountains.
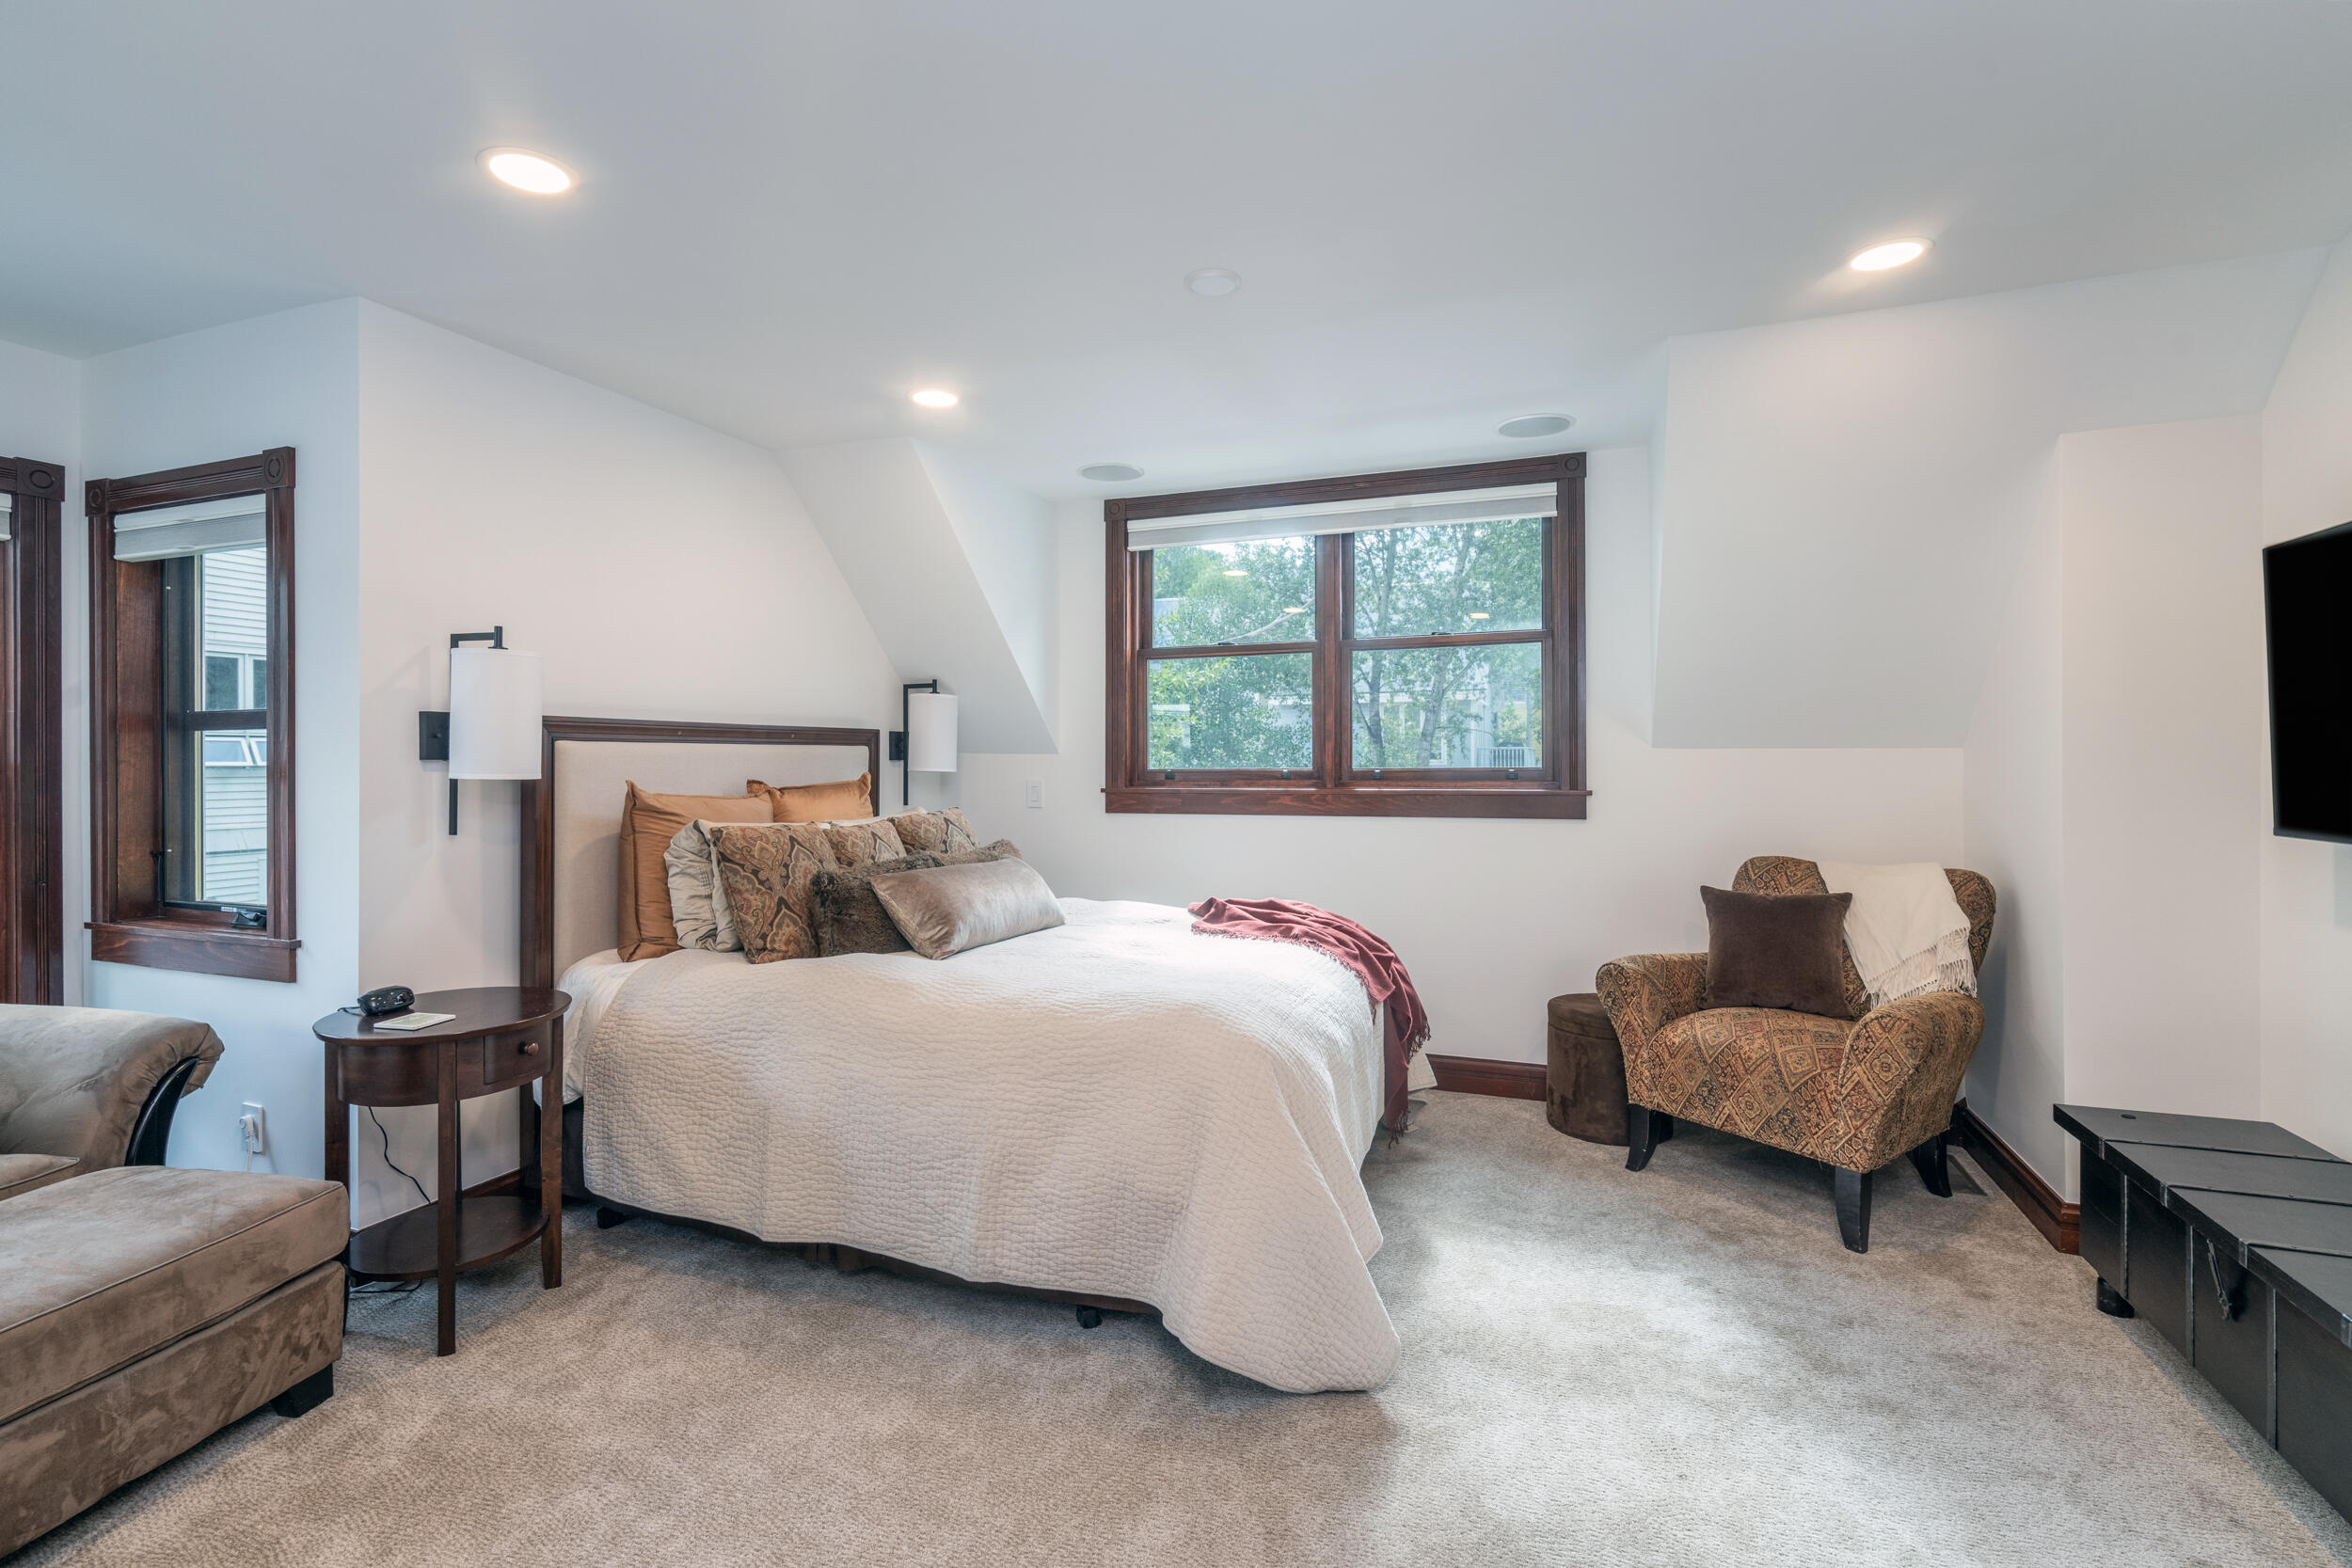
Furnished bedroom with a large bed, dark wood-trimmed windows, and an upholstered armchair.
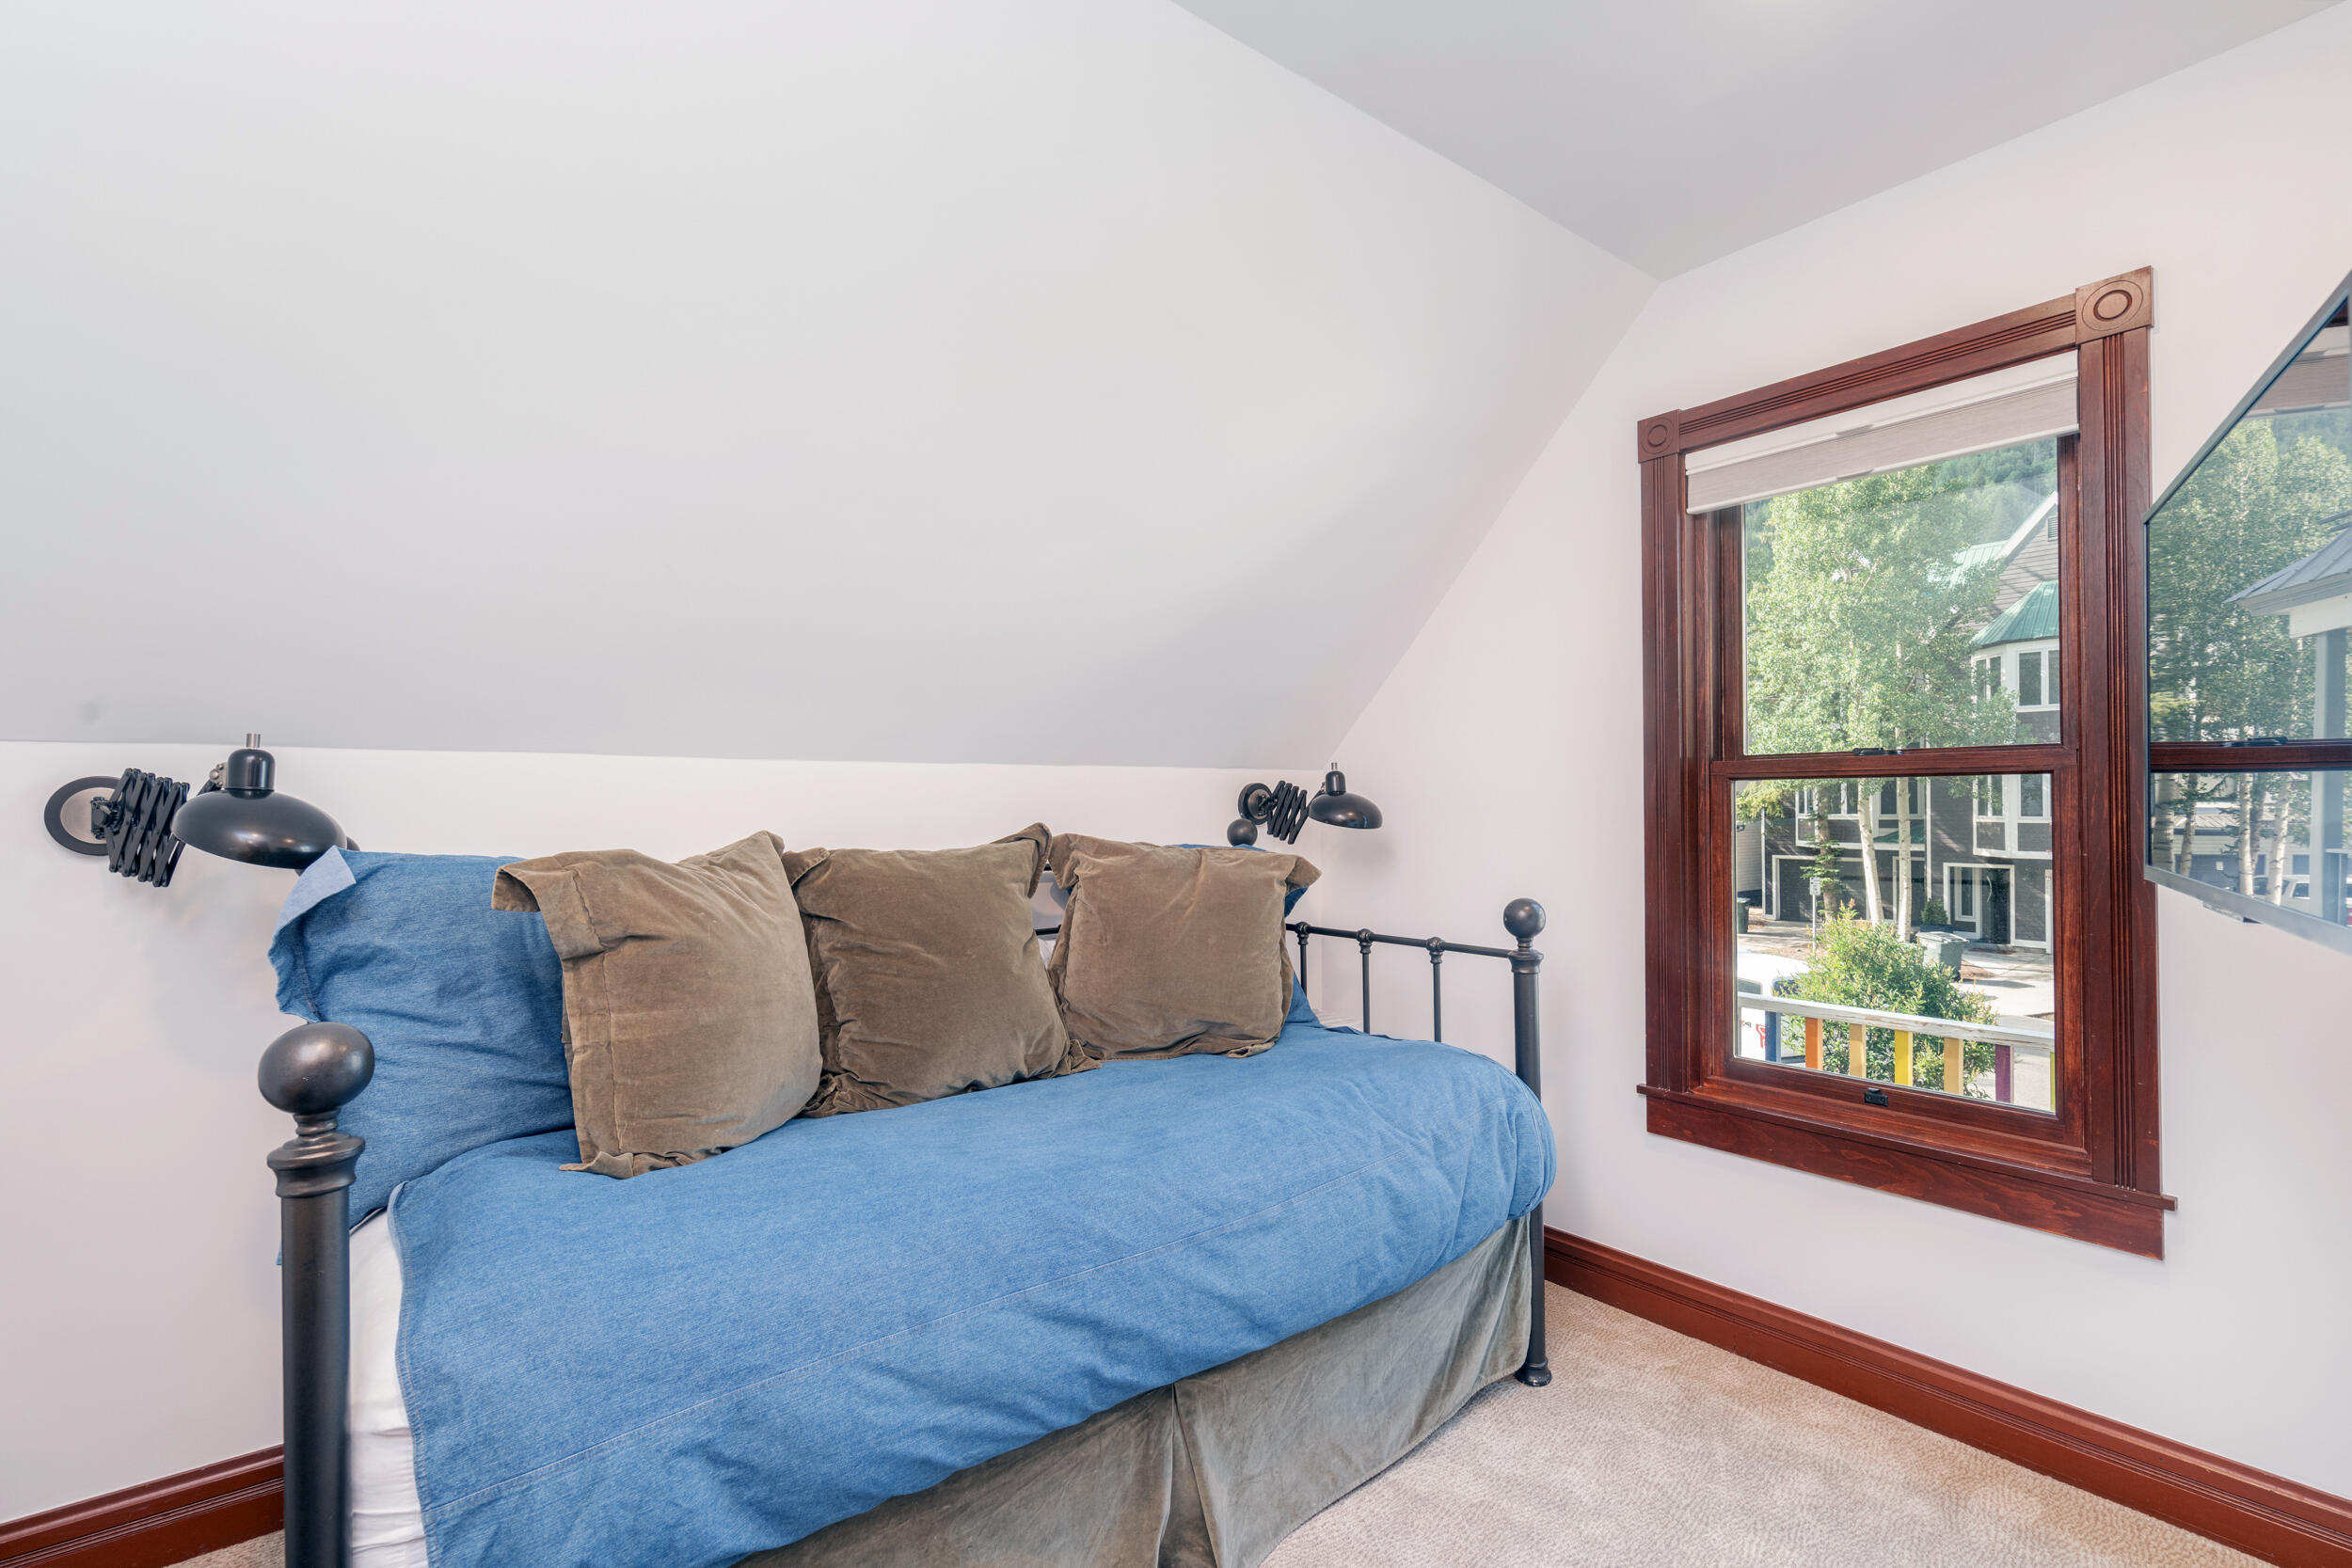
Bedroom with a blue-covered bed and a large wood-trimmed window overlooking trees.
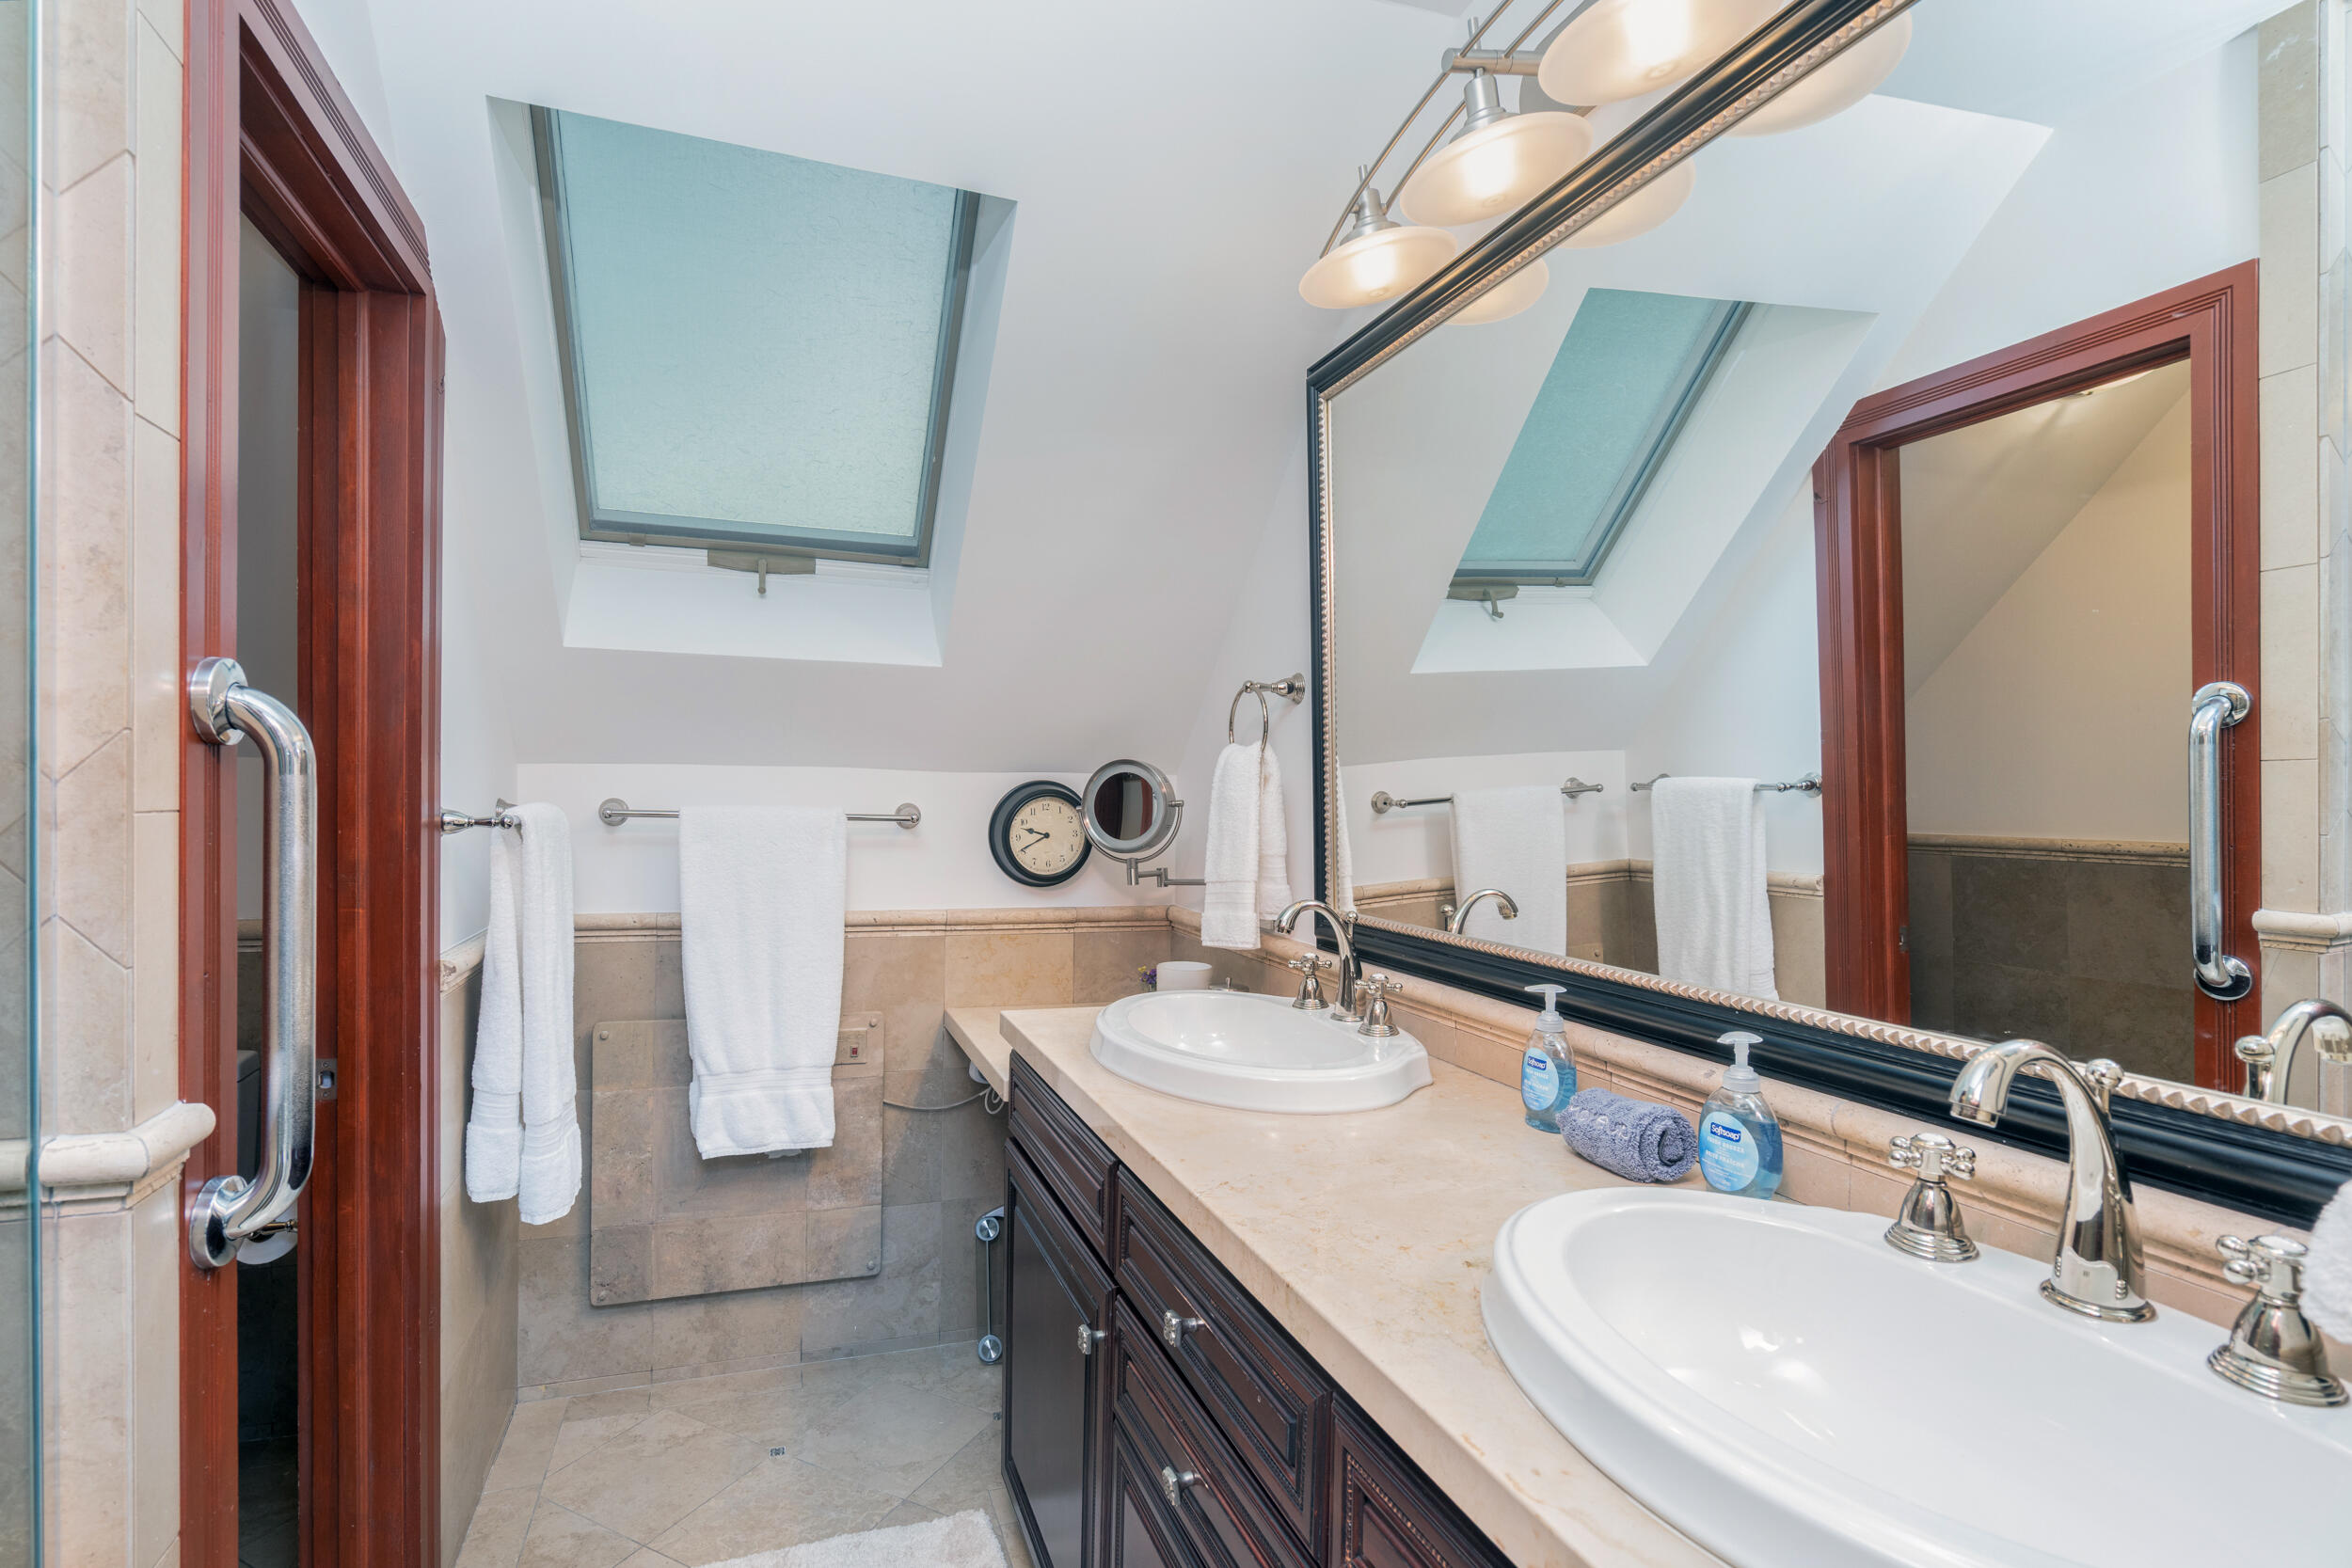
Bathroom with double-sink vanity, dark wood cabinets, stone tile, and a large skylight.
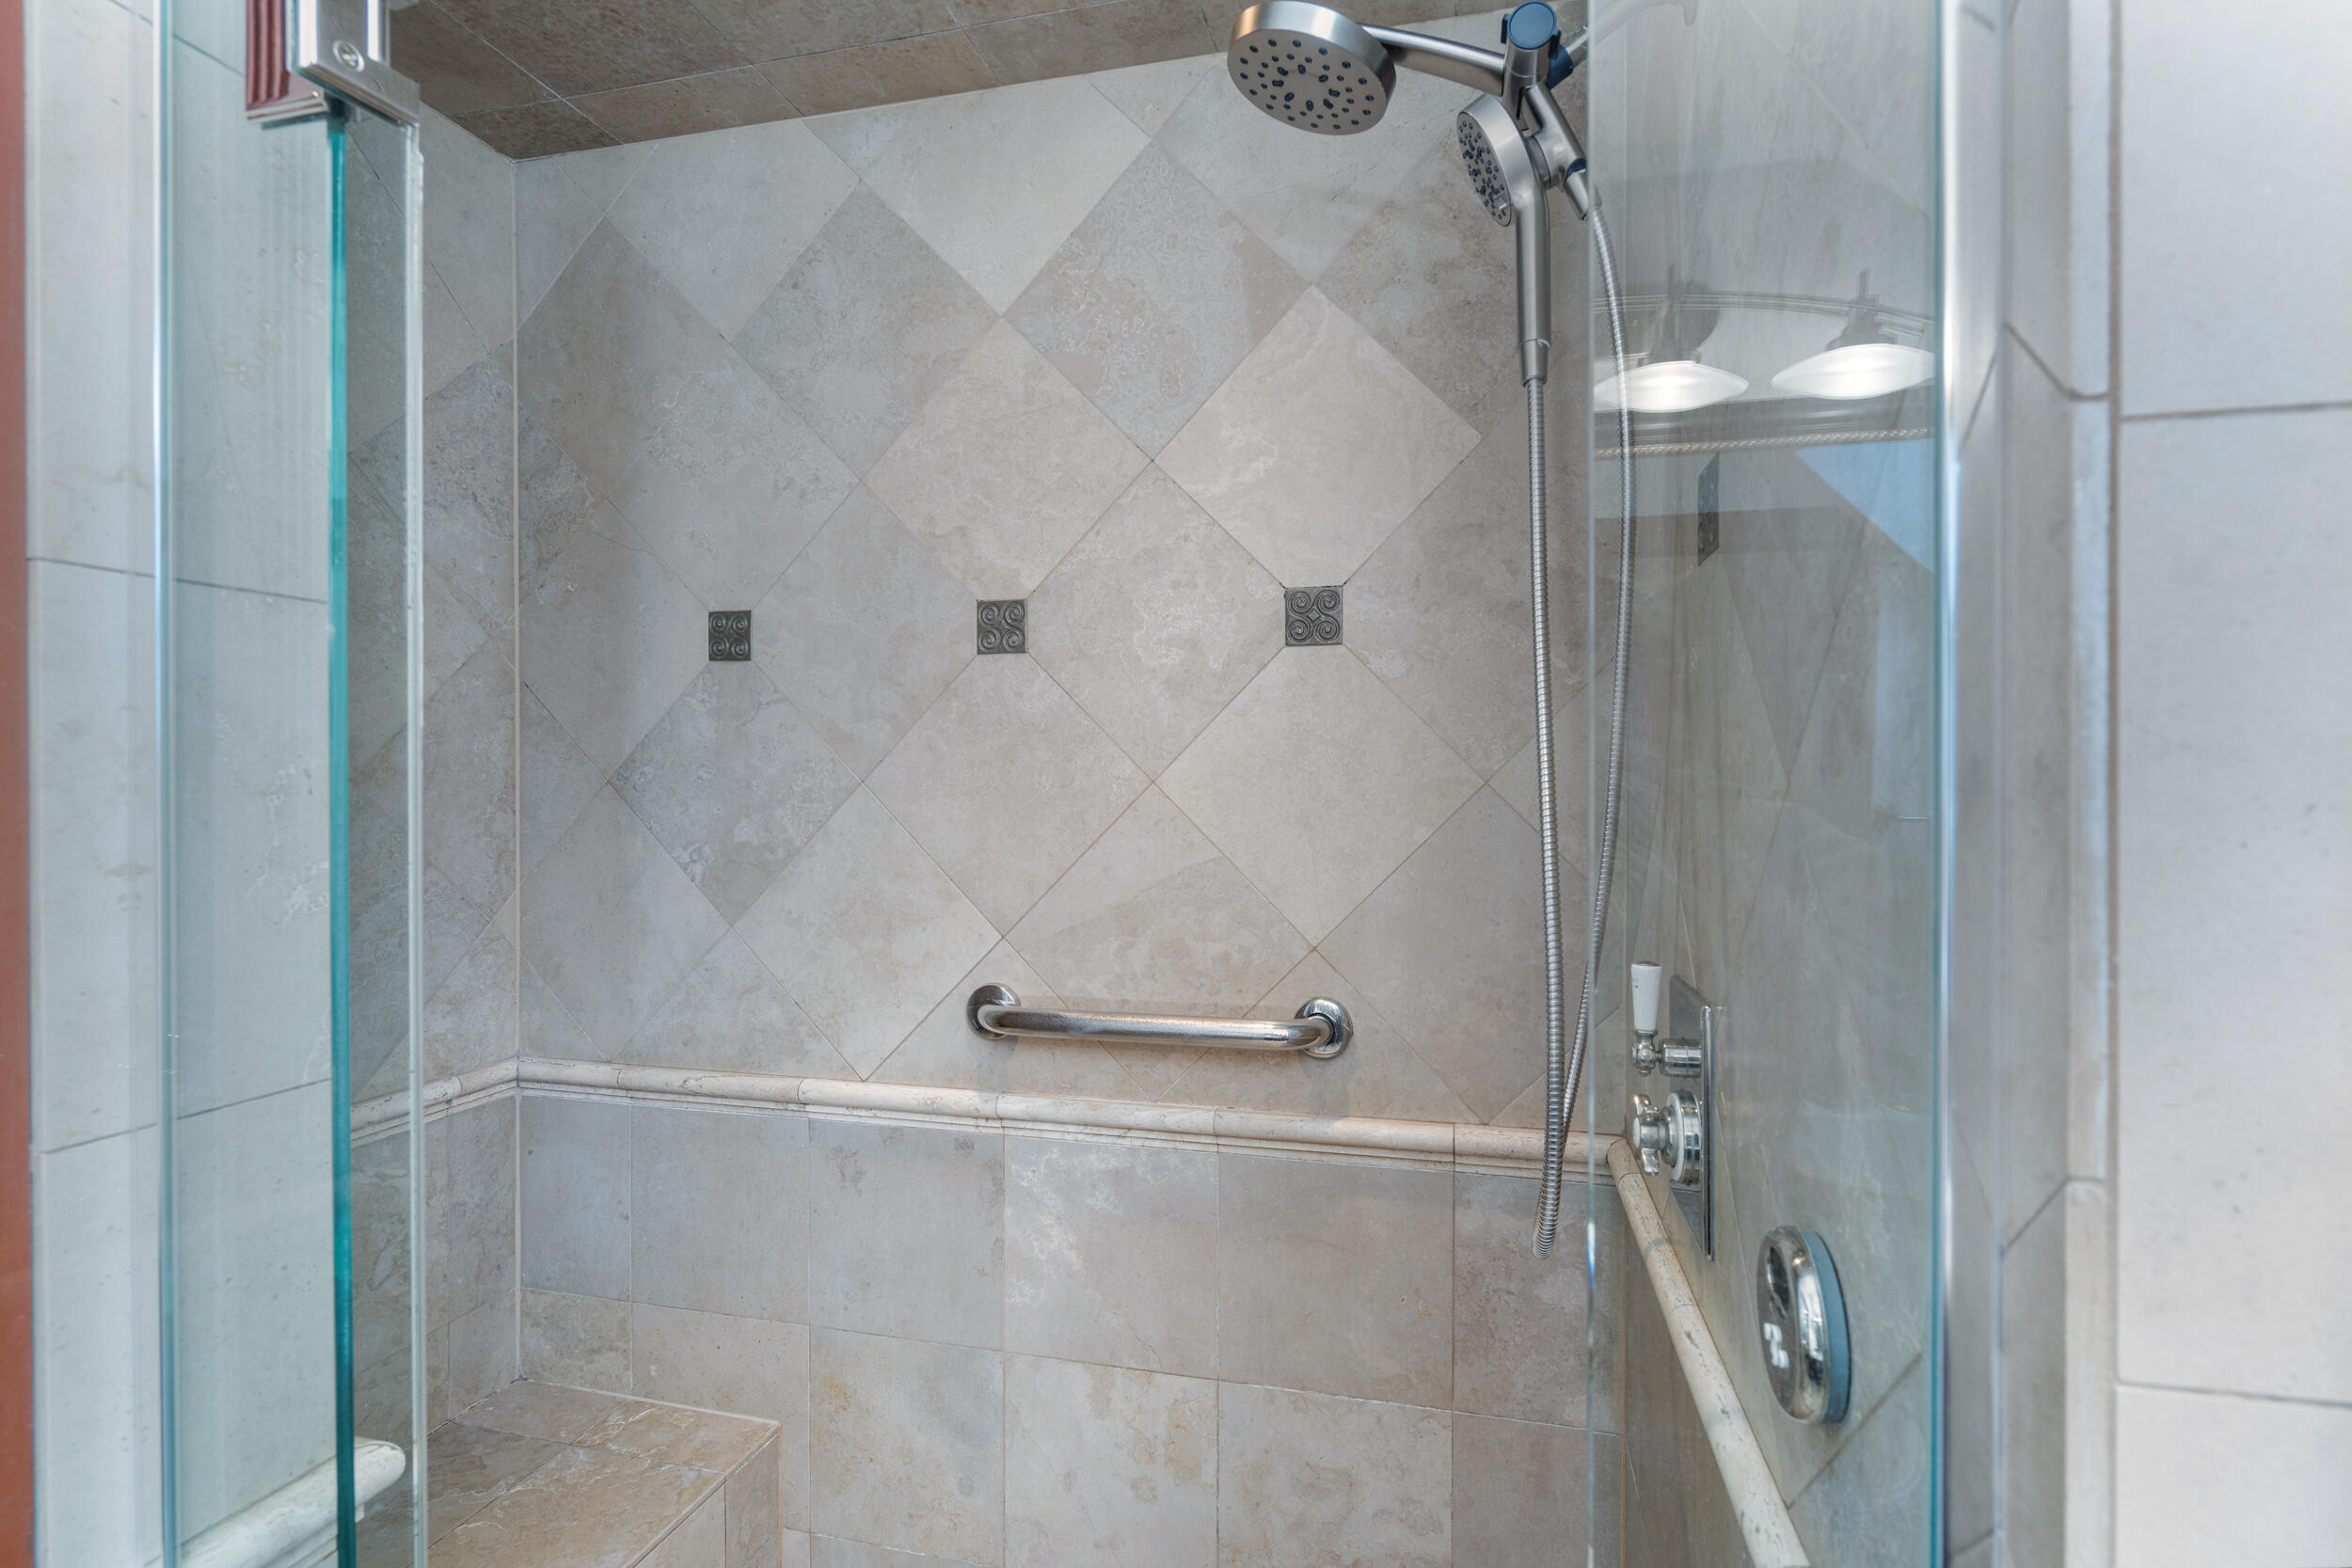
Walk-in shower with beige diagonal tile, glass enclosure, built-in bench, and grab bar.
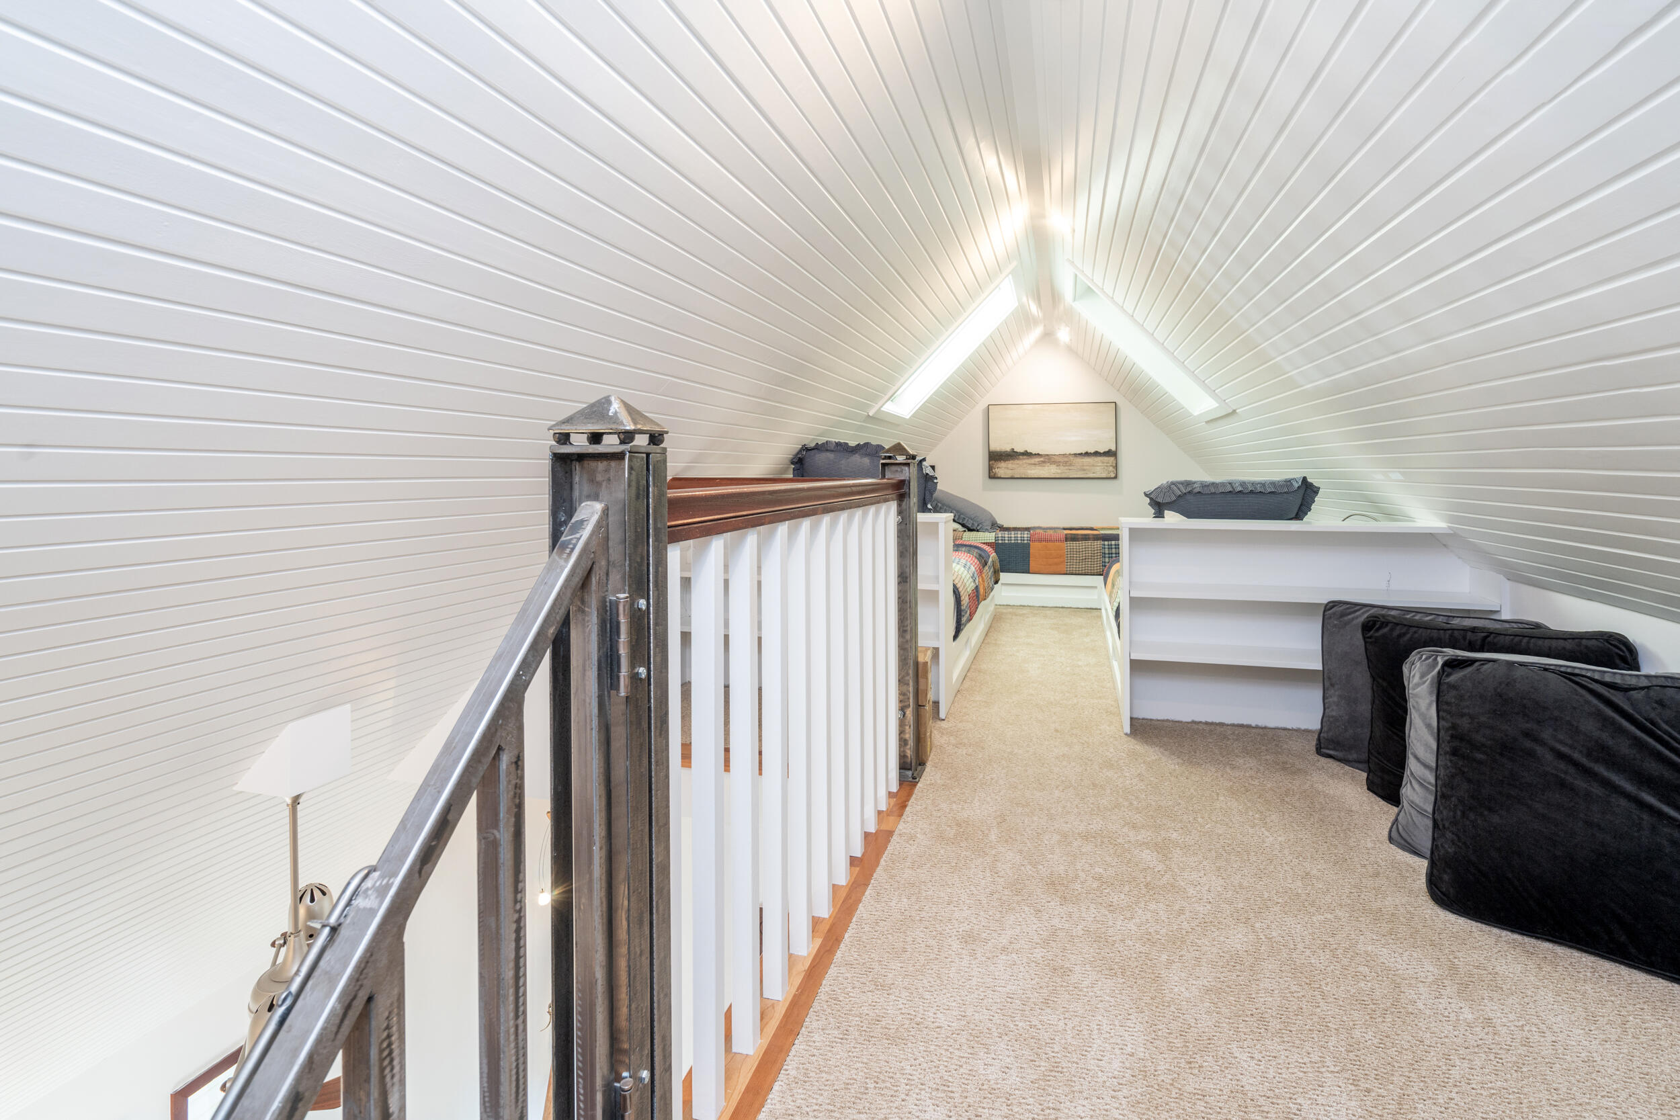
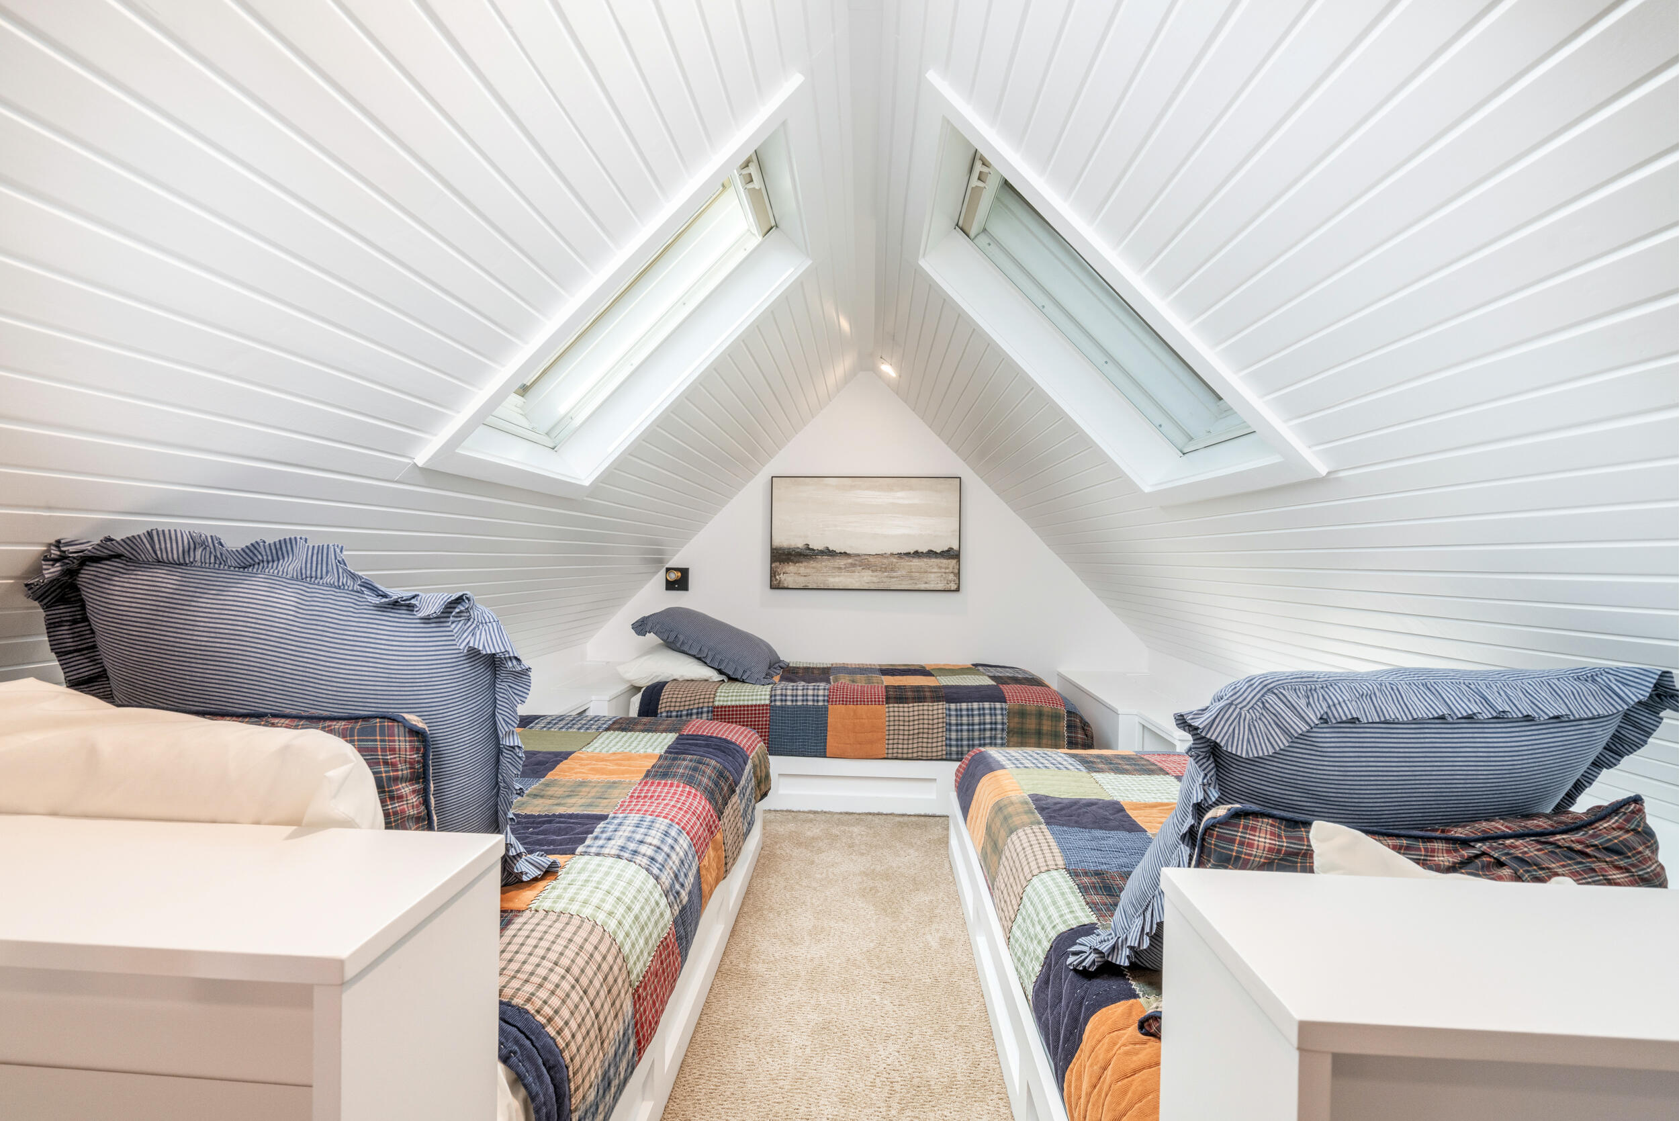
Attic loft bedroom with twin beds, skylights, and a steep white paneled ceiling.
Attic bedroom with three patchwork-covered twin beds beneath sloped ceilings and skylights.
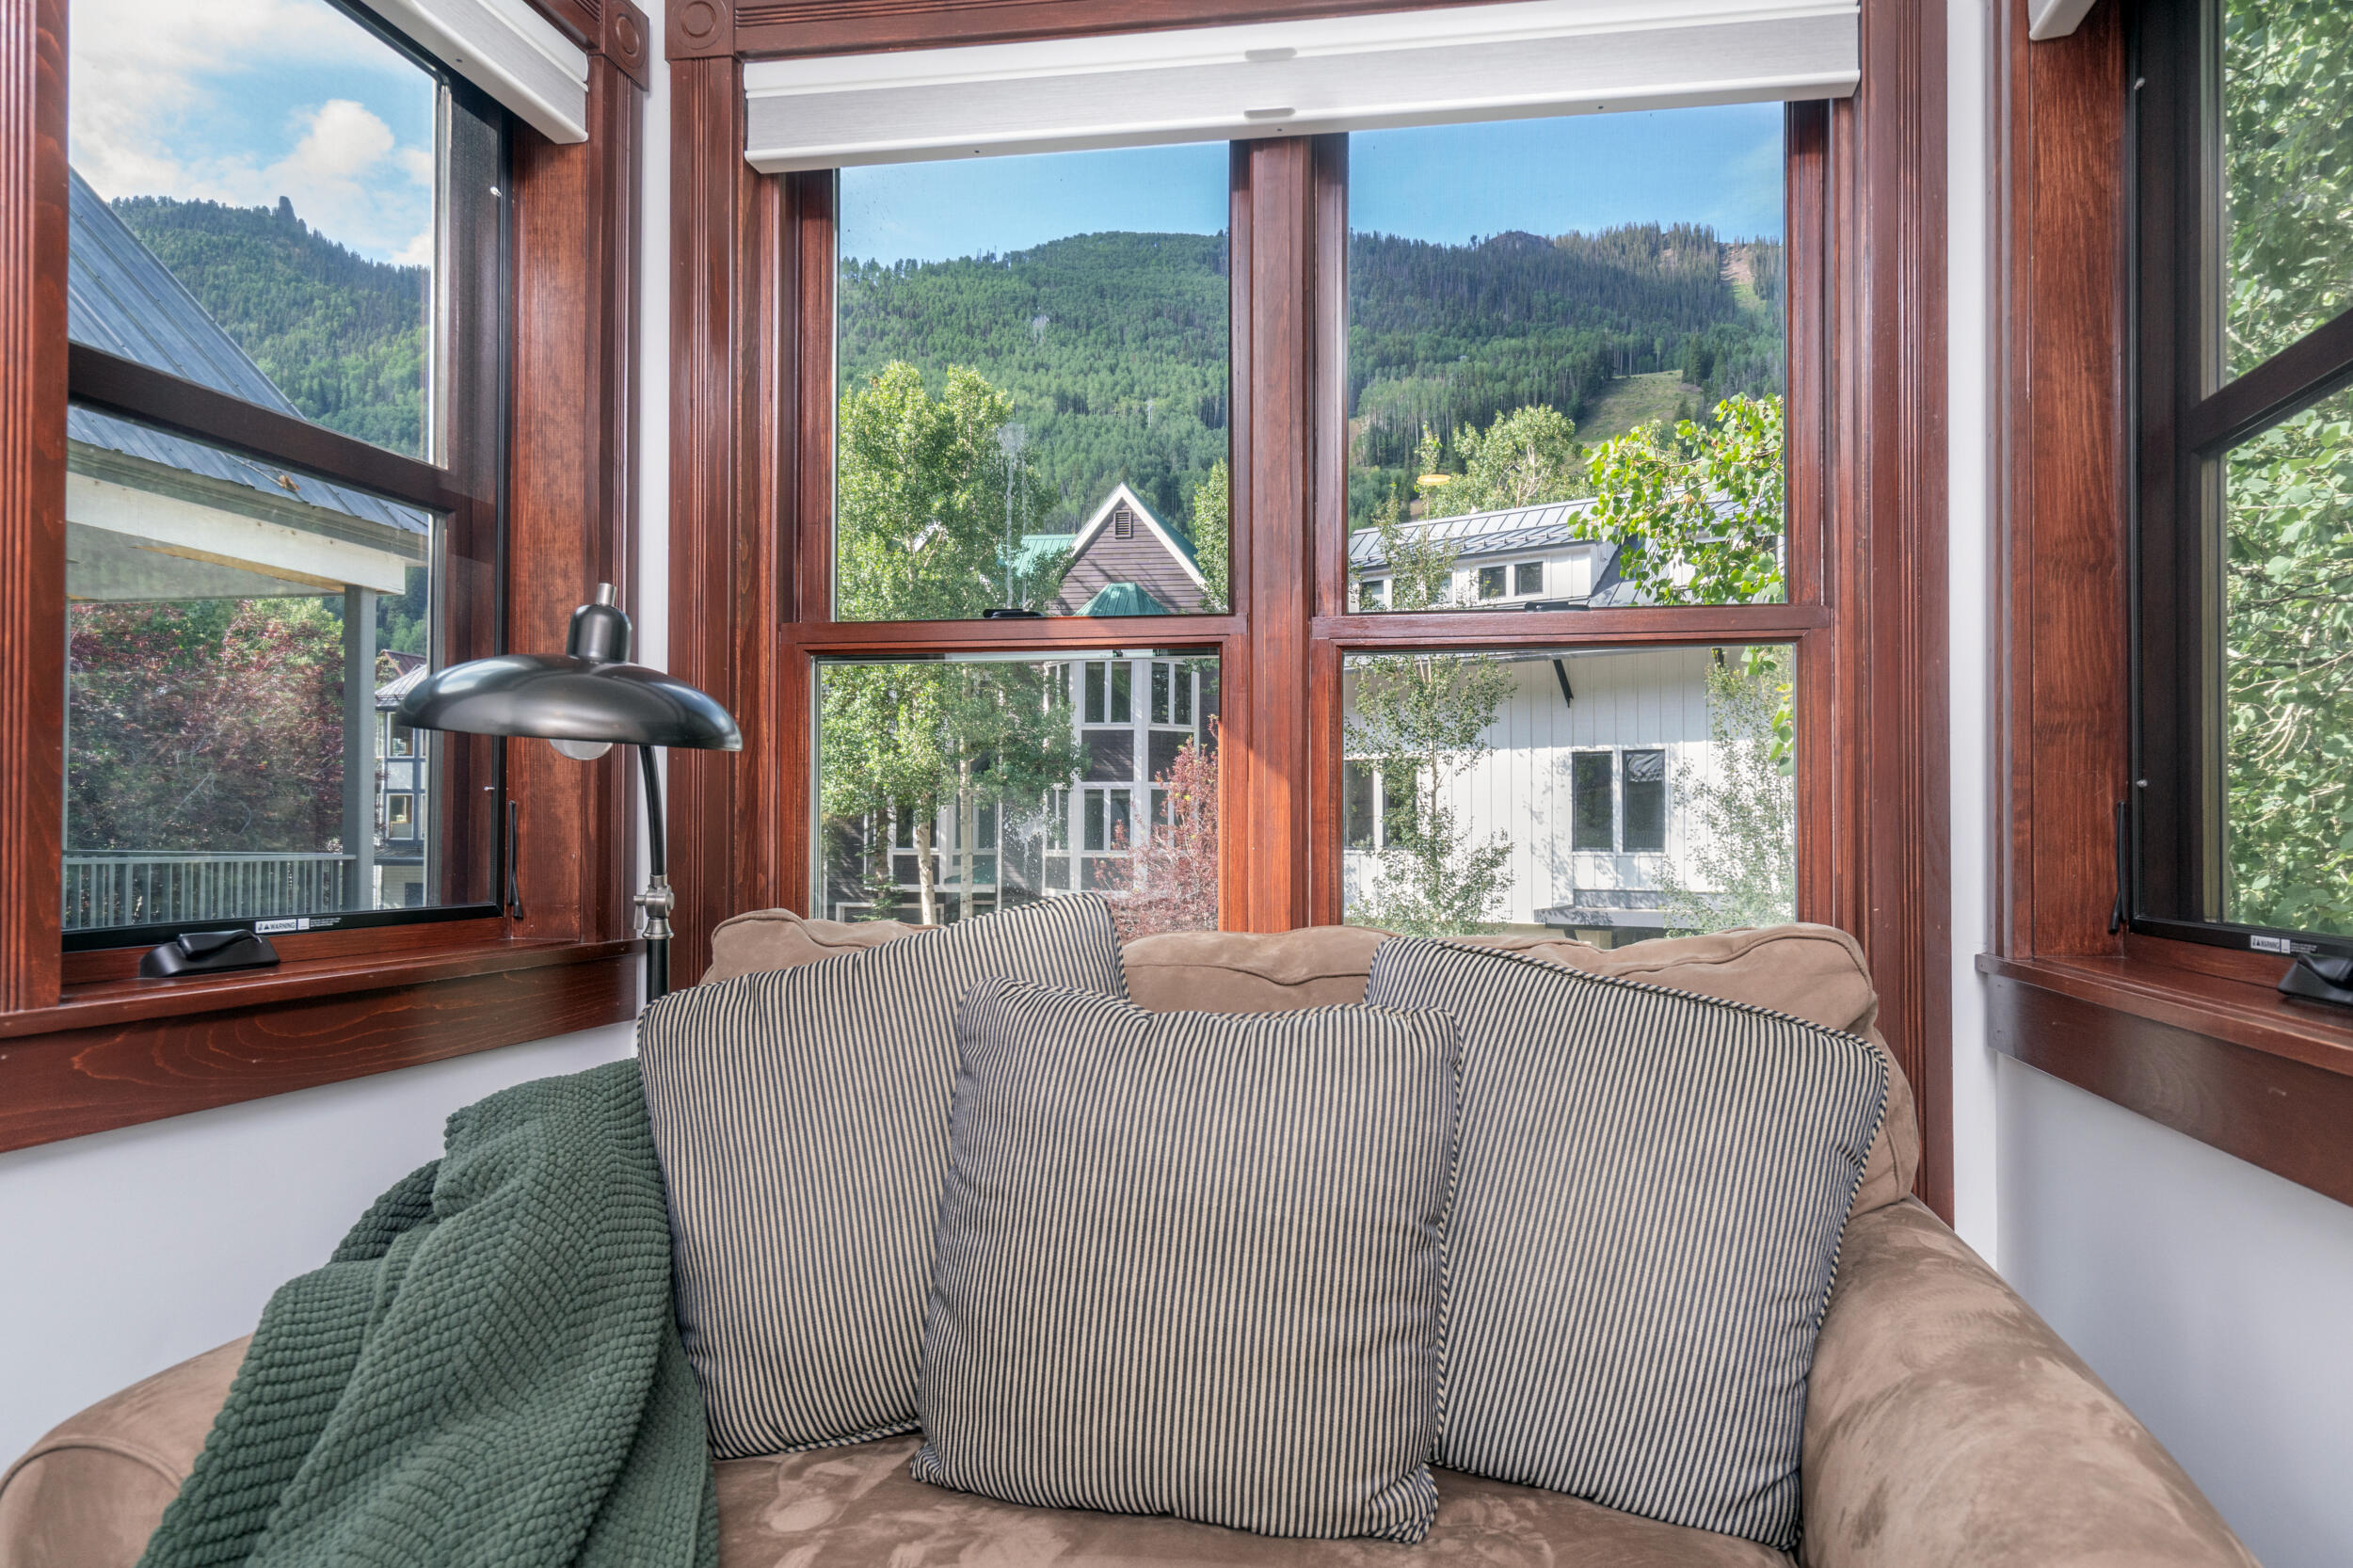
Sitting area with striped sofa cushions and tall windows overlooking forested mountains
SEE ALL PHOTOS
Yellow house with rainbow-painted gables, a purple front door, and a small balcony.
Yellow home entrance with a colorful purple door, white porch bench, and hanging pink flowers.
Living room with a beige sectional, rustic wood coffee table, fireplace, and large windows.
Living room with built-in wood cabinetry, fireplace, window-seat bench, and beige sectional.
Open-plan living, kitchen, and dining area with wood cabinetry, a fireplace, and exposed steel support beam.
Kitchen with reddish-brown wood cabinetry, black counters, a large gas range, and a deep sink beneath the window.
Dining room with a long wooden table beneath pendant lights and a wooden staircase behind it.
Kitchen with wood cabinetry, stainless appliances, and a curved granite island with a gas cooktop and bar stools.
Open-plan kitchen and dining area with reddish wood cabinetry, stainless steel appliances, and exposed timber beams.
Furnished bedroom with a large bed, striped sofa, and dark wood-trimmed windows.
Bathroom with a glass walk-in shower, beige tile, dark wood trim, and stainless-steel grab bars.
Walk-in shower with beige stone tile, glass enclosure, built-in seat, and stainless steel grab bars.
Wood-paneled entryway with a large wooden door and neatly stored outdoor gear.
Wooden deck with umbrella-covered dining table, hot tub, colorful flower beds, and a red and purple door.
Deck with umbrella-shaded dining set, flower planters, and a hot tub beside a mountain view.
Patio deck with dining set, large umbrella, stainless steel grill, and colorful house door.
Outdoor hot tub on a raised deck beside a yellow-sided house, with metal railings and flower beds.
Narrow grassy side yard beside a yellow-sided house, enclosed by a wooden fence and gate.
Furnished bedroom with a large bed, dark wood furnishings, and a loveseat beside the windows.
Bathroom with a double-sink wood vanity, tan stone countertop, and large framed mirror.
Walk-in shower with glass doors, a handheld showerhead, and decorative diamond tile accents.
Laundry room with Electrolux washer and dryer beneath a stone counter and wood cabinets.
Bedroom with a white-covered bed, red throw, and armchair beside windows overlooking trees and mountains.
Furnished bedroom with a large bed, dark wood-trimmed windows, and an upholstered armchair.
Bedroom with a blue-covered bed and a large wood-trimmed window overlooking trees.
Bathroom with double-sink vanity, dark wood cabinets, stone tile, and a large skylight.
Walk-in shower with beige diagonal tile, glass enclosure, built-in bench, and grab bar.
Attic loft bedroom with twin beds, skylights, and a steep white paneled ceiling.
Attic bedroom with three patchwork-covered twin beds beneath sloped ceilings and skylights.
Sitting area with striped sofa cushions and tall windows overlooking forested mountains
Sold

785 Smuggler Avenue

785 Smuggler Avenue, Telluride, CO 81435

$4,000,000
Nestled in the heart of Telluride's sought-after west end, the ''Rainbow House'' is a beautifully maintained 3-bedroom, 3-bath residence offering the perfect blend of mountain charm and comfort. This inviting home features a private, fenced yard with outdoor hot tub and dog run, and thoughtfully cared-for interiors that make it equally suited as a full-time residence, vacation retreat, or short term rental property, providing exceptional flexibility for owners seeking personal enjoyment with the opportunity for rental income.
Location is one of the home's greatest assets. Walk just minutes to Lift 7 for ski access, or enjoy the convenience of strolling, biking, or catching Telluride's free gondola and free bus to anywhere in town. Whether heading to the ski slopes, hiking trails, restaurants, festivals, or shops, everything Telluride has to offer is within easy reach. Additional features of the home include irrigated lined planters with drainage along the interior back fence, four skylights, alarm, Flologic, fenced dog run, covered BBQ and secure trash and recycling shed.
This is an exceptional in-town location and the Rainbow House is a true Telluride classic with enduring appeal.

3
beds

3
baths

1,943 Sq.Ft. LIVING AREA

2,526 Sq.Ft. lot

LAURA ELLISON

LAURA ELLISON

Features & Amenities

Interior

  • total bedrooms3
  • Total bathrooms3
  • full bathrooms3
  • Fireplace Gas Log

Area & Lot

  • Status Sold
  • Date Sold September 29, 2026
  • Living Area1,943 Sq.Ft.
  • Total Area1,943 Sq.Ft.
  • Lot Area2,526 Sq.Ft.
  • MLS® ID44776
  • TypeResidential
  • YEAR BUILT1981
  • NeighborhoodLike Golf?

Exterior

  • water SourcePublic
  • HEAT TYPENatural Gas, Forced Air
  • sewerSeptic Tank

Financial

  • Sales Price$4,000,000
  • Real Estate Tax $10,223/yr
  • Zoning Commercial

Like Golf?

There are a variety of golf courses in the area - take a look.

Explore

Work With Us

Laura & Bruce are dedicated to helping you find your dream home and assisting with any selling needs you may have. Contact us today to start your home searching journey!

Follow Us on Instagram